Stately home in the heart of Piper Glen with outstanding views of the #2 at Piper Glen on .8 of an acre. This beautifully appointed three-level home offers a highly sought-after floor plan with the primary suite and guest bedroom on the main level, each with a full bath. The renovated kitchen opens to the family room and keeping room and features gorgeous quartzite countertops, center island, Thermador and Bosch appliances, double ovens, built-in coffee station, and induction cooktop. A cheerful sunroom captures panoramic golf course views, while the family room features built-ins, a gas fireplace, and access to the deck—perfect for entertaining or relaxing while enjoying the view. Upstairs are two additional bedrooms with ensuite baths, generous closets, a bonus room with built-ins, and a huge walk-in attic for exceptional storage. The walk-out lower level features durable cork flooring, a large recreation room, game and gym areas, half bath, and kitchen/bar with refrigerator, dishwasher, sink, and washer/dryer. Direct access to the oversized three-car garage and covered outdoor patio adds convenience and privacy. A beautiful pool tucked behind the trees creates a serene outdoor retreat. Numerous updates include renovations to the foyer, kitchen, and family room; resurfacing of the pool interior and decking; a newer deck; replacement of 29 rear-facing windows; and renovation of the primary bathroom and secondary bathroom shower. The pool also features a new filter and a new pump. Exceptional location, flexible living spaces, golf course views, and an extensive list of recent updates make this Piper Glen home truly special.
Active
$1,997,000
6719 Seton House Ln, Charlotte, NC 28277
4beds
4,874sqft
Single Family Residence
Built in 1995
0.79 Acres Lot
$1,913,700 Zestimate®
$410/sqft
$80/mo HOA
What's special
Gas fireplaceLarge recreation roomWalk-out lower levelBonus room with built-insNewer deckThermador and bosch appliancesFlexible living spaces
- 1 day
- 479
- 42
Likely to sell faster than
Zillow last checked:
Listing updated:
Listed by:
Susan May susanmay@hmproperties.com,
Corcoran HM Properties
Source: Canopy MLS as distributed by MLS GRID,MLS#: 4422805
Facts & features
Interior
Bedrooms & bathrooms
- Bedrooms: 4
- Bathrooms: 5
- Full bathrooms: 4
- 1/2 bathrooms: 1
- Main level bedrooms: 2
Primary bedroom
- Level: Main
Bedroom s
- Level: Main
Bedroom s
- Level: Upper
Bedroom s
- Level: Upper
Bathroom full
- Level: Main
Bathroom full
- Level: Main
Bathroom full
- Level: Upper
Bathroom full
- Level: Upper
Bathroom half
- Level: Lower
Bonus room
- Level: Upper
Breakfast
- Level: Main
Dining room
- Level: Main
Exercise room
- Level: Lower
Family room
- Level: Lower
Great room
- Level: Main
Kitchen
- Level: Main
Living room
- Level: Main
Recreation room
- Level: Lower
Sunroom
- Level: Main
Heating
- Forced Air, Natural Gas
Cooling
- Ceiling Fan(s), Central Air, Multi Units
Appliances
- Included: Dishwasher, Disposal, Double Oven, Induction Cooktop
- Laundry: In Basement, Laundry Room, Main Level, Multiple Locations
Features
- Built-in Features, Kitchen Island, Open Floorplan, Walk-In Closet(s)
- Flooring: Carpet, Cork, Wood
- Basement: Finished
- Attic: Walk-In
- Fireplace features: Family Room, Gas Log
Interior area
- Total structure area: 3,874
- Total interior livable area: 4,874 sqft
- Finished area above ground: 3,874
- Finished area below ground: 1,000
Property
Parking
- Total spaces: 3
- Parking features: Circular Driveway, Attached Garage
- Attached garage spaces: 3
- Has uncovered spaces: Yes
Features
- Levels: Two
- Stories: 2
- Patio & porch: Covered, Deck, Patio
- Pool features: Community, In Ground
- Fencing: Fenced
Lot
- Size: 0.79 Acres
- Features: On Golf Course, Views
Details
- Parcel number: 22552130
- Zoning: R-15(CD)
- Special conditions: Standard
Construction
Type & style
- Home type: SingleFamily
- Property subtype: Single Family Residence
Materials
- Stucco
Condition
- New construction: No
- Year built: 1995
Utilities & green energy
- Sewer: Public Sewer
- Water: City
Community & HOA
Community
- Features: Clubhouse, Fitness Center, Golf, Pond, Putting Green, Sidewalks, Street Lights, Tennis Court(s)
- Subdivision: Piper Glen
HOA
- Has HOA: Yes
- HOA fee: $240 quarterly
- HOA name: Hawthorne
- HOA phone: 704-377-0114
Location
- Region: Charlotte
Financial & listing details
- Price per square foot: $410/sqft
- Tax assessed value: $1,073,800
- Date on market: 9/23/2026
- Cumulative days on market: 2 days
- Listing terms: Cash,Conventional
- Road surface type: Concrete, Paved
Estimated market value
$1,913,700
$1.82M - $2.01M
$5,655/mo
Price history
| Date | Event | Price |
|---|---|---|
| 9/23/2026 | Listed for sale | $1,997,000+136.9%$410/sqft |
Source:  Canopy MLS as distributed by MLS GRID #4422805 Report a problem Canopy MLS as distributed by MLS GRID #4422805 Report a problem | ||
| 7/25/2005 | Sold | $843,000$173/sqft |
Source: Public Record Report a problem | ||
Public tax history
| Year | Property taxes | Tax assessment |
|---|---|---|
| 2025 | -- | $1,073,800 |
| 2024 | -- | $1,073,800 |
| 2023 | -- | $1,073,800 +51.6% |
| 2022 | -- | $708,400 |
| 2021 | -- | $708,400 |
| 2020 | $6,943 +0.2% | $708,400 |
| 2019 | $6,928 -15.8% | $708,400 +14% |
| 2018 | $8,226 +1.6% | $621,400 |
| 2017 | $8,097 | $621,400 |
| 2016 | $8,097 | $621,400 |
| 2015 | $8,097 -2% | $621,400 -2.7% |
| 2014 | $8,262 | $638,400 |
| 2013 | -- | $638,400 |
| 2012 | -- | $638,400 |
| 2011 | -- | $638,400 +5.7% |
| 2010 | -- | $604,100 |
| 2009 | -- | $604,100 |
| 2008 | -- | $604,100 |
| 2007 | -- | $604,100 |
| 2006 | -- | $604,100 |
| 2005 | -- | $604,100 |
| 2004 | -- | $604,100 |
| 2003 | -- | $604,100 +8% |
| 2002 | -- | $559,400 |
| 2001 | -- | $559,400 |
| 2000 | -- | $559,400 |
Find assessor info on the county website
Monthly payment
Est. payment
Payment breakdown
Explore the cost of this home by adjusting the details. Changes won't be saved.Climate risks
Neighborhood: Piper Glen
Nearby schools
Schools provided by the listing agent
- Elementary: McAlpine
- Middle: South Charlotte
- High: Ballantyne Ridge
Source: Canopy MLS as distributed by MLS GRID. This data may not be complete. We recommend contacting the local school district to confirm school assignments for this home.
- $1,617,7005 bd4 ba4.8k sqft6727 Seton House Ln, Charlotte, NC 28277Off Market
- $1,398,0005 bd4 ba5.1k sqft6713 Seton House Ln, Charlotte, NC 28277Off Market
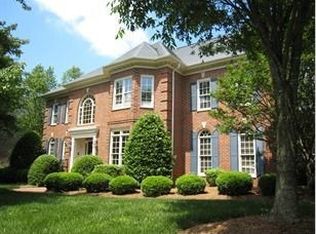
- $1,528,4005 bd6 ba5k sqft6705 Seton House Ln, Charlotte, NC 28277Off Market
- $1,479,6005 bd5 ba4.7k sqft6807 Seton House Ln, Charlotte, NC 28277Off Market
Similar homes
- $1,975,0005 bd5 ba4k sqft8674 Strawberry Ln, Charlotte, NC 28277New Construction
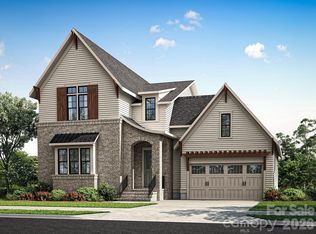
 MLS ID #4427289, Kim Claxton, SaussyBurbank. Canopy MLS as distributed by MLS GRID
 - $1,350,0005 bd4 ba4k sqft3525 Windbluff Dr, Charlotte, NC 28277For Sale
 MLS ID #4428020, Whitney Parsons, Ivester Jackson Christie's. Canopy MLS as distributed by MLS GRID
 - $1,595,0004 bd4 ba4.1k sqft7550 Stonecroft Park Dr, Charlotte, NC 28226For Sale
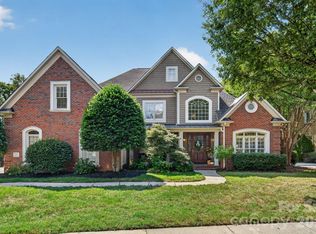 MLS ID #4420852, Scott Sofsian, Premier Sotheby's International Realty. Canopy MLS as distributed by MLS GRID
 - $2,200,0004 bd5 ba5.3k sqft3747 Moorland Dr, Charlotte, NC 28226For Sale
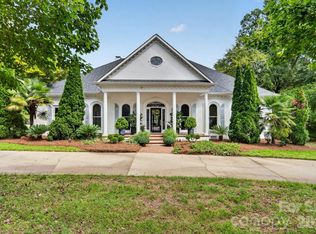 MLS ID #4424515, Anne Stuart Mitchener, Dickens Mitchener & Associates Inc. Canopy MLS as distributed by MLS GRID
 - $1,550,0005 bd4 ba5k sqft5427 Old Course Dr, Charlotte, NC 28277For SaleMLS ID #4422012, Jean Benham, Howard Hanna Allen Tate SouthPark. Canopy MLS as distributed by MLS GRID
- $2,174,9904 bd6 ba5.7k sqft11808 Pleasant Wyatt Pl, Charlotte, NC 28277For SaleMLS ID #4409483, Steve Jarrell, EXP Realty LLC Ballantyne. Canopy MLS as distributed by MLS GRID
- $2,099,0005 bd6 ba5.1k sqft6006 Old Providence Ln, Charlotte, NC 28226For SaleMLS ID #4424304, Katie Catron, Dickens Mitchener & Associates Inc. Canopy MLS as distributed by MLS GRID
- $1,995,0005 bd6 ba5.3k sqft6223 Calley Glenn Ln, Charlotte, NC 28226For SaleMLS ID #4385725, Lauren Farlow, Keller Williams South Park. Canopy MLS as distributed by MLS GRID
- $1,750,0004 bd5 ba4.4k sqft7019 Whitemarsh Ct, Charlotte, NC 28210For SaleMLS ID #4421938, Jean Benham, Howard Hanna Allen Tate SouthPark. Canopy MLS as distributed by MLS GRID
- $1,950,0005 bd6 ba5.9k sqft15349 Ballantyne Country Club Dr, Charlotte, NC 28277For SaleMLS ID #4389111, Cindy Crisp, Better Homes and Gardens Real Estate Paracle. Canopy MLS as distributed by MLS GRID
- $1,999,0006 bd7 ba7k sqft14483 Nolen Ln, Charlotte, NC 28277For SaleMLS ID #4364895, Theresa Kistler, Helen Adams Realty. Canopy MLS as distributed by MLS GRID
- $1,299,0004 bd3 ba4.2k sqft6643 Colston Ct, Charlotte, NC 28210For SaleMLS ID #4416172, Jana Dwyer, Coldwell Banker Realty. Canopy MLS as distributed by MLS GRID
- $1,250,0004 bd4 ba4k sqft14516 Ballantyne Country Club Dr, Charlotte, NC 28277For SaleMLS ID #4426545, De Yu, Paragon Real Estate Group. Canopy MLS as distributed by MLS GRID
- $1,325,0005 bd4 ba4.4k sqft6605 Saunton Ct, Charlotte, NC 28277For SaleMLS ID #4414421, Gina Lorenzo, COMPASS. Canopy MLS as distributed by MLS GRID
- $1,290,0005 bd4 ba4.5k sqft5828 Copperleaf Commons Ct, Charlotte, NC 28277For SaleMLS ID #4426392, Lexi Cai, Coldwell Banker Realty. Canopy MLS as distributed by MLS GRID
- $2,004,9905 bd6 ba5.2k sqft1814 Namaste Dr #4, Charlotte, NC 28277New ConstructionCanopy MLS as distributed by MLS GRID
- $1,775,0005 bd4 ba3.8k sqft3514 McKee Rd, Charlotte, NC 28270For SaleMLS ID #4409236, Lisa Williams, ProStead Realty. Canopy MLS as distributed by MLS GRID
- $2,000,0004 bd3 ba3.4k sqft4223 Denbigh Dr, Charlotte, NC 28226For SaleMLS ID #4417826, Jill Miller, Helen Adams Realty. Canopy MLS as distributed by MLS GRID
