LOCATION, LOCATION, LOCATION!
Rare opportunity to own one of the first homes ever built in the prestigious Piper Glen neighborhood! Ideally situated in the heart of South Charlotte, this home offers the perfect combination of privacy, convenience, and access to everything the area has to offer.
One of the home’s standout features is the very private backyard, complete with an enclosed brick wall, swimming pool, and hot tub—creating your own private retreat. Mature landscaping, including large bushes that have been growing for more than 20 years, extends beyond the brick wall and provides an exceptional level of privacy between you and your neighbors.
The home is also conveniently located near the neighborhood entrance, making it quick and easy to get in and out of Piper Glen—especially when you're in a hurry. With plenty of space between neighboring homes, you'll enjoy a sense of privacy that's increasingly hard to find.
And when you want to venture out, you're just minutes from I-485, Stonecrest Shopping Center, The Ballantyne Bowl , SouthPark, and Uptown Charlotte.
Approximate drive times with light traffic:
22 minutes to Charlotte Douglas International Airport
24 minutes to Uptown Charlotte
19 minutes to SouthPark Mall
8 minutes to The Bowl at Ballantyne
A rare combination of location, privacy, mature landscaping, and neighborhood prestige—don't miss the opportunity to make this Piper Glen home your own!
Active
Price cut: $1K (11/12)
$1,399,000
4124 Old Course Dr, Charlotte, NC 28277
5beds
4,788sqft
Single Family Residence
Built in 1990
0.57 Acres Lot
$1,362,600 Zestimate®
$292/sqft
$89/mo HOA
What's special
Swimming poolHot tub
- 43 days
- 1,510
- 129
Zillow last checked:
Listing updated:
Listed by:
Charlie Pflum QueenCityCharles@gmail.com,
Costello Real Estate and Investments LLC
Source: Canopy MLS as distributed by MLS GRID,MLS#: 4422124
Facts & features
Interior
Bedrooms & bathrooms
- Bedrooms: 5
- Bathrooms: 5
- Full bathrooms: 4
- 1/2 bathrooms: 1
- Main level bedrooms: 2
Primary bedroom
- Level: Main
Bedroom s
- Level: Main
Bedroom s
- Level: Upper
Bedroom s
- Level: Upper
Bedroom s
- Level: Upper
Dining area
- Level: Main
Kitchen
- Level: Main
Heating
- Natural Gas
Cooling
- Central Air
Appliances
- Included: Convection Oven, Dishwasher, Disposal, Electric Oven, Gas Cooktop, Gas Range, Gas Water Heater, Plumbed For Ice Maker
- Laundry: Electric Dryer Hookup, Gas Dryer Hookup
Features
- Windows: Window Treatments
- Has basement: No
- Attic: Walk-In
- Fireplace features: Fire Pit
Interior area
- Total structure area: 4,788
- Total interior livable area: 4,788 sqft
- Finished area above ground: 4,788
- Finished area below ground: 0
Property
Parking
- Total spaces: 3
- Parking features: Attached Garage, Garage on Main Level
- Attached garage spaces: 3
Features
- Levels: Two
- Stories: 2
- Has private pool: Yes
- Pool features: In Ground, Outdoor Pool, Pool/Spa Combo
- Has spa: Yes
- Fencing: Fenced
Lot
- Size: 0.57 Acres
- Features: Private
Details
- Parcel number: 22541221
- Zoning: R-15(CD)
- Special conditions: Standard
Construction
Type & style
- Home type: SingleFamily
- Property subtype: Single Family Residence
Materials
- Brick Full
- Foundation: Crawl Space
Condition
- New construction: No
- Year built: 1990
Utilities & green energy
- Sewer: Public Sewer
- Water: City
Community & HOA
Community
- Security: Carbon Monoxide Detector(s)
- Subdivision: Piper Glen
HOA
- Has HOA: Yes
- HOA fee: $268 quarterly
- HOA name: Hawthorne Management
- HOA phone: 704-347-8900
- Second HOA name: Beverly Hooker
Location
- Region: Charlotte
Financial & listing details
- Price per square foot: $292/sqft
- Tax assessed value: $1,103,300
- Date on market: 10/1/2026
- Cumulative days on market: 43 days
- Listing terms: Cash,Conventional,VA Loan
- Road surface type: Asphalt, Paved
Estimated market value
$1,362,600
$1.29M - $1.43M
$6,226/mo
Price history
| Date | Event | Price |
|---|---|---|
| 11/12/2026 | Price change | $1,399,000-0.1%$292/sqft |
Source:  Canopy MLS as distributed by MLS GRID #4422124 Report a problem | ||
| 10/1/2026 | Listed for sale | $1,400,000+100.3%$292/sqft |
Source: Canopy MLS as distributed by MLS GRID #4422124 Report a problem | ||
| 11/22/2015 | Listing removed | $699,000$146/sqft |
Source: Coast to Coast Realty of the Carolinas #3065275 Report a problem | ||
| 10/15/2015 | Listed for sale | $699,000-6.7%$146/sqft |
Source: Coast to Coast Realty of the Carolinas #3065275 Report a problem | ||
| 4/9/2015 | Listing removed | $749,000$156/sqft |
Source: Coast To Coast Realty, LLC #3065275 Report a problem | ||
| 2/23/2015 | Listed for sale | $749,000-3.4%$156/sqft |
Source: Coast To Coast Realty, LLC #3065275 Report a problem | ||
| 9/4/2014 | Listing removed | $775,000$162/sqft |
Source: Coast To Coast Realty, LLC #2206241 Report a problem | ||
| 2/7/2014 | Listed for sale | $775,000+682.8%$162/sqft |
Source: Coast To Coast Realty, LLC #2206241 Report a problem | ||
| 10/25/1989 | Sold | $99,000$21/sqft |
Source: Agent Provided Report a problem | ||
Public tax history
| Year | Property taxes | Tax assessment |
|---|---|---|
| 2025 | -- | $1,103,300 |
| 2024 | -- | $1,103,300 |
| 2023 | -- | $1,103,300 +53.2% |
| 2022 | -- | $720,400 |
| 2021 | -- | $720,400 +1% |
| 2020 | -- | $713,600 |
| 2019 | $6,978 -16% | $713,600 +13.7% |
| 2018 | $8,304 +1.6% | $627,400 |
| 2017 | $8,175 | $627,400 |
| 2016 | $8,175 | $627,400 |
| 2015 | $8,175 +14.7% | $627,400 +14.1% |
| 2014 | $7,126 | $550,000 |
| 2013 | -- | $550,000 |
| 2012 | -- | $550,000 |
| 2011 | -- | $550,000 +3.9% |
| 2010 | -- | $529,600 |
| 2009 | -- | $529,600 |
| 2008 | -- | $529,600 |
| 2007 | -- | $529,600 |
| 2006 | -- | $529,600 |
| 2005 | -- | $529,600 |
| 2004 | -- | $529,600 |
| 2003 | -- | $529,600 +10.5% |
| 2002 | -- | $479,220 |
| 2001 | -- | $479,220 +4.5% |
| 2000 | -- | $458,490 |
Find assessor info on the county website
Monthly payment
Est. payment
Payment breakdown
Explore the cost of this home by adjusting the details. Changes won't be saved.Climate risks
Neighborhood: Piper Glen
Nearby schools
Schools provided by the listing agent
- Elementary: McAlpine
- Middle: South Charlotte
- High: Ballantyne Ridge
Source: Canopy MLS as distributed by MLS GRID. This data may not be complete. We recommend contacting the local school district to confirm school assignments for this home.


Similar homes
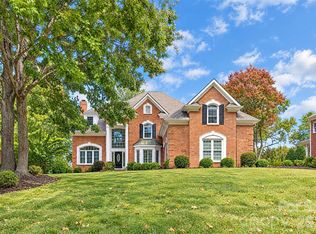
- $1,495,0005 bd4 ba5k sqft5427 Old Course Dr, Charlotte, NC 28277For Sale

 MLS ID #4422012, Jean Benham, Howard Hanna Allen Tate SouthPark. Canopy MLS as distributed by MLS GRID
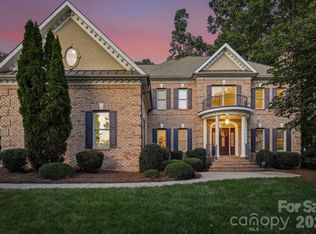
- $1,450,0005 bd4 ba4.6k sqft10520 Old Wayside Rd, Charlotte, NC 28277For Sale
 MLS ID #4437260, Michael Klyn, COMPASS. Canopy MLS as distributed by MLS GRID
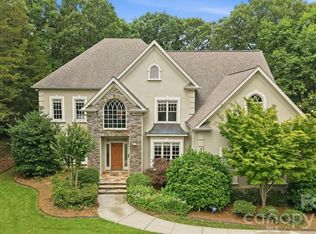
- $1,375,0005 bd4 ba4.1k sqft14281 Nolen Ln, Charlotte, NC 28277For Sale
 MLS ID #4431414, Katie Harrison, Ivester Jackson Christie's. Canopy MLS as distributed by MLS GRID
- $1,250,0004 bd4 ba4k sqft14516 Ballantyne Country Club Dr, Charlotte, NC 28277For Sale
 MLS ID #4426545, De Yu, Paragon Real Estate Group. Canopy MLS as distributed by MLS GRID
- $1,275,0005 bd5 ba4.3k sqft8916 Blakeney Dr, Charlotte, NC 28277For SaleMLS ID #4435647, Scott Byerly, RE/MAX Executive. Canopy MLS as distributed by MLS GRID
- $1,350,0006 bd4 ba4.4k sqft18317 Lilliesleaf Glenn Ln, Charlotte, NC 28277For SaleMLS ID #4434699, Sue Lin, Keller Williams Ballantyne Area. Canopy MLS as distributed by MLS GRID
- $1,650,0005 bd5 ba4.5k sqft14725 Brick Church Ct, Charlotte, NC 28277For SaleMLS ID #4433689, Diane Kilroy, Helen Adams Realty. Canopy MLS as distributed by MLS GRID
- $1,250,0005 bd4 ba4.5k sqft5828 Copperleaf Commons Ct, Charlotte, NC 28277For SaleMLS ID #4426392, Lexi Cai, Coldwell Banker Realty. Canopy MLS as distributed by MLS GRID
- $960,0005 bd4 ba3.9k sqft10509 Russian River Pl, Charlotte, NC 28277For SaleMLS ID #4442142, Adrienne Priest, Helen Adams Realty. Canopy MLS as distributed by MLS GRID
- $1,249,0004 bd4 ba3.4k sqft11925 Braid Hills Dr, Charlotte, NC 28277For SaleMLS ID #4424746, Peggy Peterson, Corcoran HM Properties. Canopy MLS as distributed by MLS GRID
- $1,025,0004 bd3 ba3.3k sqft7337 Versailles Ln, Charlotte, NC 28277For SaleMLS ID #4418758, Dawn Blewett, NorthGroup Real Estate LLC. Canopy MLS as distributed by MLS GRID
- $1,149,0004 bd5 ba4.5k sqft7205 Watersreach Ln, Charlotte, NC 28277For SaleMLS ID #4390371, Lauren Bogenrief, Engel & Volkers Charlotte. Canopy MLS as distributed by MLS GRID
- $1,199,0004 bd4 ba3.9k sqft12035 Olympic Club Dr, Charlotte, NC 28277For SaleMLS ID #4396643, Whitney Hunt-Sailors, Opendoor Brokerage LLC. Canopy MLS as distributed by MLS GRID
- $1,550,0004 bd5 ba4.8k sqft8634 Woodmere Crossing Ln, Charlotte, NC 28226For SaleMLS ID #4435409, David Scibor, Keller Williams Ballantyne Area. Canopy MLS as distributed by MLS GRID
- $1,598,9004 bd4 ba3.6k sqft12656 Lahinch Ct, Charlotte, NC 28277For SaleMLS ID #4425093, Jamie Woodward, Better Homes and Garden Real Estate Paracle. Canopy MLS as distributed by MLS GRID
- $875,0005 bd4 ba3.8k sqft11024 Stonepath Ln, Charlotte, NC 28277For SaleMLS ID #4436823, Steven Lorimer, Howard Hanna Allen Tate Charlotte South. Canopy MLS as distributed by MLS GRID
- $929,9904 bd3 ba3.2k sqft8534 Headford Rd, Charlotte, NC 28277For SaleMLS ID #4440896, Edward Yu, Red Maple Capital LLC. Canopy MLS as distributed by MLS GRID
- $1,075,0004 bd3 ba3.6k sqft5919 Derry Hill Pl, Charlotte, NC 28277For SaleMLS ID #4427950, Lane Jones, Helen Adams Realty. Canopy MLS as distributed by MLS GRID
- $710,0004 bd3 ba2.9k sqft9138 Sandpiper Dr, Charlotte, NC 28277For SaleMLS ID #4442659, Stephanie Therrell, Savvy + Co Real Estate. Canopy MLS as distributed by MLS GRID
- $1,997,0004 bd5 ba4.8k sqft6719 Seton House Ln, Charlotte, NC 28277For SaleMLS ID #4422805, Susan May, Corcoran HM Properties. Canopy MLS as distributed by MLS GRID
