Welcome to this beautifully maintained, custom-built Toll Brothers home in the prestigious gated community of Enclave at Providence, one of South Charlotte’s most desirable boutique communities. Offering 5 bedrooms, 4 full baths, a finished third floor, and a spacious 3-car garage, this exceptional residence combines timeless elegance, generous living spaces, and an outstanding location.
Step inside the impressive 10-foot ceilings, hardwood floors throughout the main level, extensive crown molding, and abundant natural light. The open-concept floor plan is designed for both everyday living and entertaining. The dramatic two-story family room showcases expansive windows and a gas fireplace, while formal living and dining rooms provide elegant spaces for gatherings. A dedicated office/study offers a comfortable and private work-from-home setting.
The main level includes a private bedroom/guest suite with an en suite full bath, ideal for overnight guests or multigenerational living. At the heart of the home, the chef’s kitchen features professional-grade stainless steel appliances, a gas range, wall convection ovens and microwave, warming drawer, custom cabinetry, granite countertops, an oversized center island with bar seating, and a large walk-in pantry. The adjoining breakfast area opens seamlessly to the family room, and a full laundry room with storage adds everyday convenience.
Upstairs are four bedrooms, including an expansive primary suite designed as a private retreat. The primary suite features a separate sitting/bonus room, two generous walk-in closets, additional flex space ideal for exercise or yoga, and a spa-inspired bath with dual vanities, a Jacuzzi jetted soaking tub, and a walk-through frameless glass shower. Three additional bedrooms offer generous space, walk-in closets, and excellent storage. One features a private en suite bath, while two bedrooms share a convenient Jack & Jill bath. Dual staircases provide easy access between the first and second floors.
The finished third floor expands the home’s entertainment and recreation possibilities with a dedicated media/movie theater featuring a large screen and projector, plus flexible space for games, hobbies, recreation, or a private retreat.
Outside, enjoy a paver patio overlooking the backyard. The spacious 3-car garage provides ample parking and storage with direct access to the home.
Ideally located in South Charlotte, Enclave at Providence offers convenient access to country clubs and golf, William R. Davie Park, Rea Road Regional Library, shopping, dining, entertainment, and everyday conveniences. Approximately 11 miles from Uptown Charlotte and 5 miles from Ballantyne, this home combines the privacy of a gated boutique community with convenient access to everything South Charlotte has to offer.
This exceptional residence with a thoughtfully designed three-level floor plan, impressive entertaining spaces, and a highly desirable South Charlotte location. Schedule your private showing today.
*Some pictures are Virtually Staged, for referrance only*
Active
$1,290,000
5828 Copperleaf Commons Ct, Charlotte, NC 28277
5beds
4,548sqft
Single Family Residence
Built in 2012
0.28 Acres Lot
$1,260,800 Zestimate®
$284/sqft
$575/mo HOA
What's special
Gas fireplaceAbundant natural lightExtensive crown moldingWalk-through frameless glass showerGranite countertopsGas rangeExpansive windows
- 23 days
- 1,160
- 59
Likely to sell faster than
Zillow last checked:
Listing updated:
Listed by:
Lexi Cai recarolinasllc@gmail.com,
Coldwell Banker Realty
Source: Canopy MLS as distributed by MLS GRID,MLS#: 4426392
Facts & features
Interior
Bedrooms & bathrooms
- Bedrooms: 5
- Bathrooms: 4
- Full bathrooms: 4
- Main level bedrooms: 1
Primary bedroom
- Level: Upper
Bedroom s
- Level: Main
Bathroom full
- Level: Main
Bathroom full
- Level: Upper
Bathroom full
- Level: Upper
Kitchen
- Level: Main
Laundry
- Level: Main
Living room
- Level: Main
Media room
- Level: Third
Heating
- Heat Pump
Cooling
- Central Air
Appliances
- Included: Washer/Dryer
- Laundry: Main Level
Features
- Has basement: No
Interior area
- Total structure area: 4,049
- Total interior livable area: 4,548 sqft
- Finished area above ground: 4,548
- Finished area below ground: 0
Video & virtual tour
Property
Parking
- Total spaces: 3
- Parking features: Attached Garage, Garage Door Opener, Garage on Main Level
- Attached garage spaces: 3
Features
- Levels: Two and a Half
- Stories: 2.5
Lot
- Size: 0.28 Acres
Details
- Parcel number: 22508255
- Zoning: MX-2
- Special conditions: Standard
Construction
Type & style
- Home type: SingleFamily
- Property subtype: Single Family Residence
Materials
- Brick Full
- Foundation: Crawl Space
Condition
- New construction: No
- Year built: 2012
Utilities & green energy
- Sewer: Public Sewer
- Water: City
Community & HOA
Community
- Subdivision: Enclave
HOA
- Has HOA: Yes
- HOA fee: $575 monthly
- HOA name: CSR
- HOA phone: 704-565-5009
Location
- Region: Charlotte
- Elevation: 4500 Feet
Financial & listing details
- Price per square foot: $284/sqft
- Tax assessed value: $984,900
- Date on market: 9/18/2026
- Cumulative days on market: 23 days
- Listing terms: Cash,Conventional,FHA,VA Loan
- Road surface type: Concrete
Estimated market value
$1,260,800
$1.20M - $1.32M
$4,902/mo
Price history
| Date | Event | Price |
|---|---|---|
| 9/18/2026 | Listed for sale | $1,290,000+105.7%$284/sqft |
Source:  Canopy MLS as distributed by MLS GRID #4426392 Report a problem Canopy MLS as distributed by MLS GRID #4426392 Report a problem | ||
| 5/2/2013 | Sold | $627,000$138/sqft |
Source: Public Record Report a problem | ||
Public tax history
| Year | Property taxes | Tax assessment |
|---|---|---|
| 2025 | -- | $984,900 |
| 2024 | -- | $984,900 |
| 2023 | -- | $984,900 +52.7% |
| 2022 | -- | $645,200 |
| 2021 | -- | $645,200 |
| 2020 | -- | $645,200 -5.3% |
| 2019 | -- | $681,300 +14.5% |
| 2018 | $7,877 +1.6% | $594,800 |
| 2017 | $7,753 | $594,800 |
| 2016 | $7,753 | $594,800 |
| 2015 | $7,753 -6.3% | $594,800 +138.6% |
| 2014 | $8,272 | $249,300 +66.2% |
| 2013 | -- | $150,000 |
Find assessor info on the county website
Monthly payment
Est. payment
Payment breakdown
Explore the cost of this home by adjusting the details. Changes won't be saved.Climate risks
Neighborhood: Piper Glen
Nearby schools
Schools provided by the listing agent
- Elementary: McAlpine
- Middle: South Charlotte
- High: Ballantyne Ridge
Source: Canopy MLS as distributed by MLS GRID. This data may not be complete. We recommend contacting the local school district to confirm school assignments for this home.
- $1,436,8005 bd4 ba4.9k sqft5820 Copperleaf Commons Ct, Charlotte, NC 28277Off Market
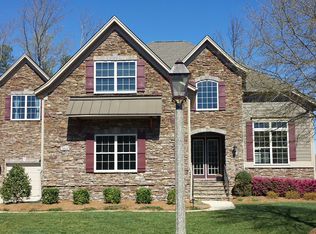
- $1,348,3005 bd3 ba4.5k sqft5836 Copperleaf Commons Ct, Charlotte, NC 28277Off Market
- $1,421,2004 bd4 ba4.3k sqft5902 Copperleaf Commons Ct, Charlotte, NC 28277Off Market
- $1,750,0004 bd6 ba6.6k sqft5808 Copperleaf Commons Ct, Charlotte, NC 28277Sold

Similar homes
- $1,350,0005 bd4 ba4k sqft3525 Windbluff Dr, Charlotte, NC 28277For Sale

 MLS ID #4428020, Whitney Parsons, Ivester Jackson Christie's. Canopy MLS as distributed by MLS GRID
 - $1,385,0005 bd5 ba4.6k sqft3823 Lakeside Dr, Charlotte, NC 28270For Sale
 MLS ID #4428513, Peggy Peterson, Corcoran HM Properties. Canopy MLS as distributed by MLS GRID
 - $1,400,0005 bd5 ba4.7k sqft4124 Old Course Dr, Charlotte, NC 28277For Sale
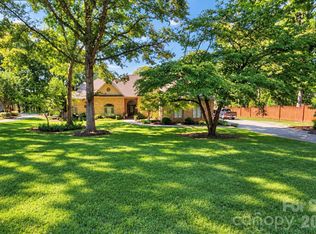 MLS ID #4422124, Charlie Pflum, Costello Real Estate and Investments LLC. Canopy MLS as distributed by MLS GRID
 - $1,100,0004 bd3 ba3.6k sqft5919 Derry Hill Pl, Charlotte, NC 28277For Sale
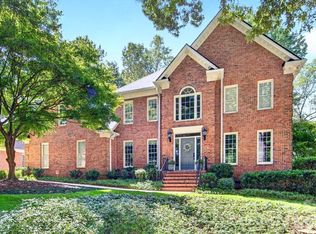 MLS ID #4427950, Lane Jones, Helen Adams Realty. Canopy MLS as distributed by MLS GRID
 - $1,195,0005 bd5 ba4.5k sqft11242 Wheat Ridge Rd, Charlotte, NC 28277For SaleMLS ID #4428463, Patty Shropshire, Ivester Jackson Christie's. Canopy MLS as distributed by MLS GRID
- $1,150,0005 bd5 ba4k sqft7307 Roseland Ave, Charlotte, NC 28277For SaleMLS ID #4413128, Alicia Albano, The Agency - Charlotte. Canopy MLS as distributed by MLS GRID
- $1,325,0005 bd4 ba4k sqft4533 Noras Path Rd, Charlotte, NC 28226For SaleMLS ID #4396655, Marcus Nance, Helen Adams Realty. Canopy MLS as distributed by MLS GRID
- $1,324,0004 bd4 ba4k sqft3401 Maryhurst Ln, Charlotte, NC 28226For SaleMLS ID #4412585, Millie Newton, RE/MAX Executive. Canopy MLS as distributed by MLS GRID
- $1,400,0006 bd6 ba4.4k sqft2910 Providence View Ln, Charlotte, NC 28270For SaleMLS ID #4433056, Andrew Sharpe, Southeastern Premier Properties LLC. Canopy MLS as distributed by MLS GRID
- $1,179,5005 bd5 ba4.4k sqftStone Creek Ranch, Charlotte, NC 28277For SaleMLS ID #4412283, Ashok Tadakamalla, Adisri Realty LLC. Canopy MLS as distributed by MLS GRID
- $1,199,0004 bd5 ba4.5k sqft7205 Watersreach Ln, Charlotte, NC 28277For SaleMLS ID #4390371, Lauren Bogenrief, Engel & Volkers Charlotte. Canopy MLS as distributed by MLS GRID
- $1,550,0005 bd4 ba5k sqft5427 Old Course Dr, Charlotte, NC 28277For SaleMLS ID #4422012, Jean Benham, Howard Hanna Allen Tate SouthPark. Canopy MLS as distributed by MLS GRID
- $1,325,0004 bd4 ba4.1k sqft3520 Providence Plantation Ln, Charlotte, NC 28270For SaleMLS ID #4414861, Lori Fuqua, Helen Adams Realty. Canopy MLS as distributed by MLS GRID
- $1,348,0004 bd4 ba5.5k sqft6812 Linkside Ct, Charlotte, NC 28277For SaleMLS ID #4402893, Gina Lorenzo, COMPASS. Canopy MLS as distributed by MLS GRID
- $925,0004 bd4 ba3.5k sqft6128 Lake Providence Ln, Charlotte, NC 28277For SaleMLS ID #4427259, Mari-Beth Romeo Blackwell, Helen Adams Realty. Canopy MLS as distributed by MLS GRID
- $1,025,0004 bd3 ba3.3k sqft7337 Versailles Ln, Charlotte, NC 28277For SaleMLS ID #4418758, Dawn Blewett, NorthGroup Real Estate LLC. Canopy MLS as distributed by MLS GRID
- $929,0004 bd4 ba2.9k sqft5539 Sunstar Ct, Charlotte, NC 28226For SaleMLS ID #4431682, Daniel Rotenberg, Ivester Jackson Christie's. Canopy MLS as distributed by MLS GRID
- $715,0004 bd3 ba2.5k sqft6705 Elmstone Dr, Charlotte, NC 28277For SaleMLS ID #4430309, David Kostelnik, Corcoran HM Properties. Canopy MLS as distributed by MLS GRID
- $795,0004 bd3 ba2.4k sqftRaintree, Charlotte, NC 28277For SaleMLS ID #4430638, Genesis Farach-Almonte, EXP Realty LLC Ballantyne. Canopy MLS as distributed by MLS GRID
- $799,9004 bd3 ba3k sqft10009 Thomas Payne Cir, Charlotte, NC 28277For SaleMLS ID #4421485, Tom Brennan, COMPASS. Canopy MLS as distributed by MLS GRID
