Skip main navigation
Closed
  • $1,750,000

    5808 Copperleaf Commons Ct, Charlotte, NC 28277

    4beds
    6,678sqft
    Single Family Residence
    Built in 2012
    0.34 Acres Lot
    $1,710,000 Zestimate®
    $262/sqft
    $4,823 Estimated rent

    Home value

    $1,710,000

    $1.62M - $1.80M

    $4,823/mo

    Zestimate® history
    Loading
    Loading...

    Owner options

    List your home for rent

    $4,823/mo

    Rent Zestimate®

    Find your next renter with Zillow Rental Manager. Plus, with online applications, you can quickly screen prospective tenants – for free.

    Learn more

    $4,823/mo

    Rent Zestimate®

    Refinance and save

    $10,748/mo

    Est. payment

    Refinancing to a lower rate could help reduce your monthly payments and save thousands over the life of the loan.

    See today's rates

    $10,748/mo

    Est. payment

    Explore your selling options

    Work with a Zillow partner agent

    Leverage their expertise and Zillow's premium Showcase listings to get your home seen by more buyers.

    Get started

    List with your own agent

    Get your home in front of millions of buyers by listing it on Zillow.

    Learn how to do it

    Sell it yourself

    Take full control of how buyers see your home on Zillow by listing For Sale by Owner (FSBO).

    List your home

    What's special

    Sparkling poolFlexible loft-style spaceFlex areaSpacious bonus roomGleaming hardwood floorsWalk-in showerPrivate backyard
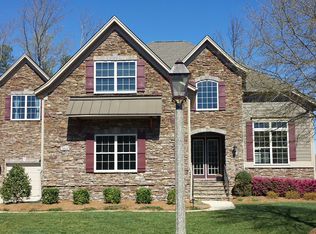
    Welcome to this stunning 4 bedroom, 4 full bath, 2 half bath home custom built by Toll Brothers, located in the prestigious gated community of Enclave at Providence. Blending timeless elegance with modern functionality, this residence offers exceptional spaces for both everyday living and entertaining. Step inside the soaring two story foyer and enjoy 10-foot ceilings and gleaming hardwood floors throughout the main level. A large formal living room with a bay window fills with natural light, while the gracious formal dining room features oversized windows perfect for entertaining. A dedicated office/study with custom details provides a quiet place to work, while the inviting sunroom overlooks the private backyard and sparkling pool. The main floor also offers a private guest suite with its own en suite bath, ensuring comfort for overnight visitors. The heart of the home is the chef’s kitchen, designed to impress with professional-grade stainless steel appliances, a gas range with pot filler, double ovens, custom cabinetry, granite counters, and a large island for prep and casual dining. This space flows seamlessly into the breakfast area and family room, creating the ideal hub for daily living. Upstairs, the massive primary suite is a true retreat. It features a separate sitting room with fireplace, expansive his-and-hers walk-in closets, a flex area perfect for a home gym or yoga space, and a spa-like primary bath with dual vanities, soaking tub, and walk-in shower. Two additional bedrooms on this level each include large en suite baths and walk-in closets, along with a flexible loft-style space that makes a perfect study nook or reading lounge. A spacious bonus room provides the perfect setup for movie nights or a game room. The third floor adds even more versatility with a private bedroom that doubles as an excellent flex space—ideal for crafts, hobbies, or a tucked-away retreat. With its combination of elegant living areas, private guest spaces, and thoughtful flex rooms, this home offers a floorplan designed for today’s lifestyle. All of this is located in the sought-after Enclave community, providing privacy, security, and a convenient location.

    Zillow last checked:

    Listing updated:

    Listing Provided by:

    Aubrey Grier agrier@dickensmitchener.com,

    Dickens Mitchener & Associates Inc,

    Brandon Grier,

    Dickens Mitchener & Associates Inc

    Bought with:

    Ginny Burgin

    Helen Adams Realty

    Source: Canopy MLS as distributed by MLS GRID,MLS#: 4302422MLS Logo

    Facts & features

    Interior

    Bedrooms & bathrooms
    • Bedrooms: 4
    • Bathrooms: 6
    • Full bathrooms: 4
    • 1/2 bathrooms: 2
    • Main level bedrooms: 1
    Primary bedroom
    • Level: Upper
    Bedroom s
    • Level: Main
    Bedroom s
    • Level: Upper
    Bathroom half
    • Level: Main
    Bathroom full
    • Level: Main
    Bathroom full
    • Level: Upper
    Bonus room
    • Level: Upper
    Breakfast
    • Level: Main
    Dining room
    • Level: Main
    Exercise room
    • Level: Upper
    Flex space
    • Level: Third
    Great room
    • Level: Main
    Kitchen
    • Level: Main
    Laundry
    • Level: Upper
    Laundry
    • Level: Main
    Living room
    • Level: Main
    Office
    • Level: Main
    Sunroom
    • Level: Main
    Heating
    • Forced Air, Natural Gas, Zoned
    Cooling
    • Central Air, Zoned
    Appliances
    • Included: Bar Fridge, Dishwasher, Disposal, Double Oven, Exhaust Hood, Freezer, Gas Range, Gas Water Heater, Ice Maker, Refrigerator, Wine Refrigerator
    • Laundry: Laundry Room, Main Level, Sink, Upper Level
    Features
    • Breakfast Bar, Built-in Features, Drop Zone, Kitchen Island, Open Floorplan, Pantry, Walk-In Closet(s), Walk-In Pantry
    • Flooring: Carpet, Tile, Wood
    • Has basement: No
    • Attic: Walk-In
    • Fireplace features: Gas Log, Great Room, Primary Bedroom
    Interior area
    • Total structure area: 6,181
    • Total interior livable area: 6,678 sqft
    • Finished area above ground: 6,678
    • Finished area below ground: 0

    Property

    Parking
    • Total spaces: 3
    • Parking features: Circular Driveway, Driveway, Attached Garage, Garage Door Opener, Garage Faces Side, Garage on Main Level
    • Attached garage spaces: 3
    • Has uncovered spaces: Yes
    Features
    • Levels: Two
    • Stories: 2
    • Patio & porch: Covered, Terrace
    • Exterior features: Gas Grill, In-Ground Irrigation, Outdoor Kitchen
    • Has private pool: Yes
    • Pool features: Fenced, Heated, In Ground, Outdoor Pool, Salt Water
    • Fencing: Back Yard,Fenced
    Lot
    • Size: 0.34 Acres
    • Dimensions: 131 x 45 x 136 x 176
    Details
    • Parcel number: 22508257
    • Zoning: MX-2
    • Special conditions: Standard

    Construction

    Type & style
    • Home type: SingleFamily
    • Architectural style: Transitional
    • Property subtype: Single Family Residence
    Materials
    • Brick Full, Stone Veneer, Vinyl
    • Foundation: Crawl Space
    Condition
    • New construction: No
    • Year built: 2012

    Utilities & green energy

    • Sewer: Public Sewer
    • Water: City

    Community & neighborhood

    Security
    • Security features: Security System
    Community
    • Community features: Gated
    Location
    • Region: Charlotte
    • Subdivision: Enclave

    HOA & financial

    HOA
    • Has HOA: Yes
    • HOA fee: $524 monthly
    • Association name: Community Association Mgmt
    • Association phone: 704-565-5009

    Other

    Other facts
    • Listing terms: Cash,Conventional
    • Road surface type: Concrete, Paved

    Price history

    DateEventPrice
    3/18/2026Sold$1,750,000-2.5%$262/sqft
    Source: Canopy MLS as distributed by MLS GRID #4302422 Report a problem
    11/18/2025Price change$1,795,000-5.3%$269/sqft
    Source: Canopy MLS as distributed by MLS GRID #4302422 Report a problem
    10/24/2025Price change$1,895,000-2.8%$284/sqft
    Source: Canopy MLS as distributed by MLS GRID #4302422 Report a problem
    9/16/2025Listed for sale$1,950,000$292/sqft
    Source: Canopy MLS as distributed by MLS GRID #4302422 Report a problem

    Public tax history

    YearProperty taxesTax assessment
    2025$11,694 +1.4%$1,502,200
    2024$11,528 +3.3%$1,502,200
    2023$11,158 +14.2%$1,502,200 +50.4%
    2022$9,767 +0.1%$999,100
    2021$9,756 +0.1%$999,100 +3.4%
    2020$9,748 +3.6%$965,800
    2019$9,412 -16.3%$965,800 +13.4%
    2018$11,246 +1.5%$851,600
    2017$11,077 $851,600
    2016$11,077 $851,600
    2015$11,077 -6.9%$851,600 +184%
    2014$11,900 $299,900 +99.9%
    2013-- $150,000

    Find assessor info on the county website

    Neighborhood: Piper Glen

    Nearby schools

    GreatSchools rating
    Schools provided by the listing agent
    • Elementary: McAlpine
    • Middle: South Middle
    • High: Ballantyne Ridge

    Source: Canopy MLS as distributed by MLS GRID. This data may not be complete. We recommend contacting the local school district to confirm school assignments for this home.

    Get a cash offer in 3 minutes
    Find out how much your home could sell for in as little as 3 minutes with a no-obligation cash offer.
    Estimated market value
    $1,710,000
    Get a cash offer in 3 minutes
    Find out how much your home could sell for in as little as 3 minutes with a no-obligation cash offer.
    Estimated market value
    $1,710,000