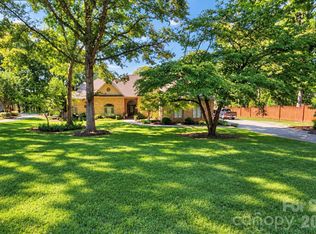
Designed for the everyday and made for the memorable, 3525 Windbluff Drive is a home that lives as beautifully as it looks. Set within Charlotte’s established Raintree community, this five-bedroom, three-and-a-half-bath home offers the kind of space that effortlessly moves with everyday life—from slow mornings in the kitchen to evenings gathered with friends and weekends spent poolside. Inside, multiple living spaces create room to gather, entertain, work, or simply retreat. At the heart of the home, the updated kitchen pairs generous workspace and elegant cabinetry with an open, welcoming feel made for everything from morning coffee to a house full of guests. The spacious primary suite offers a retreat of its own with a private sitting area and well-appointed bath, while four additional bedrooms provide flexibility for family, guests, or a home office. Then there’s the backyard. Framed by mature trees and lush landscaping, the private pool and wooded backdrop create a setting that feels tucked away from it all. Expansive decks extend the living space outdoors, offering plenty of room for dining, entertaining, or simply settling in with a view of the pool. Slow mornings begin with coffee on the screened porch, summer afternoons unfold poolside, and cooler evenings are made for gathering around the fire pit beneath the trees. It’s the kind of outdoor space that naturally becomes part of everyday life—and makes entertaining feel effortless. Thoughtful improvements bring peace of mind to the beauty: new HVAC systems installed in 2024, including new attic ductwork and a basement dehumidifier, plus a new tankless gas water heater installed in 2024. All of this is tucked into Raintree, convenient to South Charlotte’s shopping, dining, parks and everyday amenities. Beautifully established, thoughtfully updated, and equally suited for quiet mornings and a house full of people, 3525 Windbluff Drive is ready for its next chapter.
Under contract-no show
$1,350,000
3525 Windbluff Dr, Charlotte, NC 28277
5beds
4,079sqft
Single Family Residence
Built in 1978
0.79 Acres Lot
$1,334,600 Zestimate®
$331/sqft
$31/mo HOA
What's special
Private poolPrivate sitting areaWooded backdropGenerous workspaceMultiple living spacesScreened porchWell-appointed bath
- 29 days
- 2,935
- 204
Likely to sell faster than
Zillow last checked:
Listing updated:
Listed by:
Whitney Parsons whitney@ivesterjackson.com,
Ivester Jackson Christie's
Source: Canopy MLS as distributed by MLS GRID,MLS#: 4428020
Facts & features
Interior
Bedrooms & bathrooms
- Bedrooms: 5
- Bathrooms: 4
- Full bathrooms: 3
- 1/2 bathrooms: 1
- Main level bedrooms: 2
Primary bedroom
- Level: Main
Bedroom s
- Level: Main
Bedroom s
- Level: Basement
Bedroom s
- Level: Basement
Bedroom s
- Level: Basement
Bathroom full
- Level: Basement
Bathroom full
- Level: Main
Bathroom full
- Level: Main
Bathroom half
- Level: Main
Other
- Level: Basement
Bar entertainment
- Level: Basement
Dining area
- Level: Main
Kitchen
- Level: Main
Laundry
- Level: Main
Living room
- Level: Main
Study
- Level: Main
Heating
- Forced Air
Cooling
- Central Air
Appliances
- Included: Dishwasher, Disposal, Gas Cooktop, Microwave, Refrigerator, Wall Oven
- Laundry: Inside, Laundry Room, Main Level
Features
- Built-in Features, Kitchen Island, Open Floorplan, Pantry, Storage, Walk-In Closet(s), Wet Bar
- Flooring: Tile, Wood
- Basement: Bath/Stubbed,Finished,Full,Sump Pump,Walk-Out Access
- Fireplace features: Family Room, Living Room
Interior area
- Total structure area: 2,268
- Total interior livable area: 4,079 sqft
- Finished area above ground: 2,268
- Finished area below ground: 1,811
Property
Parking
- Total spaces: 2
- Parking features: Circular Driveway, Driveway, Attached Garage, Garage on Main Level
- Attached garage spaces: 2
- Has uncovered spaces: Yes
Features
- Levels: One
- Stories: 1
- Patio & porch: Covered, Deck, Patio, Rear Porch, Screened
- Exterior features: Fire Pit, Outdoor Shower
- Has private pool: Yes
- Pool features: Heated, Outdoor Pool, Pool/Spa Combo
- Has spa: Yes
- Fencing: Back Yard,Partial
Lot
- Size: 0.79 Acres
Details
- Parcel number: 22518101
- Zoning: R-15PUD
- Special conditions: Standard
Construction
Type & style
- Home type: SingleFamily
- Architectural style: Ranch
- Property subtype: Single Family Residence
Materials
- Stone, Wood
Condition
- New construction: No
- Year built: 1978
Utilities & green energy
- Sewer: Public Sewer
- Water: City
Community & HOA
Community
- Subdivision: Raintree
HOA
- Has HOA: Yes
- HOA fee: $375 annually
Location
- Region: Charlotte
Financial & listing details
- Price per square foot: $331/sqft
- Tax assessed value: $1,075,600
- Date on market: 9/24/2026
- Cumulative days on market: 31 days
- Listing terms: Cash,Conventional
- Road surface type: Concrete, Paved
Estimated market value
$1,334,600
$1.27M - $1.40M
$4,507/mo
Price history
| Date | Event | Price |
|---|---|---|
| 10/12/2026 | Pending sale | $1,350,000$331/sqft |
Source:  Canopy MLS as distributed by MLS GRID #4428020 Report a problem Canopy MLS as distributed by MLS GRID #4428020 Report a problem | ||
| 9/24/2026 | Listed for sale | $1,350,000+8%$331/sqft |
Source: Canopy MLS as distributed by MLS GRID #4428020 Report a problem | ||
| 8/12/2024 | Sold | $1,250,000$306/sqft |
Source: Canopy MLS as distributed by MLS GRID #4153655 Report a problem | ||
| 6/25/2024 | Listed for sale | $1,250,000$306/sqft |
Source: Canopy MLS as distributed by MLS GRID #4153655 Report a problem | ||
| 6/25/2024 | Pending sale | $1,250,000$306/sqft |
Source: Canopy MLS as distributed by MLS GRID #4153655 Report a problem | ||
| 6/24/2024 | Listed for sale | $1,250,000+113.3%$306/sqft |
Source: Canopy MLS as distributed by MLS GRID #4153655 Report a problem | ||
| 6/13/2023 | Listing removed | -- |
Source: Zillow Rentals Report a problem | ||
| 5/9/2023 | Listed for rent | $5,000$1/sqft |
Source: Zillow Rentals Report a problem | ||
| 1/31/2020 | Sold | $586,000-0.7%$144/sqft |
Source: Public Record Report a problem | ||
| 11/25/2019 | Price change | $590,000+0.2%$145/sqft |
Source: Fifth Broker Inc. #3571613 Report a problem | ||
| 11/20/2019 | Listed for sale | $589,000+2.4%$144/sqft |
Source: Owner Report a problem | ||
| 9/19/2019 | Sold | $575,000-1.7%$141/sqft |
Source: Canopy MLS as distributed by MLS GRID #3539563 Report a problem | ||
| 9/4/2019 | Pending sale | $585,000$143/sqft |
Source: Keller Williams South Park #3539563 Report a problem | ||
| 8/30/2019 | Listed for sale | $585,000+84.5%$143/sqft |
Source: Keller Williams South Park #3539563 Report a problem | ||
| 3/11/2019 | Sold | $317,000-11.9%$78/sqft |
Source: Public Record Report a problem | ||
| 1/22/2019 | Pending sale | $360,000$88/sqft |
Source: Keller Williams South Park #3465684 Report a problem | ||
| 1/22/2019 | Listed for sale | $360,000-5.3%$88/sqft |
Source: Keller Williams South Park #3465684 Report a problem | ||
| 5/26/2010 | Sold | $380,000-10.6%$93/sqft |
Source: Public Record Report a problem | ||
| 5/24/2010 | Listed for sale | $425,000$104/sqft |
Source: Coldwell Banker United Realtors #910529 Report a problem | ||
| 3/8/2010 | Listing removed | $425,000$104/sqft |
Source: United, Realtors #910529 Report a problem | ||
| 1/16/2010 | Listed for sale | $425,000+28.8%$104/sqft |
Source: Coldwell Banker #910529 Report a problem | ||
| 3/12/2002 | Sold | $330,000+22.2%$81/sqft |
Source: Public Record Report a problem | ||
| 5/7/1998 | Sold | $270,000$66/sqft |
Source: Public Record Report a problem | ||
Public tax history
| Year | Property taxes | Tax assessment |
|---|---|---|
| 2025 | -- | $1,075,600 +41.3% |
| 2024 | $5,916 +3.4% | $761,000 |
| 2023 | $5,721 +5.9% | $761,000 +39.2% |
| 2022 | $5,402 +7.5% | $546,800 +7.5% |
| 2021 | $5,024 +0.1% | $508,800 +22.1% |
| 2020 | $5,017 +22% | $416,800 |
| 2019 | $4,114 | $416,800 +16.8% |
| 2018 | -- | $357,000 |
| 2017 | $4,675 | $357,000 |
| 2016 | $4,675 | $357,000 |
| 2015 | $4,675 -4.7% | $357,000 -5.3% |
| 2014 | $4,904 | $377,000 |
| 2013 | -- | $377,000 |
| 2012 | -- | $377,000 |
| 2011 | -- | $377,000 +10.2% |
| 2010 | -- | $342,100 |
| 2009 | -- | $342,100 |
| 2008 | -- | $342,100 |
| 2007 | -- | -- |
| 2006 | -- | $326,800 |
| 2005 | -- | $326,800 |
| 2004 | -- | $326,800 |
| 2003 | -- | $326,800 +17.4% |
| 2002 | -- | $278,480 |
| 2001 | -- | $278,480 |
| 2000 | -- | $278,480 |
Find assessor info on the county website
Monthly payment
Est. payment
Payment breakdown
Explore the cost of this home by adjusting the details. Changes won't be saved.Climate risks
Neighborhood: Raintree
Nearby schools
Schools provided by the listing agent
- Elementary: Olde Providence
- Middle: South Charlotte
- High: Providence
Source: Canopy MLS as distributed by MLS GRID. This data may not be complete. We recommend contacting the local school district to confirm school assignments for this home.

Similar homes
- $1,400,0005 bd5 ba4.7k sqft4124 Old Course Dr, Charlotte, NC 28277For Sale
 MLS ID #4422124, Charlie Pflum, Costello Real Estate and Investments LLC. Canopy MLS as distributed by MLS GRID
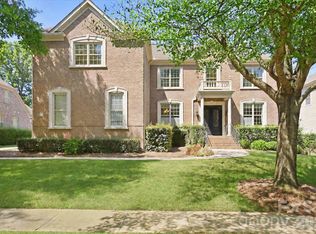
 - $1,250,0005 bd4 ba4.5k sqft5828 Copperleaf Commons Ct, Charlotte, NC 28277For Sale
 MLS ID #4426392, Lexi Cai, Coldwell Banker Realty. Canopy MLS as distributed by MLS GRID
 - $1,269,0004 bd4 ba3.4k sqft11925 Braid Hills Dr, Charlotte, NC 28277For Sale
 MLS ID #4424746, Peggy Peterson, Corcoran HM Properties. Canopy MLS as distributed by MLS GRID
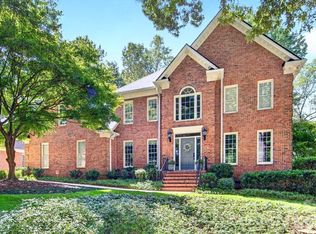
 - $1,100,0004 bd3 ba3.6k sqft5919 Derry Hill Pl, Charlotte, NC 28277For Sale
 MLS ID #4427950, Lane Jones, Helen Adams Realty. Canopy MLS as distributed by MLS GRID
 - $972,0004 bd4 ba3.4k sqft5141 Berkeley Park Ct, Charlotte, NC 28277For SaleMLS ID #4436029, Dean Hardy, 1 Percent Lists Crown Realty. Canopy MLS as distributed by MLS GRID
- $1,495,0005 bd4 ba5k sqft5427 Old Course Dr, Charlotte, NC 28277For SaleMLS ID #4422012, Jean Benham, Howard Hanna Allen Tate SouthPark. Canopy MLS as distributed by MLS GRID
- $1,325,0005 bd4 ba4k sqft4533 Noras Path Rd, Charlotte, NC 28226For SaleMLS ID #4396655, Marcus Nance, Helen Adams Realty. Canopy MLS as distributed by MLS GRID
- $1,400,0006 bd6 ba4.4k sqft2910 Providence View Ln, Charlotte, NC 28270For SaleMLS ID #4433056, Andrew Sharpe, Southeastern Premier Properties LLC. Canopy MLS as distributed by MLS GRID
- $1,695,0005 bd4 ba3.6k sqft5401 Lancelot Dr, Charlotte, NC 28270For SaleMLS ID #4432070, Mandy Heidinger, Savvy + Co Real Estate. Canopy MLS as distributed by MLS GRID
- $1,269,0004 bd4 ba4.1k sqft3520 Providence Plantation Ln, Charlotte, NC 28270For SaleMLS ID #4414861, Lori Fuqua, Helen Adams Realty. Canopy MLS as distributed by MLS GRID
- $1,195,0005 bd5 ba4.5k sqft11242 Wheat Ridge Rd, Charlotte, NC 28277For SaleMLS ID #4428463, Patty Shropshire, Ivester Jackson Christie's. Canopy MLS as distributed by MLS GRID
- $1,199,0004 bd3 ba3.3k sqft2712 Houston Branch Rd, Charlotte, NC 28270For SaleMLS ID #4409668, Kellece Ross, Howard Hanna Allen Tate SouthPark. Canopy MLS as distributed by MLS GRID
- $1,550,0004 bd5 ba4.8k sqft8634 Woodmere Crossing Ln, Charlotte, NC 28226For SaleMLS ID #4435409, David Scibor, Keller Williams Ballantyne Area. Canopy MLS as distributed by MLS GRID
- $835,0005 bd3 ba3.2k sqft6107 Cactus Valley Rd, Charlotte, NC 28277For SaleMLS ID #4431797, Robin Woods, Helen Adams Realty. Canopy MLS as distributed by MLS GRID
- $870,0004 bd4 ba4.3k sqft7900 Wilby Hollow Dr, Charlotte, NC 28270For SaleMLS ID #4437204, Erin Haig, COMPASS. Canopy MLS as distributed by MLS GRID
- $795,0004 bd3 ba2.4k sqftRaintree, Charlotte, NC 28277For SaleMLS ID #4430638, Genesis Farach-Almonte, EXP Realty LLC Ballantyne. Canopy MLS as distributed by MLS GRID
- $1,525,0004 bd4 ba4.1k sqft7550 Stonecroft Park Dr, Charlotte, NC 28226For SaleMLS ID #4420852, Scott Sofsian, Premier Sotheby's International Realty. Canopy MLS as distributed by MLS GRID
- $1,475,0005 bd5 ba4.1k sqft5609 Camilla Dr, Charlotte, NC 28226For SaleMLS ID #4408477, Whitney Hunt-Sailors, Opendoor Brokerage LLC. Canopy MLS as distributed by MLS GRID
- $1,997,0004 bd5 ba4.8k sqft6719 Seton House Ln, Charlotte, NC 28277For SaleMLS ID #4422805, Susan May, Corcoran HM Properties. Canopy MLS as distributed by MLS GRID
