Stately Brick Home with Fully Finished Basement - Plenty of Room for the Family to Stretch out and Have Degrees of Separation when Needed. Located in One of Charlotte's Premier Neighborhoods with a True "Community Feel". Walking the Dog or Riding Bikes with the Kids is Possible Here without Feeling the Rush of the City. Easy Access to Schools, Shopping, Dining, Grocery, Entertainment and more. Lot's of Natural Light on the Main and Upper Levels to Strat and End Your Days Right! The Home has been Loved and Cared for by This Owner for Many Years. New Architectural Shingle Roof, Updated Kitchen, Refinished Hardwood Fooring, Fresh Paint, Updated Lighting Fixtures, Faucets etc. Everything Charlotte has to Offer is within a Short Distance and You Get Peace Mature Timber Lined Streets, and Peace and Quiet when Needed. The Best of Both Worlds. Providence High School Area!
Active
$1,400,000
2910 Providence View Ln, Charlotte, NC 28270
6beds
4,446sqft
Single Family Residence
Built in 2000
0.39 Acres Lot
$1,362,000 Zestimate®
$315/sqft
$-- HOA
What's special
Fully finished basementUpdated lighting fixturesFresh paintStately brick homeNew architectural shingle roofMature timber lined streetsUpdated kitchen
- 16 days
- 1,114
- 74
Likely to sell faster than
Zillow last checked:
Listing updated:
Listed by:
Andrew Sharpe sharperealestate@gmail.com,
Southeastern Premier Properties LLC,
Deepti Nayyar,
Southeastern Premier Properties LLC
Source: Canopy MLS as distributed by MLS GRID,MLS#: 4433056
Facts & features
Interior
Bedrooms & bathrooms
- Bedrooms: 6
- Bathrooms: 6
- Full bathrooms: 4
- 1/2 bathrooms: 2
Primary bedroom
- Level: Upper
Bedroom s
- Level: Upper
Bedroom s
- Level: Upper
Bedroom s
- Level: Upper
Bedroom s
- Level: Basement
Bathroom full
- Level: Upper
Bathroom half
- Level: Main
Bathroom full
- Level: Upper
Bathroom full
- Level: Upper
Bathroom full
- Level: Basement
Bathroom half
- Level: Basement
Basement
- Level: Basement
Other
- Level: Basement
Dining room
- Level: Main
Kitchen
- Level: Main
Living room
- Level: Main
Recreation room
- Level: Basement
Other
- Level: Main
Heating
- Central
Cooling
- Central Air
Appliances
- Included: Dishwasher, Disposal, Exhaust Fan, Gas Range
- Laundry: Laundry Room
Features
- Flooring: Tile, Wood
- Basement: Finished,Walk-Out Access
- Fireplace features: Living Room
Interior area
- Total structure area: 3,231
- Total interior livable area: 4,446 sqft
- Finished area above ground: 3,231
- Finished area below ground: 1,215
Property
Parking
- Total spaces: 3
- Parking features: Driveway, Garage Faces Side, Garage on Main Level
- Garage spaces: 3
- Has uncovered spaces: Yes
Features
- Levels: Two
- Stories: 2
- Patio & porch: Deck, Patio, Porch
Lot
- Size: 0.39 Acres
Details
- Parcel number: 22711340
- Zoning: N1-A
- Special conditions: Standard
Construction
Type & style
- Home type: SingleFamily
- Property subtype: Single Family Residence
Materials
- Brick Full
Condition
- New construction: No
- Year built: 2000
Utilities & green energy
- Sewer: County Sewer
- Water: City
Community & HOA
Community
- Subdivision: Providence Plantation
HOA
- Has HOA: Yes
Location
- Region: Charlotte
Financial & listing details
- Price per square foot: $315/sqft
- Tax assessed value: $822,800
- Date on market: 10/10/2026
- Cumulative days on market: 16 days
- Listing terms: Cash,Conventional,FHA,VA Loan
- Road surface type: Concrete, Paved
Estimated market value
$1,362,000
$1.29M - $1.43M
$6,780/mo
Price history
| Date | Event | Price |
|---|---|---|
| 10/10/2026 | Listed for sale | $1,400,000+225.2%$315/sqft |
Source:  Canopy MLS as distributed by MLS GRID #4433056 Report a problem | ||
| 3/1/2001 | Sold | $430,500$97/sqft |
Source: Public Record Report a problem | ||
Public tax history
| Year | Property taxes | Tax assessment |
|---|---|---|
| 2025 | -- | $822,800 |
| 2024 | -- | $822,800 |
| 2023 | -- | $822,800 +41.2% |
| 2022 | -- | $582,600 |
| 2021 | -- | $582,600 |
| 2020 | -- | $582,600 -3.8% |
| 2019 | -- | $605,600 +34.3% |
| 2018 | -- | $450,900 |
| 2017 | $5,890 | $450,900 |
| 2016 | $5,890 | $450,900 |
| 2015 | $5,890 +3.9% | $450,900 +3.3% |
| 2014 | $5,668 | $436,500 |
| 2013 | -- | $436,500 |
| 2012 | -- | $436,500 |
| 2011 | -- | $436,500 +11% |
| 2010 | -- | $393,200 |
| 2009 | -- | $393,200 |
| 2008 | -- | $393,200 |
| 2007 | -- | $393,200 |
| 2006 | -- | $393,200 |
| 2005 | -- | $393,200 |
| 2004 | -- | $393,200 |
| 2003 | -- | $393,200 +8% |
| 2002 | -- | $364,100 |
| 2001 | -- | $364,100 +1224% |
| 2000 | -- | $27,500 |
Find assessor info on the county website
Monthly payment
Est. payment
Payment breakdown
Explore the cost of this home by adjusting the details. Changes won't be saved.Climate risks
Neighborhood: Providence Plantation
Nearby schools
Schools provided by the listing agent
- Elementary: Providence Spring
- Middle: Jay M. Robinson
- High: Providence
Source: Canopy MLS as distributed by MLS GRID. This data may not be complete. We recommend contacting the local school district to confirm school assignments for this home.
- $1,275,0006 bd6 ba5.8k sqft2902 Providence View Ln, Charlotte, NC 28270Sold

- $975,0004 bd3 ba3.8k sqft2922 Providence View Ln, Charlotte, NC 28270Sold

- $1,149,2005 bd4 ba3.8k sqft2919 Providence View Ln, Charlotte, NC 28270Off Market
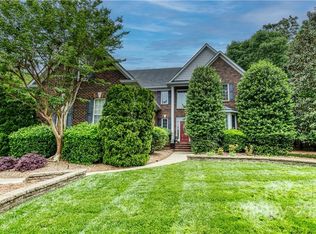
- $1,664,8007 bd5 ba7.1k sqft2834 Providence View Ln, Charlotte, NC 28270Off Market
Similar homes
- $1,370,0006 bd5 ba6.1k sqft2042 Maynard Rd, Charlotte, NC 28270For Sale
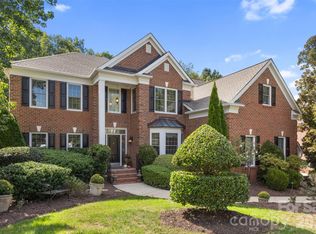
 MLS ID #4429365, Liz Georgion, Helen Adams Realty. Canopy MLS as distributed by MLS GRID
- $1,695,0005 bd4 ba3.6k sqft5401 Lancelot Dr, Charlotte, NC 28270For Sale
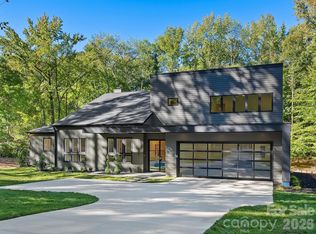 MLS ID #4432070, Mandy Heidinger, Savvy + Co Real Estate. Canopy MLS as distributed by MLS GRID
- $1,269,0004 bd4 ba4.1k sqft3520 Providence Plantation Ln, Charlotte, NC 28270For Sale
 MLS ID #4414861, Lori Fuqua, Helen Adams Realty. Canopy MLS as distributed by MLS GRID
- $1,199,0004 bd3 ba3.3k sqft2712 Houston Branch Rd, Charlotte, NC 28270For Sale
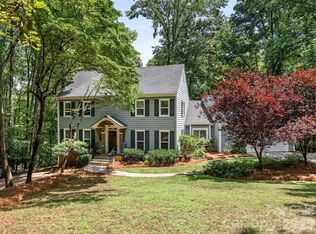 MLS ID #4409668, Kellece Ross, Howard Hanna Allen Tate SouthPark. Canopy MLS as distributed by MLS GRID
- $1,574,0006 bd5 ba4.2k sqft6623 Shaftesbury Rd, Charlotte, NC 28270New ConstructionMLS ID #4436316, Andrew Greenberg, EXP Realty LLC Ballantyne. Canopy MLS as distributed by MLS GRID
- $870,0004 bd4 ba4.3k sqft7900 Wilby Hollow Dr, Charlotte, NC 28270For SaleMLS ID #4437204, Erin Haig, COMPASS. Canopy MLS as distributed by MLS GRID
- $1,475,0004 bd4 ba4.7k sqft4721 Kuykendall Rd, Charlotte, NC 28270For SaleMLS ID #4413764, Cameron Howie, Keller Williams Select. Canopy MLS as distributed by MLS GRID
- $850,0004 bd3 ba2.6k sqft5329 Kuykendall Rd, Charlotte, NC 28270For SaleMLS ID #4431745, Paola McGuire, COMPASS. Canopy MLS as distributed by MLS GRID
- $847,0005 bd4 ba2.9k sqft5410 Flowering Dogwood Ln, Charlotte, NC 28270For SaleMLS ID #4431921, Kim Grace, Coldwell Banker Realty. Canopy MLS as distributed by MLS GRID
- $850,0005 bd3 ba3.1k sqft2805 Peverell Ln, Charlotte, NC 28270For SaleMLS ID #4409293, Cay Craig, COMPASS. Canopy MLS as distributed by MLS GRID
- $1,325,0005 bd4 ba4k sqft4533 Noras Path Rd, Charlotte, NC 28226For SaleMLS ID #4396655, Marcus Nance, Helen Adams Realty. Canopy MLS as distributed by MLS GRID
- $725,0005 bd3 ba3.1k sqft7917 Sardis Creek Ln, Charlotte, NC 28270For SaleMLS ID #4423138, Marcus Nance, Helen Adams Realty. Canopy MLS as distributed by MLS GRID
- $1,250,0005 bd4 ba4.5k sqft5828 Copperleaf Commons Ct, Charlotte, NC 28277For SaleMLS ID #4426392, Lexi Cai, Coldwell Banker Realty. Canopy MLS as distributed by MLS GRID
- $1,269,0004 bd4 ba3.4k sqft11925 Braid Hills Dr, Charlotte, NC 28277For SaleMLS ID #4424746, Peggy Peterson, Corcoran HM Properties. Canopy MLS as distributed by MLS GRID
- $817,0004 bd3 ba3.3k sqft3439 Twelve Oaks Pl, Charlotte, NC 28270For SaleMLS ID #4423382, Andrea Ochoa, Collective Realty LLC. Canopy MLS as distributed by MLS GRID
- $1,300,0004 bd5 ba4.3k sqft1617 Home Pl, Matthews, NC 28105For SaleMLS ID #4384540, Steve Bueche, Coldwell Banker Realty. Canopy MLS as distributed by MLS GRID
- $892,0005 bd3 ba3.8k sqft2521 Becket Ridge Rd, Charlotte, NC 28270For SaleMLS ID #4419953, John Bolos, Keller Williams South Park. Canopy MLS as distributed by MLS GRID
- $924,9995 bd3 ba3.2k sqft2428 Tarleton Twins Ter, Charlotte, NC 28270For SaleMLS ID #4412520, Marlo Taylor, EXP Realty LLC. Canopy MLS as distributed by MLS GRID
- $1,750,0005 bd5 ba4.5k sqft7626 Deerfield Manor Dr, Charlotte, NC 28270For SaleMLS ID #4383264, Patrick Nooney, RE/MAX Executive. Canopy MLS as distributed by MLS GRID
- $700,0003 bd3 ba2.8k sqft7201 Charter Brook Dr, Charlotte, NC 28270For SaleMLS ID #4433966, Josh Finigan, EXP Realty LLC Ballantyne. Canopy MLS as distributed by MLS GRID
