Skip main navigation
Closed
  • Listing Provided by: Realty One Group Dominion
    Bought with: STL 1 REALTY
    Price Unknown

    14824 Greenleaf Valley Dr, Chesterfield, MO 63017

    4beds
    3,026sqft
    Single Family Residence
    Built in 1981
    0.54 Acres Lot
    $646,500 Zestimate®
    $--/sqft
    $3,751 Estimated rent

    Home value

    $646,500

    $614,000 - $679,000

    $3,751/mo

    Zestimate® history
    Loading
    Loading...

    Owner options

    List your home for rent

    $3,751/mo

    Rent Zestimate®

    Find your next renter with Zillow Rental Manager. Plus, with online applications, you can quickly screen prospective tenants – for free.

    Learn more

    $3,751/mo

    Rent Zestimate®

    Refinance and save

    $300/mo

    Est. payment

    Refinancing to a lower rate could help reduce your monthly payments and save thousands over the life of the loan.

    See today's rates

    $300/mo

    Est. payment

    Explore your selling options

    Work with a Zillow partner agent

    Leverage their expertise and Zillow's premium Showcase listings to get your home seen by more buyers.

    Get started

    List with your own agent

    Get your home in front of millions of buyers by listing it on Zillow.

    Learn how to do it

    Sell it yourself

    Take full control of how buyers see your home on Zillow by listing For Sale by Owner (FSBO).

    List your home

    What's special

    Granite countertopsView of the woodsModern kitchenUpdated bathroomOpen floor planSpacious bedroomsStainless steel appliances
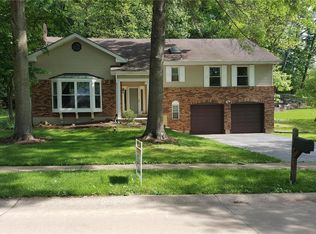
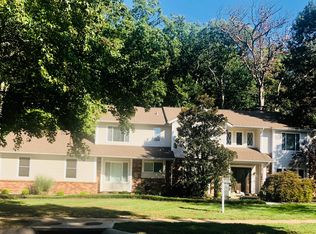
    This exquisite property in the heart of Chesterfield and the sought after Greenleaf Estates neighborhood boasts an open floor plan with abundant natural light. Recently updated, the modern kitchen features custom cabinetry, stainless steel appliances and granite countertops. Gleaming wood-like floors throughout the main floor between entertaining, dining and living spaces. Second floor holds 4 spacious bedrooms and beautiful wood floors. Updated bathroom and newly renovated closets in the primary suite with a private walk out to the back deck. Intimate outdoor space with a view of the woods. Nearby are some of Chesterfield's most desirable features, including Logan Park, shopping off Clayton Road and quick access to 64/40. Don’t miss the chance to make 14824 Greenleaf Valley Dr your forever home! Schedule a viewing today and experience the perfect blend of comfort and convenience.

    Zillow last checked:

    Listing updated:

    Listing Provided by:

    Ashley Grier 314-662-0947,

    Realty One Group Dominion,

    Derek M Grier 314-229-7232,

    Realty One Group Dominion

    Bought with:

    Lynn Beebe, 1999068290

    STL 1 REALTY

    Source: MARIS,MLS#: 24060783MLS LogoOriginating MLS: St. Louis Association of REALTORS

    Facts & features

    Interior

    Bedrooms & bathrooms
    • Bedrooms: 4
    • Bathrooms: 3
    • Full bathrooms: 2
    • 1/2 bathrooms: 1
    • Main level bathrooms: 1
    Primary bedroom
    • Features: Floor Covering: Wood, Wall Covering: None
    • Level: Upper
    • Area: 324
    • Dimensions: 18x18
    Bedroom
    • Features: Floor Covering: Wood, Wall Covering: None
    • Level: Upper
    • Area: 169
    • Dimensions: 13x13
    Bedroom
    • Features: Floor Covering: Wood, Wall Covering: None
    • Level: Upper
    • Area: 156
    • Dimensions: 13x12
    Bedroom
    • Features: Floor Covering: Wood, Wall Covering: None
    • Level: Upper
    • Area: 121
    • Dimensions: 11x11
    Bonus room
    • Features: Floor Covering: Wood Engineered, Wall Covering: None
    • Level: Main
    • Area: 294
    • Dimensions: 21x14
    Dining room
    • Features: Floor Covering: Wood Engineered, Wall Covering: None
    • Level: Main
    • Area: 182
    • Dimensions: 14x13
    Family room
    • Features: Floor Covering: Wood Engineered, Wall Covering: None
    • Level: Main
    • Area: 396
    • Dimensions: 22x18
    Kitchen
    • Features: Floor Covering: Wood Engineered, Wall Covering: None
    • Level: Main
    • Area: 247
    • Dimensions: 19x13
    Laundry
    • Features: Floor Covering: Wood Engineered, Wall Covering: None
    • Level: Main
    • Area: 112
    • Dimensions: 14x8
    Living room
    • Features: Floor Covering: Wood Engineered, Wall Covering: None
    • Level: Main
    • Area: 224
    • Dimensions: 16x14
    Heating
    • Forced Air, Natural Gas
    Cooling
    • Central Air, Electric
    Appliances
    • Included: Dishwasher, Disposal, Dryer, Microwave, Refrigerator, Stainless Steel Appliance(s), Washer, Gas Water Heater
    • Laundry: Main Level
    Features
    • Kitchen/Dining Room Combo, Open Floorplan, Walk-In Closet(s), Breakfast Bar, Custom Cabinetry, Granite Counters, Pantry, Double Vanity, Shower, Entrance Foyer
    • Flooring: Hardwood
    • Doors: Panel Door(s), French Doors, Sliding Doors
    • Windows: Window Treatments
    • Basement: None
    • Number of fireplaces: 1
    • Fireplace features: Masonry, Wood Burning, Family Room
    Interior area
    • Total structure area: 3,026
    • Total interior livable area: 3,026 sqft
    • Finished area above ground: 3,026
    • Finished area below ground: 0

    Property

    Parking
    • Total spaces: 2
    • Parking features: Attached, Garage, Garage Door Opener
    • Attached garage spaces: 2
    Features
    • Levels: Two
    • Patio & porch: Deck, Covered
    Lot
    • Size: 0.54 Acres
    • Dimensions: 0134/0068-0210/0205
    • Features: Adjoins Wooded Area, Sprinklers In Front, Sprinklers In Rear
    Details
    • Parcel number: 19R140172
    • Special conditions: Standard

    Construction

    Type & style
    • Home type: SingleFamily
    • Architectural style: Colonial,Other
    • Property subtype: Single Family Residence
    Materials
    • Brick Veneer
    • Foundation: Slab
    Condition
    • Year built: 1981

    Utilities & green energy

    • Sewer: Public Sewer
    • Water: Public

    Community & neighborhood

    Location
    • Region: Chesterfield
    • Subdivision: Greenleaf Estates 1

    HOA & financial

    HOA
    • HOA fee: $300 annually

    Other

    Other facts
    • Listing terms: Cash,Conventional,FHA,VA Loan
    • Ownership: Private
    • Road surface type: Concrete

    Price history

    DateEventPrice
    12/12/2024Sold--
    Source: MARIS #24060783 Report a problem
    10/21/2024Contingent$565,000$187/sqft
    Source: MARIS #24060783 Report a problem
    10/11/2024Listed for sale$565,000+29.9%$187/sqft
    Source: MARIS #24060783 Report a problem
    9/2/2020Sold--
    Source: MARIS #20030939 Report a problem
    8/1/2020Pending sale$435,000$144/sqft
    Source: Berkshire Hathaway HomeServices Select Properties #20030939 Report a problem
    7/23/2020Price change$435,000-1.8%$144/sqft
    Source: Berkshire Hathaway HomeServices Select Properties #20030939 Report a problem
    7/9/2020Price change$443,000-1.6%$146/sqft
    Source: Berkshire Hathaway HomeServices Select Properties #20030939 Report a problem
    5/21/2020Listed for sale$450,000+111.1%$149/sqft
    Source: Berkshire Hathaway HomeServices Select Properties #20030939 Report a problem
    2/11/2020Sold--
    Source: Public Record Report a problem
    11/18/2019Price change$213,131+0.1%$70/sqft
    Source: Auction.com Report a problem
    11/16/2019Price change$213,003+0.1%$70/sqft
    Source: Auction.com Report a problem
    11/14/2019Price change$212,854+0.1%$70/sqft
    Source: Auction.com Report a problem
    11/11/2019Price change$212,706+0%$70/sqft
    Source: Auction.com Report a problem
    11/8/2019Price change$212,6400%$70/sqft
    Source: Auction.com Report a problem
    11/4/2019Price change$212,738+0%$70/sqft
    Source: Auction.com Report a problem
    11/1/2019Price change$212,677+0%$70/sqft
    Source: Auction.com Report a problem
    10/31/2019Price change$212,674+0.3%$70/sqft
    Source: Auction.com Report a problem
    10/29/2019Price change$211,958+0.1%$70/sqft
    Source: Auction.com Report a problem
    10/21/2019Price change$211,795-0.1%$70/sqft
    Source: Auction.com Report a problem
    10/20/2019Price change$211,935-0.1%$70/sqft
    Source: Auction.com Report a problem
    10/17/2019Price change$212,0870%$70/sqft
    Source: Auction.com Report a problem
    10/15/2019Price change$212,154-0.2%$70/sqft
    Source: Auction.com Report a problem
    10/11/2019Price change$212,5620%$70/sqft
    Source: Auction.com Report a problem
    10/9/2019Price change$212,609-0.1%$70/sqft
    Source: Auction.com Report a problem
    10/8/2019Price change$212,773-0.1%$70/sqft
    Source: Auction.com Report a problem
    10/2/2019Listed for sale$212,952$70/sqft
    Source: Auction.com Report a problem

    Public tax history

    YearProperty taxesTax assessment
    2025$6,495 +13.5%$103,980 +20.1%
    2024$5,724 +4.3%$86,570
    2023$5,490 +4.5%$86,570 +14.8%
    2022$5,254 +0.4%$75,390
    2021$5,233 +20.3%$75,390 +25.4%
    2020$4,348 +1.8%$60,100
    2019$4,273 $60,100 +7.3%
    2018$4,273 $55,990
    2017$4,273 +2.8%$55,990 +5.7%
    2016$4,156 +0.4%$52,970
    2015$4,138 $52,970 -10.9%
    2014$4,138 -9.1%$59,470
    2013$4,552 $59,470 -9.7%
    2012-- $65,830
    2011-- $65,830 +9.2%
    2010$4,060 +4.7%$60,270
    2009$3,878 +1.8%$60,270 -1.2%
    2008$3,810 +21.8%$61,010
    2007$3,129 $61,010 +28.1%
    2006$3,129 -0.6%$47,610
    2005$3,149 +24.9%$47,610 +13.6%
    2003$2,521 +0.8%$41,920 +12.8%
    2002$2,500 -4.3%$37,170
    2001$2,613 $37,170

    Find assessor info on the county website

    Neighborhood: 63017

    Nearby schools

    GreatSchools rating
    Schools provided by the listing agent
    • Elementary: Highcroft Ridge Elem.
    • Middle: Central Middle
    • High: Parkway Central High

    Source: MARIS. This data may not be complete. We recommend contacting the local school district to confirm school assignments for this home.

    Get a cash offer in 3 minutes
    Find out how much your home could sell for in as little as 3 minutes with a no-obligation cash offer.
    Estimated market value
    $646,500
    Get a cash offer in 3 minutes
    Find out how much your home could sell for in as little as 3 minutes with a no-obligation cash offer.
    Estimated market value
    $646,500