A beautiful 2-story in Chesterfield awaits it’s new owner. Featuring 4 bedrooms and 3.5 baths, with a functional layout and stylish updates, you won’t want to miss this one. Hardwood floors on both levels and luxury vinyl plank flooring in the finished lower level, create both warmth and durability. The family room showcases a brick surround fireplace and built in bookcases, while the kitchen offers granite countertops, double ovens, and easy access to the patio for effortless entertaining. Spacious primary suite includes an ensuite bath with separate tub and shower along with a walk-in closet. The finished lower level is ready for gatherings with a full bath, granite topped entertainment bar and double wine refrigerators. Enjoy the fully fenced backyard where extensive honeysuckle clearing has opened space for a great fire pit area and swing. A move-in ready home with indoor and outdoor spaces designed for everyday living and entertaining. All this and a 1 year Home warranty. Welcome Home!!
Closed
Zillow last checked:
Listing updated:
Bought with:
Mark & Neil Gellman, 2007022959
EXP Realty, LLC
Source: MARIS,MLS#: 26033072 Originating MLS: St. Louis Association of REALTORS
Originating MLS: St. Louis Association of REALTORSPrice history
| Date | Event | Price |
|---|---|---|
| 8/10/2026 | Sold | -- |
Source:  MARIS #26033072 Report a problem MARIS #26033072 Report a problem | ||
| 6/25/2026 | Pending sale | $625,000$187/sqft |
Source: MARIS #26033072 Report a problem | ||
| 6/17/2026 | Listed for sale | $625,000+14.7%$187/sqft |
Source: MARIS #26033072 Report a problem | ||
| 11/16/2023 | Sold | -- |
Source: MARIS #23056257 Report a problem | ||
| 10/14/2023 | Pending sale | $544,900$163/sqft |
Source: MARIS #23056257 Report a problem | ||
| 10/9/2023 | Listed for sale | $544,900+32.9%$163/sqft |
Source: MARIS #23056257 Report a problem | ||
| 3/1/2019 | Sold | -- |
Source: Public Record Report a problem | ||
| 2/7/2019 | Pending sale | $409,900$122/sqft |
Source: Keller Williams Realty Chesterfield #19006769 Report a problem | ||
| 2/6/2019 | Listed for sale | $409,900$122/sqft |
Source: Keller Williams Realty Chester #19006769 Report a problem | ||
| 11/17/2006 | Sold | -- |
Source: Public Record Report a problem | ||
| 6/2/2000 | Sold | -- |
Source: Public Record Report a problem | ||
Nearby homes
- $806,4004 bd4 ba3.3k sqft14836 Greenleaf Valley Dr, Chesterfield, MO 63017Off Market
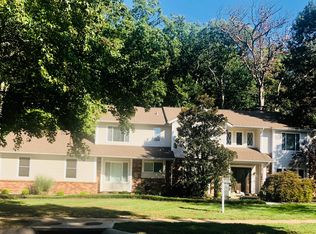
- $583,5004 bd3 ba2.9k sqft14860 Greenleaf Valley Dr, Chesterfield, MO 63017Off Market
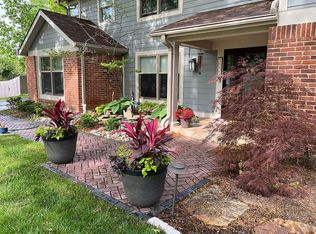
- $--4 bd3 ba3k sqft14824 Greenleaf Valley Dr, Chesterfield, MO 63017Sold
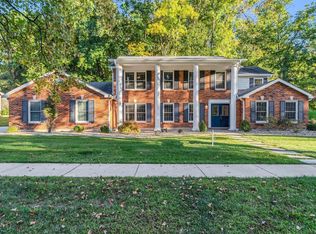
- $594,6003 bd3 ba2k sqft14859 Greenleaf Valley Dr, Chesterfield, MO 63017Off Market
Get a cash offer in 3 minutes
Find out how much your home could sell for in as little as 3 minutes with a no-obligation cash offer.
Estimated market value
$616,200
