Great opportunity! Repairs are needed and listing price reflects it. The home is being Sold As-Is. This is a Short Sale approved by the servicer.
For sale
$132,000
14826 Easingwold Dr, Houston, TX 77015
3beds
1,695sqft
Single Family Residence
Built in 1979
6,599 Square Feet Lot
$150,900 Zestimate®
$78/sqft
$23/mo HOA
What's special
- 4 hours
- 39
- 2
Zillow last checked:
Listing updated:
Listed by:
Norma Villasmil TREC #0827339 832-589-7827,
La Rosa Realty Texas LLC,
Yeimalis Acevedo-Rasmussen
Source: HAR,MLS#: 47718269
Facts & features
Interior
Bedrooms & bathrooms
- Bedrooms: 3
- Bathrooms: 2
- Full bathrooms: 2
Primary bedroom
- Level: First
- Area: 224
- Dimensions: 14x16
Bedroom
- Level: First
- Area: 100
- Dimensions: 10x10
Bedroom
- Level: First
- Area: 100
- Dimensions: 10x10
Heating
- Electric
Cooling
- Electric
Appliances
- Included: Disposal, Trash Compactor, Microwave
Interior area
- Total structure area: 1,695
- Total interior livable area: 1,695 sqft
Property
Parking
- Total spaces: 2
- Parking features: Attached
- Attached garage spaces: 2
Features
- Stories: 1
- Patio & porch: Covered
- Fencing: Back Yard
Lot
- Size: 6,599 Square Feet
- Features: Back Yard, Subdivided, 0 Up To 1/4 Acre
Details
- Parcel number: 1078090000023
- Special conditions: Pre-Foreclosure,Short Sale
Construction
Type & style
- Home type: SingleFamily
- Architectural style: Ranch,Traditional
- Property subtype: Single Family Residence
Materials
- Brick, Other, Wood Siding
- Foundation: Slab
- Roof: Composition
Condition
- New construction: No
- Year built: 1979
Utilities & green energy
- Sewer: Public Sewer
- Water: Public
Community & HOA
Community
- Subdivision: Sterling Green Section 1
HOA
- Has HOA: Yes
- HOA fee: $270 annually
Location
- Region: Houston
Financial & listing details
- Price per square foot: $78/sqft
- Tax assessed value: $255,947
- Annual tax amount: $1,963
- Date on market: 9/4/2026
- Listing terms: Cash
Estimated market value
$150,900
$143,000 - $158,000
$1,982/mo
Price history
| Date | Event | Price |
|---|---|---|
| 9/4/2026 | Listed for sale | $132,000-14.8%$78/sqft |
Source:  HAR #47718269 Report a problem HAR #47718269 Report a problem | ||
| 8/5/2026 | Listing removed | $155,000$91/sqft |
Source: HAR #75218858 Report a problem | ||
| 7/20/2026 | Listed for sale | $155,000$91/sqft |
Source: HAR #75218858 Report a problem | ||
| 7/16/2026 | Pending sale | $155,000$91/sqft |
Source: HAR #75218858 Report a problem | ||
| 7/8/2026 | Listed for sale | $155,000-20.5%$91/sqft |
Source: HAR #75218858 Report a problem | ||
| 8/24/2019 | Listing removed | $195,000$115/sqft |
Source: RE/ImageProperties and Investm #83061308 Report a problem | ||
| 7/9/2019 | Pending sale | $195,000$115/sqft |
Source: RE/ImageProperties and Investm #83061308 Report a problem | ||
| 7/4/2019 | Listed for sale | $195,000$115/sqft |
Source: RE/ImageProperties and Investm #83061308 Report a problem | ||
Public tax history
| Year | Property taxes | Tax assessment |
|---|---|---|
| 2025 | $1,963 -1.9% | $255,947 -7% |
| 2024 | $2,001 +22.7% | $275,145 -3.6% |
| 2023 | $1,631 -3.8% | $285,480 +24.8% |
| 2022 | $1,695 | $228,675 +13.9% |
| 2021 | -- | $200,802 +23.6% |
| 2020 | $1,338 +51.3% | $162,411 +23.1% |
| 2019 | $884 -60.7% | $131,975 +6% |
| 2018 | $2,250 | $124,533 +19.6% |
| 2017 | $2,250 +8.9% | $104,145 |
| 2016 | $2,065 +9.3% | $104,145 +21.9% |
| 2015 | $1,889 | $85,432 +6.9% |
| 2014 | $1,889 | $79,902 +14.4% |
| 2013 | -- | $69,867 -0.7% |
| 2012 | -- | $70,394 -10.1% |
| 2011 | -- | $78,322 |
| 2010 | -- | $78,322 |
| 2009 | -- | $78,322 -25.5% |
| 2007 | -- | $105,089 |
| 2006 | -- | $105,089 +6.9% |
| 2005 | -- | $98,300 |
| 2004 | -- | $98,300 +0.6% |
| 2003 | -- | $97,700 +9.9% |
| 2002 | -- | $88,900 +8.8% |
| 2001 | -- | $81,700 +12.8% |
| 2000 | -- | $72,400 |
Find assessor info on the county website
Monthly payment
Est. payment
Payment breakdown
Explore the cost of this home by adjusting the details. Changes won't be saved.Climate risks
Neighborhood: 77015
Nearby schools
Schools provided by the listing agent
- Elementary: Havard Elementary School
- Middle: North Shore Middle School
- High: North Shore Senior High School
Source: HAR. This data may not be complete. We recommend contacting the local school district to confirm school assignments for this home.


Similar homes
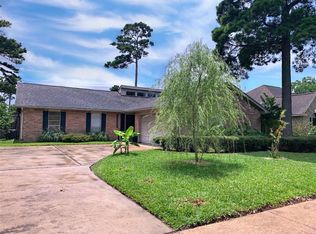
- $140,0004 bd2 ba2.2k sqft915 Hackberry St, La Porte, TX 77571Auction
 Xome
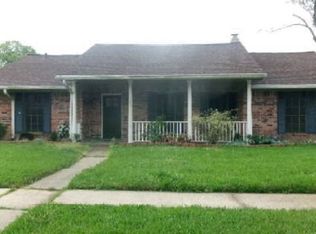
Xome - $140,0003 bd2 ba1.5k sqft7954 Booker St, Houston, TX 77028For Sale
 MLS ID #30945911, Waldina Galeano, The Agency Team. HAR
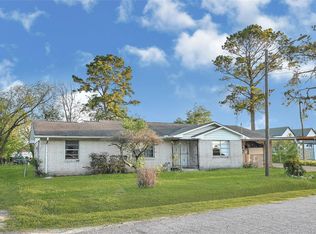
 - $100,0002 bd2 ba1.1k sqft14544 Renault St, Houston, TX 77015For Sale
 MLS ID #20617210, Desiree Greer, Houston Preferred Properties. HAR
 - $169,0003 bd2 ba1.3k sqft4403 New Orleans St, Houston, TX 77020For Sale
 MLS ID #30140793, Wojciech Kic, HOUSEforPURCHASE.com, LLC. HAR
