Tucked away at the end of a cul-de-sac on a private lot, this tastefully remodeled home delivers the ideal blend of comfort, character and style. The floor plan offers flexibility for everyday life and entertaining: the family room opens to the generously sized kitchen with a large island, two dishwashers and induction cooktop. A walk-in pantry provides ample storage. Vaulted ceilings create an airy atmosphere in the formal living and dining space, complete with a bar. The owner's suite features two closets designed for optimal organization; the bath has a separate shower and soaking tub. Outside, mature foliage surrounds a refreshing pool - an inviting retreat for play and relaxing evenings at home. Three-car garage with epoxy floor. Minutes from Kierland, Scottsdale Quarter and PV Mall.
For sale
$1,828,000
14826 N 55TH Place, Scottsdale, AZ 85254
4beds
2,960sqft
Single Family Residence
Built in 1987
0.34 Acres Lot
$-- Zestimate®
$618/sqft
$-- HOA
What's special
Private lotTwo dishwashersTastefully remodeled homeInduction cooktopLarge island
- 3 days
- 765
- 66
Zillow last checked:
Listing updated:
Listed by:
Jennifer N Burgess 602-999-5988,
RETSY,
Paul A Nicoletti 480-888-5800,
RETSY
Source: ARMLS,MLS#: 7075144
Facts & features
Interior
Bedrooms & bathrooms
- Bedrooms: 4
- Bathrooms: 3
- Full bathrooms: 3
Heating
- Forced Air, Natural Gas
Cooling
- Central Air, Ceiling Fan(s), Programmable Thmstat
Appliances
- Included: Dryer, Washer, Gas Stub for Range, Built In Recycling, Refrigerator, Built-in Microwave, Dishwasher, Induction Cooktop, Built-In Electric Oven
- Laundry: Gas Dryer Hookup
Features
- Pantry, Quartz Countertops, High Speed Internet, Smart Home, Double Vanity, Eat-in Kitchen, 9+ Flat Ceilings, No Interior Steps, Vaulted Ceiling(s), Kitchen Island, Full Bth Master Bdrm, Separate Shwr & Tub
- Flooring: Tile, Wood
- Has basement: No
- Has fireplace: No
Interior area
- Total structure area: 2,960
- Total interior livable area: 2,960 sqft
Property
Parking
- Total spaces: 6
- Parking features: Attached, Direct Access, Electric Vehicle Charging Station(s)
- Attached garage spaces: 3
- Uncovered spaces: 3
Features
- Stories: 1
- Patio & porch: Covered
- Exterior features: Rain Gutters, Misting System, Storage
- Has private pool: Yes
- Pool features: Outdoor Pool
- Spa features: None
- Fencing: Back Yard,Block
Lot
- Size: 0.34 Acres
- Features: Sprinklers In Rear, Sprinklers In Front, Desert Back, Desert Front, Cul-De-Sac, Grass Back, Auto Timer H2O Front, Auto Timer H2O Back
Details
- Additional structures: Shed(s)
- Parcel number: 21566400
Construction
Type & style
- Home type: SingleFamily
- Architectural style: Spanish
- Property subtype: Single Family Residence
Materials
- Stucco, Wood Frame, Blown Cellulose, Painted, Block
- Roof: Tile
Condition
- Year built: 1987
Utilities & green energy
- Sewer: Public Sewer
- Water: City Water
Green energy
- Energy efficient items: Multi-Zones
Community & HOA
Community
- Subdivision: CACTUS GLEN 6
HOA
- Has HOA: No
- Services included: No Fees
Location
- Region: Scottsdale
Financial & listing details
- Price per square foot: $618/sqft
- Tax assessed value: $882,800
- Annual tax amount: $4,997
- Date on market: 9/5/2026
- Listing terms: Cash,Conventional
- Ownership: Fee Simple
Estimated market value
Not available
Estimated sales range
Not available
Not available
Price history
| Date | Event | Price |
|---|---|---|
| 9/5/2026 | Listed for sale | $1,828,000+96.6%$618/sqft |
Source:  ARMLS #7075144 Report a problem ARMLS #7075144 Report a problem | ||
| 6/26/2024 | Sold | $930,000-6.5%$314/sqft |
Source: ARMLS #6710245 Report a problem | ||
| 5/31/2024 | Listed for sale | $995,000$336/sqft |
Source: ARMLS #6710245 Report a problem | ||
Public tax history
| Year | Property taxes | Tax assessment |
|---|---|---|
| 2025 | $4,898 +3% | $88,280 -5.2% |
| 2024 | $4,756 +2.3% | $93,170 +87.6% |
| 2023 | $4,648 -0.8% | $49,675 -13.6% |
| 2022 | $4,684 +3.3% | $57,500 +10.9% |
| 2021 | $4,535 -0.1% | $51,870 +6.4% |
| 2020 | $4,542 +3.9% | $48,730 +3.6% |
| 2019 | $4,374 | $47,050 +6.4% |
| 2018 | $4,374 +4.9% | $44,230 +3.8% |
| 2017 | $4,167 +11.4% | $42,600 +3.2% |
| 2016 | $3,741 +7.5% | $41,260 +1.5% |
| 2015 | $3,480 | $40,660 +24% |
| 2014 | -- | $32,780 +12.6% |
| 2013 | -- | $29,110 |
| 2012 | -- | $29,110 -13.1% |
| 2011 | -- | $33,510 -10.9% |
| 2010 | -- | $37,600 -16% |
| 2009 | -- | $44,780 -10.7% |
| 2008 | -- | $50,150 +12.4% |
| 2007 | -- | $44,600 +57% |
| 2006 | -- | $28,400 |
| 2005 | -- | $28,400 +1.1% |
| 2004 | -- | $28,100 |
| 2003 | -- | $28,100 +18.6% |
| 2002 | -- | $23,700 |
Find assessor info on the county website
Monthly payment
Est. payment
Payment breakdown
Explore the cost of this home by adjusting the details. Changes won't be saved.Climate risks
Neighborhood: 85254
Nearby schools
Schools provided by the listing agent
- Elementary: Liberty Elementary School
- Middle: Sunrise Middle School
- High: Horizon High School
- District: Paradise Valley Unified District
Source: ARMLS. This data may not be complete. We recommend contacting the local school district to confirm school assignments for this home.
Similar homes
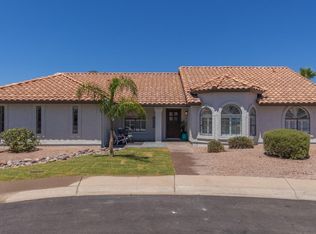
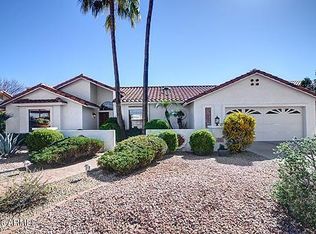
- $1,899,0003 bd3 ba2.7k sqft15012 N 60TH Street, Scottsdale, AZ 85254For Sale
 MLS ID #7057537, Jonny Miller, BridgeValley Properties, Inc. ARMLS
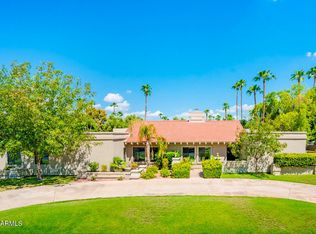
 - $2,200,0004 bd4 ba3.7k sqft5402 E CHOLLA Street, Scottsdale, AZ 85254For Sale
 MLS ID #7076371, Brandon Lespron, Grigg's Group Powered by The Altman Brothers. ARMLS
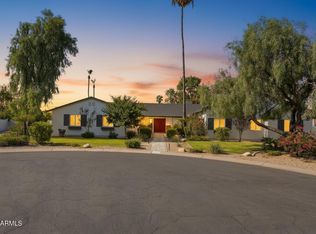
 - $1,799,9975 bd4 ba3.4k sqft5815 E CAMPO BELLO Drive, Scottsdale, AZ 85254For Sale
 MLS ID #7066054, Bradley Stewart, eXp Realty. ARMLS
 - $--4 bd2 ba2.2k sqft5122 E Wethersfield Rd, Scottsdale, AZ 85254Auction
 Auction.com 2
