Exquisite remodeled 4-bed, 3-bath home near Kierland/ Scottsdale Quarter & Desert Ridge ! Stunning curb appeal, modern design, 3-car garage, and resort-style backyard. Features include custom accents, chef's kitchen, new flooring, luxurious primary suite, all new fixtures/hardware and more. Oversized 3 car garage with storage, 2 RV gates, covered patio, pool/spa, golf putting green and built in BBQ. Don't miss this! *Hit the MORE Button to see additional information* Stunning remodeled home in premier location close to Kierland , dining,shopping and golf! 4 bedroom ( 1n bedroom & 1 fulll bathroom downstairs)/ 3 baths, 3 car garage with resort-style backyard. Great curb appeal with new landscaping, exterior stucco/paint and a front courtyard, This modern re-design will WOW you and your guests the second you enter, Custom accent walls on the curved staircase, one bedroom downstairs (could be used as a home office) and full bathroom, living and dining room with natural light lead to the chef's kitchen with timeless white cabinets, quartz counters with waterfall edge/ classic backsplash, new stainless appliances and a large kitchen island that opens up to family room featuring custom accent wall with fireplace, and extra large sliding doors to the resort-style backyard. All new flooring throughout. Upstairs you have a renovated hall bath with dual sinks and extra linen cabinet, a large primary suite with another fireplace and accent wall feature! sliding doors to a private balcony that is perfect for your morning coffee. A bar door leads you to a spa-like primary bathroom and large walk-in closet. The laundry room includes a fun feature: laundry chute from upstairs hall, beautiful shiplap, cabine/sink. and room to add cabinets or a feeding area for dogs. An oversized 3 car garage has cabinets for storage and additional storage in attic via ndrop down attic. 2 RV gates to the backyard! Large covered patio, spiral staircase to balcony, putting green to practice your golfing, sparking pool and spa built in BBQ grill and real grass for kids or pets! This home has it all. Transferable roof and HVAC warranties.
Sold for $1,290,000
$1,290,000
5507 E HILLERY Drive, Scottsdale, AZ 85254
4beds
3baths
2,812sqft
Single Family Residence
Built in 1987
10,108 Square Feet Lot
$1,312,800 Zestimate®
$459/sqft
$5,126 Estimated rent
Home value
$1,312,800
$1.23M - $1.42M
$5,126/mo
Zestimate® history
Owner options
List your home for rent
$5,126/mo
Rent Zestimate®
Find your next renter with Zillow Rental Manager. Plus, with online applications, you can quickly screen prospective tenants – for free.
$5,126/mo
Rent Zestimate®
Refinance and save
$7,433/mo
Est. payment
Refinancing to a lower rate could help reduce your monthly payments and save thousands over the life of the loan.
$7,433/mo
Est. payment
Explore your selling options
Work with a Zillow partner agent
Leverage their expertise and Zillow's premium Showcase listings to get your home seen by more buyers.
Get startedList with your own agent
Get your home in front of millions of buyers by listing it on Zillow.
Learn how to do itSell it yourself
Take full control of how buyers see your home on Zillow by listing For Sale by Owner (FSBO).
List your homeWhat's special
Sparking poolDesert ridgeBeautiful shiplapResort-style backyardGreat curb appealPrivate balconyLuxurious primary suite
Zillow last checked:
Listing updated:
Listed by:
Patricia Miller 602-617-7587,
HomeSmart
Bought with:
Christian Corbett, SA541650000
The Noble Agency
Monica C Monson, BR535076000
The Noble Agency
Source: ARMLS,MLS#: 6608710
Facts & features
Interior
Bedrooms & bathrooms
- Bedrooms: 4
- Bathrooms: 3
Heating
- Electric
Cooling
- Central Air, Ceiling Fan(s)
Appliances
- Included: Dryer, Washer, Gas Stub for Range, Refrigerator, Built-in Microwave, Dishwasher, Disposal, Gas Range, Gas Oven, Gas Cooktop
- Laundry: Inside
Features
- Non-laminate Counter, High Speed Internet, Double Vanity, Upstairs, Breakfast Bar, Vaulted Ceiling(s), Kitchen Island, Full Bth Master Bdrm, Separate Shwr & Tub
- Flooring: Carpet, Laminate, Tile
- Has basement: No
- Number of fireplaces: 2
- Fireplace features: Family Room, Master Bedroom
Interior area
- Total structure area: 2,812
- Total interior livable area: 2,812 sqft
Property
Parking
- Total spaces: 6
- Parking features: RV Gate, Garage Door Opener, Direct Access, Attch'd Gar Cabinets
- Garage spaces: 3
- Uncovered spaces: 3
Features
- Stories: 2
- Patio & porch: Covered, Patio
- Exterior features: Balcony, Built-in Barbecue
- Has private pool: Yes
- Pool features: Variable Speed Pump, Diving Pool
- Has spa: Yes
- Spa features: Heated, Private
- Fencing: Block
Lot
- Size: 10,108 Square Feet
- Features: North/South Exposure, Sprinklers In Rear, Sprinklers In Front, Gravel/Stone Front, Gravel/Stone Back, Grass Front, Grass Back, Synthetic Grass Frnt, Synthetic Grass Back
Details
- Parcel number: 21566368
Construction
Type & style
- Home type: SingleFamily
- Architectural style: Spanish
- Property subtype: Single Family Residence
Materials
- Stucco, Wood Frame, Painted
- Roof: Tile
Condition
- Year built: 1987
Utilities & green energy
- Sewer: Public Sewer
- Water: City Water
Green energy
- Energy efficient items: Solar Panels
Community & HOA
Community
- Subdivision: CACTUS GLEN 6
HOA
- Has HOA: No
- Services included: No Fees
Location
- Region: Scottsdale
Financial & listing details
- Price per square foot: $459/sqft
- Tax assessed value: $755,700
- Annual tax amount: $3,878
- Date on market: 10/5/2023
- Cumulative days on market: 175 days
- Listing terms: Cash,Conventional,VA Loan
- Ownership: Fee Simple
Price history
| Date | Event | Price |
|---|---|---|
| 4/4/2024 | Sold | $1,290,000-4.4%$459/sqft |
Source:  ARMLS #6608710 Report a problem ARMLS #6608710 Report a problem | ||
| 3/28/2024 | Pending sale | $1,349,000$480/sqft |
Source: ARMLS #6608710 Report a problem | ||
| 3/18/2024 | Contingent | $1,349,000$480/sqft |
Source:  HomeSmart #6608710 Report a problem HomeSmart #6608710 Report a problem | ||
| 2/26/2024 | Price change | $1,349,000-0.1%$480/sqft |
Source: ARMLS #6608710 Report a problem | ||
| 1/25/2024 | Price change | $1,350,000-0.7%$480/sqft |
Source: ARMLS #6608710 Report a problem | ||
| 1/8/2024 | Price change | $1,359,000-2.9%$483/sqft |
Source: ARMLS #6608710 Report a problem | ||
| 10/30/2023 | Price change | $1,399,000-2.8%$498/sqft |
Source: ARMLS #6608710 Report a problem | ||
| 10/5/2023 | Listed for sale | $1,439,000+82.2%$512/sqft |
Source: ARMLS #6608710 Report a problem | ||
| 5/12/2023 | Sold | $790,000-4.2%$281/sqft |
Source: ARMLS #6541021 Report a problem | ||
| 4/14/2023 | Listed for sale | $825,000+234%$293/sqft |
Source: ARMLS #6541021 Report a problem | ||
| 6/9/1998 | Sold | $247,000+7.2%$88/sqft |
Source: Public Record Report a problem | ||
| 4/7/1997 | Sold | $230,500$82/sqft |
Source: Public Record Report a problem | ||
Public tax history
| Year | Property taxes | Tax assessment |
|---|---|---|
| 2025 | $4,059 +3% | $75,570 -5.7% |
| 2024 | $3,939 -11.4% | $80,160 +90.4% |
| 2023 | $4,447 +14.7% | $42,098 -15.9% |
| 2022 | $3,878 +3.4% | $50,050 +9.8% |
| 2021 | $3,752 -0.2% | $45,570 +5.4% |
| 2020 | $3,758 +4% | $43,230 +4% |
| 2019 | $3,615 | $41,560 +5.5% |
| 2018 | $3,615 +5.1% | $39,380 +2.6% |
| 2017 | $3,440 +9.5% | $38,380 +5.7% |
| 2016 | $3,141 +6.4% | $36,310 +2.9% |
| 2015 | $2,953 | $35,280 +26.5% |
| 2014 | -- | $27,880 +13% |
| 2013 | -- | $24,670 |
| 2012 | -- | $24,670 -12.3% |
| 2011 | -- | $28,130 -13.3% |
| 2010 | -- | $32,430 -18.8% |
| 2009 | -- | $39,960 -10.3% |
| 2008 | -- | $44,550 +12.5% |
| 2007 | -- | $39,600 +58.7% |
| 2006 | -- | $24,950 |
| 2005 | -- | $24,950 +10.9% |
| 2004 | -- | $22,495 -3.7% |
| 2003 | -- | $23,350 +14.2% |
| 2002 | -- | $20,450 |
Find assessor info on the county website
Neighborhood: 85254
Nearby homes
- $993,3004 bd3 ba2.4k sqft5501 E Hillery Dr, Scottsdale, AZ 85254Off Market
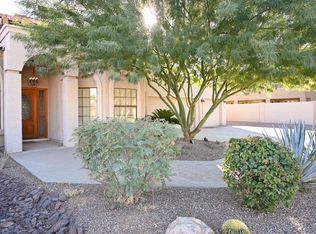
- $979,6004 bd3 ba2.4k sqft5513 E Hillery Dr, Scottsdale, AZ 85254Off Market
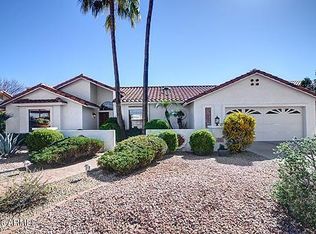
- $1,034,0004 bd2 ba2.2k sqft14825 N 55th St, Scottsdale, AZ 85254Off Market
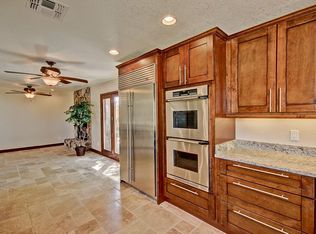
- $978,8004 bd2 ba2.3k sqft5521 E Hillery Dr, Scottsdale, AZ 85254Off Market
- $1,145,7004 bd3 ba2.7k sqft14835 N 54th Pl, Scottsdale, AZ 85254Off Market
- $1,100,8005 bd4 ba3.1k sqft14826 N 55th St, Scottsdale, AZ 85254Off Market
- $906,7004 bd3 ba2.4k sqft5508 E Hillery Dr, Scottsdale, AZ 85254Off Market
- $930,0004 bd3 ba2.8k sqft14826 N 55th Pl, Scottsdale, AZ 85254Sold
Nearby schools
GreatSchools rating
- 8/10Liberty Elementary SchoolGrades: PK-6Distance: 0.5 mi
- 7/10Horizon High SchoolGrades: 7-12Distance: 0.3 mi
- 6/10Sunrise Middle SchoolGrades: 5-8Distance: 0.6 mi
Schools provided by the listing agent
- Elementary: Liberty Elementary School
- Middle: Sunrise Middle School
- High: Horizon High School
- District: Paradise Valley Unified District
Source: ARMLS. This data may not be complete. We recommend contacting the local school district to confirm school assignments for this home.
Get a cash offer in 3 minutes
Find out how much your home could sell for in as little as 3 minutes with a no-obligation cash offer.
Estimated market value
$1,312,800
Get a cash offer in 3 minutes
Find out how much your home could sell for in as little as 3 minutes with a no-obligation cash offer.
Estimated market value
$1,312,800
- Arizona
- Maricopa County
- Scottsdale
- 85254
- 5507 E HILLERY Drive
Nearby cities
Nearby neighborhoods
Nearby zip codes
Other Scottsdale Topics
