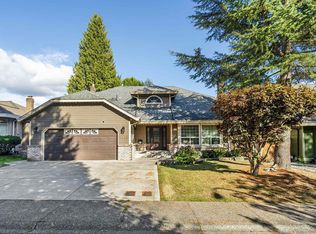
Sherbrooke Estates - Rancher & Loft. 2092 sq. ft. Primary bedrooms, walk in closets, spa like baths on both levels. Recently renovated top to bottom - Move in Ready. High & vaulted ceilings, detailed finish, bright white kitchen, high end appliances, double electric ovens, gas stove, 8" engineered oak wide plank flooring, 2 gas fireplaces, California shutters, freshly painted, including ceiling, new roof, Navien hot water on demand, copper piping, crawl space for storage. 7164 sq. ft. cul de sac lot, wide driveway, RV parking behind gate. Entertainer's private western exposed back garden, 16' x 24' covered patio, hot water tap, faux grass, vegetable garden on side on home. Blocks to Peninsula Village, Semiahmoo Trail/Secondary Schools. Steps to Sunnyside Forest, miles of walking trails.
For sale
C$1,598,000
14827 24th Ave, Surrey, BC V4P 1N5
3beds
2,092sqft
Single Family Residence
Built in 1994
6,969 Square Feet Lot
$-- Zestimate®
C$764/sqft
C$-- HOA
What's special
Primary bedroomsWalk in closetsHigh and vaulted ceilingsDetailed finishBright white kitchenHigh end appliancesDouble electric ovens
- 4 hours
- 7
- 0
Zillow last checked:
Listing updated:
Listed by:
Cindy Walker,
Homelife Benchmark Realty Corp. Brokerage,
Kimberly Walker,
Homelife Benchmark Realty Corp.
Source: Greater Vancouver REALTORS®,MLS®#: R3173585 Originating MLS®#: Fraser Valley
Originating MLS®#: Fraser ValleyFacts & features
Interior
Bedrooms & bathrooms
- Bedrooms: 3
- Bathrooms: 3
- Full bathrooms: 3
Heating
- Forced Air, Natural Gas
Appliances
- Included: Washer/Dryer, Dishwasher, Refrigerator, Stove, Microwave, Wine Cooler
Features
- Central Vacuum
- Windows: Window Coverings
- Basement: Crawl Space
- Number of fireplaces: 2
- Fireplace features: Gas
Interior area
- Total structure area: 2,092
- Total interior livable area: 2,092 sqft
Video & virtual tour
Property
Parking
- Total spaces: 8
- Parking features: Garage, RV Access/Parking, Front Access, Aggregate, Garage Door Opener
- Garage spaces: 2
Features
- Stories: 2
- Exterior features: Garden, Private Yard
- Has view: Yes
- View description: Entertainment West Rear Yard
- Frontage length: 48.94
Lot
- Size: 6,969 Square Feet
- Dimensions: 48.94 x 81.49 irregular
- Features: Cul-De-Sac
Details
- Additional structures: Shed(s)
Construction
Type & style
- Home type: SingleFamily
- Architectural style: Rancher/Bungalow,Rancher/Bungalow w/Loft
- Property subtype: Single Family Residence
Condition
- Year built: 1994
Community & HOA
Community
- Features: Near Shopping
- Subdivision: Sherbrook Estates
HOA
- Has HOA: No
Location
- Region: Surrey
Financial & listing details
- Price per square foot: C$764/sqft
- Annual tax amount: C$5,946
- Date on market: 10/10/2026
- Ownership: Freehold NonStrata
Price history
Price history is unavailable.
Public tax history
Tax history is unavailable.
Climate risks
Neighborhood: South Surrey
Similar homes
- C$1,550,0004 bd3 ba2.5k sqft2443 150th St, Surrey, BC V4P 1N9For Sale
 MLS ID #R3171824, Kevin Lu - PREC, RE/MAX Colonial Pacific Realty Brokerage. Greater Vancouver REALTORS®
 - C$1,599,0004 bd3 ba2.1k sqft14877 24th Ave, Surrey, BC V4P 1N9For Sale
 MLS ID #R3161022, Karen Conyers - PREC, Sotheby's International Realty Canada Brokerage. Greater Vancouver REALTORS®
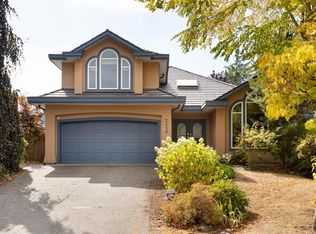
 - C$1,770,0003 bd4 ba2.7k sqft2456 149a St, Surrey, BC V4P 1N7For Sale
 MLS ID #R3162703, Bruno Bezjak - PREC, eXp Realty of Canada Inc. Brokerage. Greater Vancouver REALTORS®
 - C$1,650,0003 bd3 ba2.3k sqft2092 148th St, Surrey, BC V4A 8L5For Sale
 MLS ID #R3163194, Sarah Liu, RE/MAX Crest Realty Brokerage. Greater Vancouver REALTORS®
