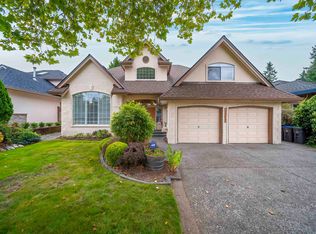
WELCOME HOME to Sherbrooke Estates, this is THE ONE! An exceptional custom-built RANCHER WITH LOFT in a quiet CUL-DE-SAC, offering the perfect blend of timeless elegance, comfort and effortless living. Step inside to a bright, open floor plan with beautiful vinyl-plank and custom floors, plus 5-zone radiant in-floor heating powered by a NEW BOILER. CHEF’S KITCHEN complete with gas cooktop, double wall oven, granite counters and walk-in pantry. Luxurious primary suite is your private retreat, featuring a spa-inspired ensuite with soaker tub and separate shower. NEW PATIO DOORS open to a SOUTH-FACING backyard oasis, a spectacular space surrounded by lush landscaping, palm trees and full irrigation. Relax and enjoy summer days on the expansive deck with glass-roofed gazebo and built-in BBQ.
For sale
C$1,770,000
2456 149a St, Surrey, BC V4P 1N7
3beds
2,714sqft
Single Family Residence
Built in 1991
8,712 Square Feet Lot
$-- Zestimate®
C$652/sqft
C$-- HOA
What's special
Custom-built rancher with loftQuiet cul-de-sacBright open floor planGas cooktopDouble wall ovenGranite countersWalk-in pantry
- 45 days
- 16
- 1
Zillow last checked:
Listing updated:
Listed by:
Bruno Bezjak - PREC,
eXp Realty of Canada Inc. Brokerage
Source: Greater Vancouver REALTORS®,MLS®#: R3162703 Originating MLS®#: Fraser Valley
Originating MLS®#: Fraser ValleyFacts & features
Interior
Bedrooms & bathrooms
- Bedrooms: 3
- Bathrooms: 4
- Full bathrooms: 3
- 1/2 bathrooms: 1
Heating
- Baseboard, Radiant
Appliances
- Included: Washer/Dryer, Dishwasher, Refrigerator, Stove, Microwave
Features
- Storage, Central Vacuum
- Windows: Window Coverings
- Basement: Crawl Space
- Number of fireplaces: 2
- Fireplace features: Gas
Interior area
- Total structure area: 2,714
- Total interior livable area: 2,714 sqft
Video & virtual tour
Property
Parking
- Total spaces: 4
- Parking features: Garage, Open, Front Access, Aggregate, Garage Door Opener
- Garage spaces: 2
- Has uncovered spaces: Yes
Features
- Stories: 2
- Exterior features: Garden, Private Yard
- Frontage length: 41.87
Lot
- Size: 8,712 Square Feet
- Dimensions: 41.87 x 42.12
- Features: Central Location, Cul-De-Sac, Private, Recreation Nearby
Construction
Type & style
- Home type: SingleFamily
- Architectural style: Rancher/Bungalow w/Loft
- Property subtype: Single Family Residence
Condition
- Year built: 1991
Community & HOA
Community
- Features: Near Shopping
- Security: Security System
- Subdivision: Sherbrooke Estates
HOA
- Has HOA: No
Location
- Region: Surrey
Financial & listing details
- Price per square foot: C$652/sqft
- Annual tax amount: C$6,837
- Date on market: 9/9/2026
- Ownership: Freehold NonStrata
Price history
Price history is unavailable.
Public tax history
Tax history is unavailable.
Climate risks
Neighborhood: South Surrey


Similar homes
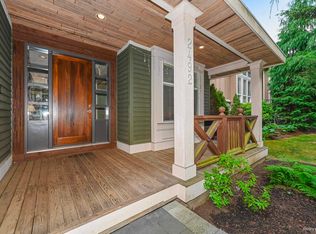
- C$1,598,0003 bd3 ba1.9k sqft14827 24th Ave, Surrey, BC V4P 1N5For Sale
 MLS ID #R3173585, Cindy Walker, Homelife Benchmark Realty Corp. Brokerage. Greater Vancouver REALTORS®
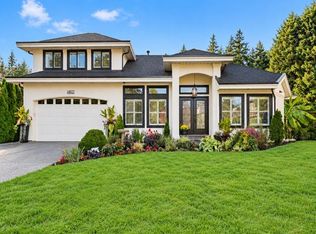
 - C$1,685,0004 bd3 ba2.6k sqft1929 155th St, Surrey, BC V4A 7M9For Sale
 MLS ID #R3177428, Kevin Seibel PREC*, REMAX Elevate Realty Brokerage. Greater Vancouver REALTORS®
 - C$1,775,0004 bd5 ba3.2k sqft14876 34th Ave, Surrey, BC V4P 0B4For Sale
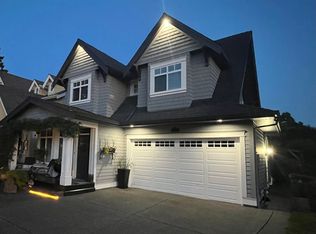 MLS ID #R3163962, Scott Allen, Macdonald Realty (Surrey/152) Brokerage. Greater Vancouver REALTORS®
 - C$1,690,0004 bd4 ba3.2k sqft3312 155b St, Surrey, BC V3Z 0K5For Sale
 MLS ID #R3160179, Douglas Clifford - PREC, Hugh & McKinnon Realty Ltd. Brokerage. Greater Vancouver REALTORS®
