Nestled in the charming London Towne community, this renovated, move-in ready, all brick end-unit townhouse offers a perfect blend of easy commuting to I-66, Route 28, Route 29, Cub Run Stream Valley Park and the convenience of nearby shopping centers with a variety of restaurants, grocery stores...etc. With most major renovations were done with new Luxury Vinyl plank flooring, lightings, painting, patio glass sliding door, front-door, closet's doors, gutter-guards (2025), gas range/stove, main electrical panel, windows, dryer/washer (2024), roofing (2020), HVAC system (2019), updated full baths, half baths .... add peace of mind for the new owner, it is poised to elevate your lifestyle while providing a warm and inviting atmosphere. The traditional floor plan enhances the sense of space, with a combination of dining/living areas that invites gatherings and cherished moments. A cozy breakfast space provides a serene spot for morning coffee while looking to the front yard's landscape and weather outside. The fully finished basement, complete with daylight windows and the brick fireplace, though none-used, it adds a touch of character for the family room, making it the focal point for your holiday decor, it offers additional living space that can be tailored to your needs-be it a home office, gym, or entertainment area. Outside, the backyard patio accesses onto open common areas with playground amenities among trees, creating a tranquil oasis for outdoor enjoyment. The corner lot provides added privacy, while the play area nearby is perfect for leisurely afternoons. Enjoy the convenience of assigned parking and an asphalt driveway, ensuring easy access to your home. The association fee includes management, snow removal, and trash services, allowing you to focus on enjoying your new homeownership. Experience the perfect blend of comfort, convenience, and community in this renovated all brick end-unit townhome to be your home sweet home for years to come.
Sold for $535,000
$535,000
14828 Hoxton Sq, Centreville, VA 20120
3beds
1,896sqft
Townhouse
Built in 1966
4,356 Square Feet Lot
$544,900 Zestimate®
$282/sqft
$2,753 Estimated rent
Home value
$544,900
$512,000 - $583,000
$2,753/mo
Zestimate® history
Owner options
List your home for rent
$2,753/mo
Rent Zestimate®
Find your next renter with Zillow Rental Manager. Plus, with online applications, you can quickly screen prospective tenants – for free.
$2,753/mo
Rent Zestimate®
Refinance and save
$3,422/mo
Est. payment
Refinancing to a lower rate could help reduce your monthly payments and save thousands over the life of the loan.
$3,422/mo
Est. payment
Explore your selling options
Work with a Zillow partner agent
Leverage their expertise and Zillow's premium Showcase listings to get your home seen by more buyers.
Get startedList with your own agent
Get your home in front of millions of buyers by listing it on Zillow.
Learn how to do itSell it yourself
Take full control of how buyers see your home on Zillow by listing For Sale by Owner (FSBO).
List your homeWhat's special
Brick fireplaceFully finished basementTraditional floor planMain electrical panelDaylight windowsCozy breakfast spaceHvac system
Zillow last checked:
Listing updated:
Listed by:
TONY NGUYEN 571-331-1255,
Fairfax Realty Select
Bought with:
Fay Sirimas, 0225231619
Pearson Smith Realty, LLC
Source: Bright MLS,MLS#: VAFX2278580
Facts & features
Interior
Bedrooms & bathrooms
- Bedrooms: 3
- Bathrooms: 4
- Full bathrooms: 2
- 1/2 bathrooms: 2
- Main level bathrooms: 1
Rooms
- Room types: Living Room, Dining Room, Primary Bedroom, Bedroom 2, Bedroom 3, Kitchen, Basement, Utility Room, Bathroom 2, Primary Bathroom, Half Bath
Primary bedroom
- Features: Flooring - Luxury Vinyl Plank
- Level: Upper
- Area: 180 Square Feet
- Dimensions: 15 x 12
Bedroom 2
- Features: Flooring - Luxury Vinyl Plank
- Level: Upper
- Area: 120 Square Feet
- Dimensions: 12 x 10
Bedroom 3
- Features: Flooring - Luxury Vinyl Plank
- Level: Upper
- Area: 100 Square Feet
- Dimensions: 10 x 10
Primary bathroom
- Features: Bathroom - Walk-In Shower, Flooring - Ceramic Tile
- Level: Upper
Bathroom 2
- Features: Bathroom - Tub Shower, Flooring - Ceramic Tile
- Level: Upper
Basement
- Features: Basement - Finished, Fireplace - Other, Flooring - Luxury Vinyl Plank
- Level: Lower
Dining room
- Features: Flooring - Luxury Vinyl Plank
- Level: Main
- Area: 100 Square Feet
- Dimensions: 10 x 10
Half bath
- Level: Lower
Half bath
- Level: Main
Kitchen
- Features: Granite Counters, Flooring - Luxury Vinyl Plank, Kitchen - Gas Cooking
- Level: Main
- Area: 90 Square Feet
- Dimensions: 10 x 9
Living room
- Features: Flooring - Luxury Vinyl Plank
- Level: Main
- Area: 168 Square Feet
- Dimensions: 14 x 12
Utility room
- Features: Flooring - Concrete
- Level: Lower
Heating
- Forced Air, Natural Gas
Cooling
- Central Air, Electric
Appliances
- Included: Dishwasher, Disposal, Dryer, Washer, Oven/Range - Gas, Refrigerator, Water Heater, Gas Water Heater
- Laundry: In Basement, Lower Level, Dryer In Unit, Washer In Unit
Features
- Attic, Breakfast Area, Combination Dining/Living, Floor Plan - Traditional, Primary Bath(s), Dry Wall
- Flooring: Luxury Vinyl
- Doors: Sliding Glass, Storm Door(s)
- Windows: Vinyl Clad
- Basement: Partial,Front Entrance,Finished,Heated,Walk-Out Access,Windows
- Number of fireplaces: 1
- Fireplace features: Brick, Decorative
Interior area
- Total structure area: 1,896
- Total interior livable area: 1,896 sqft
- Finished area above ground: 1,546
- Finished area below ground: 350
Property
Parking
- Total spaces: 2
- Parking features: Asphalt, Assigned, Free, Shared Driveway, Driveway, Off Street
- Uncovered spaces: 1
- Details: Assigned Parking, Assigned Space #: 0930
Accessibility
- Accessibility features: Doors - Swing In
Features
- Levels: Three
- Stories: 3
- Exterior features: Play Area
- Pool features: None
Lot
- Size: 4,356 Square Feet
- Features: Backs - Open Common Area, Backs to Trees, Rear Yard, Corner Lot/Unit
Details
- Additional structures: Above Grade, Below Grade
- Parcel number: 0534 02 0093
- Zoning: 180
- Special conditions: Standard
Construction
Type & style
- Home type: Townhouse
- Architectural style: Colonial
- Property subtype: Townhouse
Materials
- Brick
- Foundation: Permanent
- Roof: Composition
Condition
- Very Good
- New construction: No
- Year built: 1966
- Major remodel year: 2025
Utilities & green energy
- Sewer: Public Sewer
- Water: Public
Community & HOA
Community
- Subdivision: London Towne
HOA
- Has HOA: Yes
- Amenities included: Common Grounds, Reserved/Assigned Parking, Tot Lots/Playground
- Services included: Management, Snow Removal, Trash
- HOA fee: $74 monthly
- HOA name: SEQUOIA MANAGEMENT COMPANY
Location
- Region: Centreville
Financial & listing details
- Price per square foot: $282/sqft
- Tax assessed value: $532,730
- Annual tax amount: $6,159
- Date on market: 11/16/2025
- Listing agreement: Exclusive Right To Sell
- Listing terms: Cash,Conventional,FHA,Negotiable,USDA Loan,VA Loan
- Ownership: Fee Simple
- Road surface type: Paved
Price history
| Date | Event | Price |
|---|---|---|
| 12/11/2025 | Sold | $535,000+0.9%$282/sqft |
Source:  Bright MLS #VAFX2278580 Report a problem Bright MLS #VAFX2278580 Report a problem | ||
| 11/24/2025 | Pending sale | $529,999$280/sqft |
Source: Bright MLS #VAFX2278580 Report a problem | ||
| 11/16/2025 | Listed for sale | $529,999+118.1%$280/sqft |
Source: Bright MLS #VAFX2278580 Report a problem | ||
| 6/21/2017 | Listing removed | $1,800$1/sqft |
Source: Good House People LLC #FX9903907 Report a problem | ||
| 6/6/2017 | Price change | $1,800-2.7%$1/sqft |
Source: Good House People LLC #FX9903907 Report a problem | ||
| 5/23/2017 | Price change | $1,850-2.6%$1/sqft |
Source: Good House People LLC #FX9903907 Report a problem | ||
| 4/1/2017 | Listed for rent | $1,900+5.6%$1/sqft |
Source: Good House People LLC #FX9903907 Report a problem | ||
| 4/2/2016 | Listing removed | $1,800+2.9%$1/sqft |
Source: Good House People LLC #FX9603765 Report a problem | ||
| 12/8/2015 | Price change | $1,750-7.9%$1/sqft |
Source: Good House People LLC #FX9523228 Report a problem | ||
| 11/18/2015 | Listed for rent | $1,900+13.1%$1/sqft |
Source: Good House People LLC #FX9523228 Report a problem | ||
| 3/16/2012 | Listing removed | $1,680$1/sqft |
Source: Westgate Realty Group, Inc. #FX7763044 Report a problem | ||
| 1/28/2012 | Listed for rent | $1,680$1/sqft |
Source: Westgate Realty Group, Inc. #FX7763044 Report a problem | ||
| 1/17/2012 | Sold | $243,000-2.8%$128/sqft |
Source: Public Record Report a problem | ||
| 12/2/2011 | Price change | $250,000-7.2%$132/sqft |
Source: Coldwell Banker Residential Brokerage - Fairfax #FX7734742 Report a problem | ||
| 9/3/2011 | Listed for sale | $269,500$142/sqft |
Source: Coldwell Banker Residential Brokerage - Fairfax #FX7734742 Report a problem | ||
Public tax history
| Year | Property taxes | Tax assessment |
|---|---|---|
| 2025 | $6,158 +12.1% | $532,730 +12.4% |
| 2024 | $5,493 +10.4% | $474,150 +7.5% |
| 2023 | $4,977 +6.2% | $441,050 +7.6% |
| 2022 | $4,688 | $409,960 +14.8% |
| 2021 | -- | $356,990 0% |
| 2020 | $4,226 +8.4% | $357,040 +8.4% |
| 2019 | $3,898 +3% | $329,320 +3% |
| 2018 | $3,786 +6.6% | $319,860 +4.6% |
| 2017 | $3,552 +4.2% | $305,930 +4% |
| 2016 | $3,408 +3.8% | $294,210 |
| 2015 | $3,283 +2% | $294,210 +1.7% |
| 2014 | $3,220 | $289,210 +16.1% |
| 2013 | -- | $249,010 +12.4% |
| 2012 | -- | $221,540 +4% |
| 2011 | -- | $213,100 +6.6% |
| 2010 | -- | $199,850 -11% |
| 2009 | -- | $224,620 -26.9% |
| 2008 | -- | $307,150 -12.1% |
| 2007 | -- | $349,540 +89.5% |
| 2003 | -- | $184,450 +20% |
| 2002 | -- | $153,710 |
Find assessor info on the county website
Neighborhood: 20120
Nearby homes
- $465,0004 bd3 ba1.7k sqft14830 Hoxton Sq, Centreville, VA 20120Sold
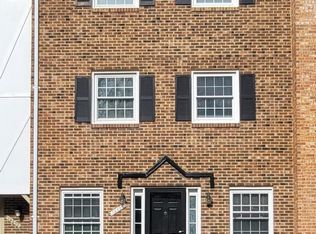
- $519,3004 bd4 ba1.2k sqft14832 Hoxton Sq, Centreville, VA 20120Off Market
- $533,0003 bd3 ba1.1k sqft14834 Hoxton Sq, Centreville, VA 20120Sold
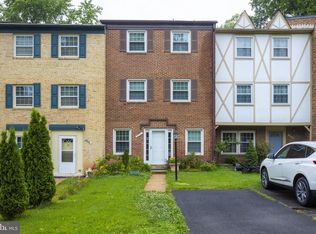
- $490,0003 bd4 ba1.2k sqft14849 Leicester Ct, Centreville, VA 20120Sold
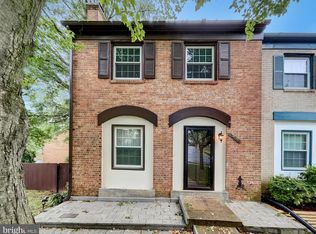
- $510,5003 bd3 ba1.8k sqft14826 Hoxton Sq, Centreville, VA 20120Off Market
- $511,6003 bd4 ba1.8k sqft14836 Hoxton Sq, Centreville, VA 20120Off Market
- $466,3003 bd2 ba1.1k sqft14824 Hoxton Sq, Centreville, VA 20120Off Market
- $493,0003 bd3 ba1.2k sqft14851 Leicester Ct, Centreville, VA 20120Off Market
Nearby schools
GreatSchools rating
- 3/10London Towne Elementary SchoolGrades: PK-6Distance: 0.3 mi
- 6/10Stone Middle SchoolGrades: 7-8Distance: 1.5 mi
- 5/10Westfield High SchoolGrades: 9-12Distance: 3.3 mi
Schools provided by the listing agent
- Elementary: London Towne
- Middle: Stone
- High: Westfield
- District: Fairfax County Public Schools
Source: Bright MLS. This data may not be complete. We recommend contacting the local school district to confirm school assignments for this home.
Get a cash offer in 3 minutes
Find out how much your home could sell for in as little as 3 minutes with a no-obligation cash offer.
Estimated market value
$544,900
Get a cash offer in 3 minutes
Find out how much your home could sell for in as little as 3 minutes with a no-obligation cash offer.
Estimated market value
$544,900
- Virginia
- Fairfax County
- Centreville
- 20120
- 14828 Hoxton Sq
Nearby cities
Nearby neighborhoods
Nearby zip codes
Other Centreville Topics
