A great opportunity for a London Towne home. Near everything: Dulles Airport minutes away, major Commuter Routes, Shopping (Costco, Trader Joe's et al), Fine & Casual Dining, Blue Run Winery, Theatres, two wonderful Golf Courses, Fairfax County Parks, & historic sites. A wonderful 3 level, 3 Bedroom, 2.5 Bath townhome with 1500+ sf living space. Awaiting out the sliding back door is a Private Oasis with Fire Pit, freshly painted Wood Deck, Storage Shed, Privacy Fence. Updates and renovations throughout the home including new Kitchen appliances (2024), a Master Bathroom renovation, new Laundry (2024), newer Roof (2019) new Gas HWH (2024), newer HVAC (2019), and newer flooring. London Towne HOA offers a professionally managed community, including Courts, Playgrounds, & Trails. An awesome home where you may reside and entertain. The owner has invested so much love, it's ready for you to move in.
Sold for $533,000
$533,000
14834 Hoxton Sq, Centreville, VA 20120
3beds
1,160sqft
Townhouse
Built in 1966
2,400 Square Feet Lot
$528,600 Zestimate®
$459/sqft
$2,716 Estimated rent
Home value
$528,600
$502,000 - $555,000
$2,716/mo
Zestimate® history
Owner options
List your home for rent
$2,716/mo
Rent Zestimate®
Find your next renter with Zillow Rental Manager. Plus, with online applications, you can quickly screen prospective tenants – for free.
$2,716/mo
Rent Zestimate®
Refinance and save
$3,409/mo
Est. payment
Refinancing to a lower rate could help reduce your monthly payments and save thousands over the life of the loan.
$3,409/mo
Est. payment
Explore your selling options
Work with a Zillow partner agent
Leverage their expertise and Zillow's premium Showcase listings to get your home seen by more buyers.
Get startedList with your own agent
Get your home in front of millions of buyers by listing it on Zillow.
Learn how to do itSell it yourself
Take full control of how buyers see your home on Zillow by listing For Sale by Owner (FSBO).
List your homeWhat's special
Zillow last checked:
Listing updated:
Listed by:
RICK KICKLIGHTER 703-772-9997,
Corcoran McEnearney
Bought with:
Robby Kalra, 0225261098
Pearson Smith Realty, LLC
Source: Bright MLS,MLS#: VAFX2198026
Facts & features
Interior
Bedrooms & bathrooms
- Bedrooms: 3
- Bathrooms: 3
- Full bathrooms: 2
- 1/2 bathrooms: 1
- Main level bathrooms: 1
Rooms
- Room types: Great Room
Basement
- Area: 0
Heating
- Forced Air, Natural Gas
Cooling
- Central Air, Electric
Appliances
- Included: Microwave, Dishwasher, Disposal, Dryer, Indoor Grill, Refrigerator, Stainless Steel Appliance(s), Cooktop, Washer, Water Heater, Gas Water Heater
- Laundry: Lower Level, Main Level
Features
- Walk-In Closet(s), Ceiling Fan(s), Dining Area
- Doors: Sliding Glass, Storm Door(s)
- Windows: Double Pane Windows
- Basement: Interior Entry
- Has fireplace: No
Interior area
- Total structure area: 1,160
- Total interior livable area: 1,160 sqft
- Finished area above ground: 1,160
- Finished area below ground: 0
Property
Parking
- Total spaces: 2
- Parking features: Driveway, Public, Assigned, Parking Lot
- Uncovered spaces: 1
- Details: Assigned Parking
Accessibility
- Accessibility features: None
Features
- Levels: Three
- Stories: 3
- Pool features: None
- Fencing: Back Yard,Privacy
- Has view: Yes
- View description: Garden
Lot
- Size: 2,400 Square Feet
Details
- Additional structures: Above Grade, Below Grade
- Parcel number: 0534 02 0096
- Zoning: 180
- Special conditions: Standard
Construction
Type & style
- Home type: Townhouse
- Architectural style: Contemporary
- Property subtype: Townhouse
Materials
- Brick, Stone
- Foundation: Slab
Condition
- New construction: No
- Year built: 1966
Utilities & green energy
- Sewer: Public Sewer
- Water: Public
Community & HOA
Community
- Subdivision: London Towne
HOA
- Has HOA: Yes
- HOA fee: $73 monthly
- HOA name: LONDON TOWNE HOA
Location
- Region: Centreville
Financial & listing details
- Price per square foot: $459/sqft
- Tax assessed value: $425,790
- Annual tax amount: $4,932
- Date on market: 9/18/2024
- Listing agreement: Exclusive Right To Sell
- Ownership: Fee Simple
Price history
| Date | Event | Price |
|---|---|---|
| 10/15/2024 | Sold | $533,000+0.9%$459/sqft |
Source:  Bright MLS #VAFX2198026 Report a problem Bright MLS #VAFX2198026 Report a problem | ||
| 9/24/2024 | Pending sale | $528,000$455/sqft |
Source: Bright MLS #VAFX2198026 Report a problem | ||
| 9/18/2024 | Listed for sale | $528,000+90.7%$455/sqft |
Source: Bright MLS #VAFX2198026 Report a problem | ||
| 9/2/2021 | Listing removed | -- |
Source: Zillow Rental Network Premium Report a problem | ||
| 6/16/2021 | Listed for rent | $950$1/sqft |
Source: Zillow Rental Network Premium #VAFX1209212 Report a problem | ||
| 3/20/2015 | Sold | $276,899+0.7%$239/sqft |
Source: Public Record Report a problem | ||
| 1/28/2015 | Price change | $274,899-1.8%$237/sqft |
Source: Weichert Realtors #FX8516218 Report a problem | ||
| 12/10/2014 | Listed for sale | $279,999+22.8%$241/sqft |
Source: Weichert Realtors #FX8516218 Report a problem | ||
| 9/16/2005 | Sold | $228,000+104.5%$197/sqft |
Source: Public Record Report a problem | ||
| 5/28/1996 | Sold | $111,500$96/sqft |
Source: Public Record Report a problem | ||
Public tax history
| Year | Property taxes | Tax assessment |
|---|---|---|
| 2025 | $5,706 +15.7% | $493,590 +15.9% |
| 2024 | $4,933 +10.5% | $425,790 +7.6% |
| 2023 | $4,465 +6.3% | $395,640 +7.7% |
| 2022 | $4,199 | $367,220 +14.2% |
| 2021 | -- | $321,580 -0.1% |
| 2020 | $3,808 +8.6% | $321,750 +8.6% |
| 2019 | $3,506 +3.1% | $296,270 +3.1% |
| 2018 | $3,401 +6.7% | $287,360 +4.7% |
| 2017 | $3,187 +4.7% | $274,540 +4.5% |
| 2016 | $3,044 +3.8% | $262,790 |
| 2015 | $2,933 +2.2% | $262,790 +1.9% |
| 2014 | $2,870 | $257,790 +19.4% |
| 2013 | -- | $215,930 +4.5% |
| 2012 | -- | $206,600 +4% |
| 2011 | -- | $198,560 +6.8% |
| 2010 | -- | $185,920 -10.8% |
| 2009 | -- | $208,390 -28.5% |
| 2008 | -- | $291,330 -11.3% |
| 2007 | -- | $328,420 +98% |
| 2003 | -- | $165,900 +20% |
| 2002 | -- | $138,250 +20.6% |
| 2001 | -- | $114,595 |
Find assessor info on the county website
Neighborhood: 20120
Nearby homes
- $517,3004 bd4 ba1.2k sqft14832 Hoxton Sq, Centreville, VA 20120Off Market
- $511,6003 bd4 ba1.8k sqft14836 Hoxton Sq, Centreville, VA 20120Off Market
- $465,0004 bd3 ba1.7k sqft14830 Hoxton Sq, Centreville, VA 20120Sold
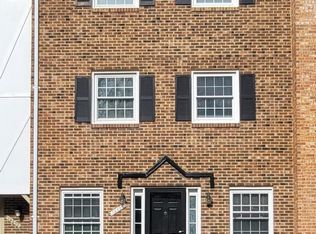
- $506,4003 bd3 ba1.2k sqft14838 Hoxton Sq, Centreville, VA 20120Off Market
- $535,0003 bd4 ba1.8k sqft14828 Hoxton Sq, Centreville, VA 20120Sold
- $490,0003 bd4 ba1.2k sqft14849 Leicester Ct, Centreville, VA 20120Sold
- $510,5003 bd3 ba1.8k sqft14826 Hoxton Sq, Centreville, VA 20120Off Market
- $466,3003 bd2 ba1.1k sqft14824 Hoxton Sq, Centreville, VA 20120Off Market
Nearby schools
GreatSchools rating
- 3/10London Towne Elementary SchoolGrades: PK-6Distance: 0.3 mi
- 6/10Stone Middle SchoolGrades: 7-8Distance: 1.5 mi
- 5/10Westfield High SchoolGrades: 9-12Distance: 3.4 mi
Schools provided by the listing agent
- District: Fairfax County Public Schools
Source: Bright MLS. This data may not be complete. We recommend contacting the local school district to confirm school assignments for this home.
Get a cash offer in 3 minutes
Find out how much your home could sell for in as little as 3 minutes with a no-obligation cash offer.
Estimated market value
$528,600
Get a cash offer in 3 minutes
Find out how much your home could sell for in as little as 3 minutes with a no-obligation cash offer.
Estimated market value
$528,600
- Virginia
- Fairfax County
- Centreville
- 20120
- 14834 Hoxton Sq
Nearby cities
Nearby neighborhoods
Nearby zip codes
Other Centreville Topics
