Nestled in the heart of the coveted Valley Stream Estates neighborhood in Burtonsville, Maryland, this stunning 4-bedroom, 2.5-bathroom detached Colonial offers an unparalleled blend of elegance, comfort, and modern convenience. Perfectly-positioned adjacent to a serene cul-de-sac, this home beckons with its charming curb appeal and tranquil surroundings. You'll love the neighborhood amenities with nearby walking paths around the small pond and a playground at the top of the circle. Enjoy nature's beauty while being centrally located with easy access to 29 as well as 95 and great shopping area less than a mile away. As you approach, the shade-covered front yard and inviting front porch set the stage for the warmth and character within. A sleek, one-car garage compliments the home’s classic facade while the peaceful neighborhood exudes a sense of community and calm. Step inside to discover a thoughtfully updated interior featuring luxurious new hardwood flooring that flows seamlessly across the main level and plush carpeting upstairs. The main floor is designed for both entertaining and cozy, everyday living. A gracious formal living room and elegant dining room provide the perfect backdrop for gatherings while the expansive gourmet kitchen boasts stainless steel appliances, ample cabinetry, and a sunny breakfast nook. Adjacent, the inviting family room, anchored by a charming fireplace, opens to a newly resurfaced two-tiered deck through a sleek glass sliding door—ideal for outdoor grilling or quiet evenings under the trees. The light-filled four-season room, with its own exterior entrance, offers a versatile space for year-round enjoyment, whether as a sun-drenched home office, cozy reading retreat, or vibrant playroom. Ascend to the second floor, where a spacious landing leads to an opulent primary suite, complete with a generous walk-in closet and en-suite bathroom. Three additional bedrooms, each generously proportioned, share a beautifully appointed full bathroom, ensuring ample space and comfort for family or guests. The lower level presents a blank canvas for your vision, pre-framed and plumbed for a full bathroom with the potential to add one or two additional bedrooms. A convenient walk-out entrance leads to a private, wooded rear yard—a rare gem in this area—offering a serene escape and a front-row seat to nature’s beauty. Equipped with a brand-new hot water heater and a recently serviced HVAC system, this home is move-in ready, blending modern efficiency with timeless appeal. Don’t miss the opportunity to own this exceptional residence in one of Burtonsville’s most sought-after communities—schedule your private tour today and experience the perfect harmony of style, space, and serenity!
Sold for $625,000
$625,000
14828 Silver Ash Ct, Burtonsville, MD 20866
4beds
2,113sqft
Single Family Residence
Built in 1987
4,240 Square Feet Lot
$631,900 Zestimate®
$296/sqft
$3,431 Estimated rent
Home value
$631,900
$581,000 - $689,000
$3,431/mo
Zestimate® history
Owner options
List your home for rent
$3,431/mo
Rent Zestimate®
Find your next renter with Zillow Rental Manager. Plus, with online applications, you can quickly screen prospective tenants – for free.
$3,431/mo
Rent Zestimate®
Refinance and save
$3,881/mo
Est. payment
Refinancing to a lower rate could help reduce your monthly payments and save thousands over the life of the loan.
$3,881/mo
Est. payment
Explore your selling options
Work with a Zillow partner agent
Leverage their expertise and Zillow's premium Showcase listings to get your home seen by more buyers.
Get startedList with your own agent
Get your home in front of millions of buyers by listing it on Zillow.
Learn how to do itSell it yourself
Take full control of how buyers see your home on Zillow by listing For Sale by Owner (FSBO).
List your homeWhat's special
Charming fireplaceCharming curb appealGenerous walk-in closetPrivate wooded rear yardElegant dining roomNewly resurfaced two-tiered deckThoughtfully updated interior
Zillow last checked:
Listing updated:
Listed by:
Austin Carroll 443-864-2466,
Keller Williams Legacy
Bought with:
Timmy Ojaomo
Accord Home Realty Inc
Source: Bright MLS,MLS#: MDMC2188844
Facts & features
Interior
Bedrooms & bathrooms
- Bedrooms: 4
- Bathrooms: 3
- Full bathrooms: 2
- 1/2 bathrooms: 1
- Main level bathrooms: 1
Basement
- Area: 1044
Heating
- Central, Natural Gas
Cooling
- Central Air, Electric
Appliances
- Included: Gas Water Heater
- Laundry: In Basement
Features
- Formal/Separate Dining Room, Kitchen - Gourmet, Breakfast Area
- Flooring: Hardwood, Carpet, Wood
- Windows: Skylight(s)
- Basement: Unfinished,Walk-Out Access,Space For Rooms,Rough Bath Plumb,Interior Entry,Heated
- Number of fireplaces: 1
- Fireplace features: Wood Burning
Interior area
- Total structure area: 3,157
- Total interior livable area: 2,113 sqft
- Finished area above ground: 2,113
- Finished area below ground: 0
Property
Parking
- Total spaces: 2
- Parking features: Inside Entrance, Garage Faces Front, Driveway, Attached
- Attached garage spaces: 1
- Uncovered spaces: 1
Accessibility
- Accessibility features: 2+ Access Exits, Accessible Entrance
Features
- Levels: Three
- Stories: 3
- Pool features: None
- Has view: Yes
- View description: Trees/Woods
Lot
- Size: 4,240 Square Feet
- Features: Suburban
Details
- Additional structures: Above Grade, Below Grade
- Parcel number: 160502526835
- Zoning: R200
- Special conditions: Standard
Construction
Type & style
- Home type: SingleFamily
- Architectural style: Colonial
- Property subtype: Single Family Residence
Materials
- Frame
- Foundation: Concrete Perimeter
Condition
- Very Good
- New construction: No
- Year built: 1987
Utilities & green energy
- Sewer: Public Sewer
- Water: Public
Community & HOA
Community
- Subdivision: Valley Stream Estates
HOA
- Has HOA: Yes
- HOA fee: $48 monthly
Location
- Region: Burtonsville
Financial & listing details
- Price per square foot: $296/sqft
- Tax assessed value: $425,600
- Annual tax amount: $4,978
- Date on market: 7/17/2025
- Listing agreement: Exclusive Agency
- Listing terms: Cash,Conventional,FHA,Other,VA Loan
- Ownership: Fee Simple
Price history
| Date | Event | Price |
|---|---|---|
| 8/29/2025 | Sold | $625,000$296/sqft |
Source:  Bright MLS #MDMC2188844 Report a problem Bright MLS #MDMC2188844 Report a problem | ||
| 8/13/2025 | Pending sale | $625,000$296/sqft |
Source: Bright MLS #MDMC2188844 Report a problem | ||
| 8/1/2025 | Contingent | $625,000$296/sqft |
Source: Bright MLS #MDMC2188844 Report a problem | ||
| 7/17/2025 | Listed for sale | $625,000+73.2%$296/sqft |
Source: Bright MLS #MDMC2188844 Report a problem | ||
| 11/17/2014 | Listing removed | $2,295$1/sqft |
Source: Columbia - WEICHERT, REALTORS - New Colony #MC8428254 Report a problem | ||
| 10/6/2014 | Price change | $2,295-4.4%$1/sqft |
Source: New Colony Property Management Report a problem | ||
| 8/3/2013 | Listed for rent | $2,400$1/sqft |
Source: Weichert Realtors - New Colony #MC8149978 Report a problem | ||
| 5/9/2008 | Listing removed | $360,900$171/sqft |
Source: BIRDVIEW Technologies. Inc. Report a problem | ||
| 4/18/2008 | Listed for sale | $360,900-4.5%$171/sqft |
Source: BIRDVIEW Technologies. Inc. Report a problem | ||
| 3/6/2008 | Sold | $378,000-16%$179/sqft |
Source: Public Record Report a problem | ||
| 5/9/2005 | Sold | $450,000+157.1%$213/sqft |
Source: Public Record Report a problem | ||
| 1/25/1996 | Sold | $175,000$83/sqft |
Source: Public Record Report a problem | ||
Public tax history
| Year | Property taxes | Tax assessment |
|---|---|---|
| 2025 | $4,669 +1.5% | $425,600 +6.5% |
| 2024 | $4,599 +6.9% | $399,500 +7% |
| 2023 | $4,302 +8.2% | $373,400 +3.6% |
| 2022 | $3,977 +3.8% | $360,367 +3.8% |
| 2021 | $3,829 +3.8% | $347,333 +3.9% |
| 2020 | $3,688 +0% | $334,300 |
| 2019 | $3,686 -0.2% | $334,300 |
| 2018 | $3,693 -6.8% | $334,300 -3.6% |
| 2017 | $3,961 +14.7% | $346,800 +2.6% |
| 2016 | $3,453 | $338,100 +2.6% |
| 2015 | $3,453 | $329,400 +2.7% |
| 2014 | $3,453 | $320,700 |
| 2013 | -- | $320,700 |
| 2012 | -- | $320,700 -11% |
| 2011 | -- | $360,480 |
| 2010 | -- | $360,480 |
| 2009 | -- | $360,480 -20.9% |
| 2008 | -- | $455,890 +15.7% |
| 2007 | -- | $393,946 +18.7% |
| 2006 | -- | $332,003 +22.9% |
| 2005 | -- | $270,060 +13.1% |
| 2004 | -- | $238,766 |
| 2003 | -- | $238,766 +35.5% |
| 2002 | -- | $176,180 |
| 2001 | -- | $176,180 |
Find assessor info on the county website
Neighborhood: 20866
Nearby homes
- $492,300-- bd1 ba1.8k sqft14832 Silver Ash Ct, Burtonsville, MD 20866Off Market
- $547,0004 bd2 ba2.5k sqft14824 Silver Ash Ct, Burtonsville, MD 20866Off Market
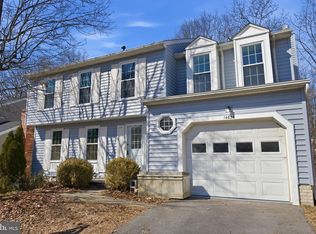
- $585,0004 bd3 ba1.9k sqft14836 Silver Ash Ct, Burtonsville, MD 20866Sold
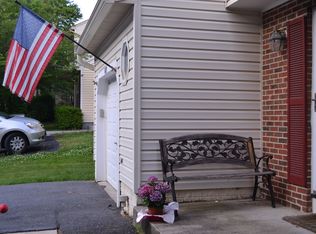
- $566,7004 bd3 ba2.5k sqft14833 Silver Ash Ct, Burtonsville, MD 20866Off Market
- $596,8004 bd4 ba2.4k sqft14829 Silver Ash Ct, Burtonsville, MD 20866Off Market
- $538,3004 bd4 ba1.5k sqft14816 Silver Ash Ct, Burtonsville, MD 20866Off Market
- $544,700-- bd2 ba1.8k sqft14837 Silver Ash Ct, Burtonsville, MD 20866Off Market
- $571,1004 bd3 ba1.9k sqft14825 Silver Ash Ct, Burtonsville, MD 20866Off Market
Nearby schools
GreatSchools rating
- 4/10Burtonsville Elementary SchoolGrades: K-5Distance: 1 mi
- 2/10Benjamin Banneker Middle SchoolGrades: 6-8Distance: 1.2 mi
- 5/10Paint Branch High SchoolGrades: 9-12Distance: 1.4 mi
Schools provided by the listing agent
- District: Montgomery County Public Schools
Source: Bright MLS. This data may not be complete. We recommend contacting the local school district to confirm school assignments for this home.
Get a cash offer in 3 minutes
Find out how much your home could sell for in as little as 3 minutes with a no-obligation cash offer.
Estimated market value
$631,900
Get a cash offer in 3 minutes
Find out how much your home could sell for in as little as 3 minutes with a no-obligation cash offer.
Estimated market value
$631,900
- Maryland
- Montgomery County
- Burtonsville
- 20866
- 14828 Silver Ash Ct
Nearby cities
Nearby zip codes
Other Burtonsville Topics
