Welcome to this extensively renovated 4-bedroom, 2.5-bathroom single-family home nestled on a quiet cul-de-sac. Major systems and structural components have been replaced, offering exceptional value and long-term peace of mind — with opportunity to add personal touches. The home features a complete roof system replacement, new chimney and firebox, and newly built deck— substantial investments that speak to the integrity of the structure. New luxury vinyl plank flooring runs throughout the main and lower levels, with fresh carpet in the bedrooms and stairs. Select lighting fixtures have been modernized/ upgraded throughout. The partially finished basement offers flexible living space, walk-out to back yard and a dedicated workshop area with plenty of storage space. The HVAC and water heater have both been recently replaced, and the garage features a freshly epoxied floor.
Sold for $585,000
$585,000
14836 Silver Ash Ct, Burtonsville, MD 20866
4beds
1,940sqft
Single Family Residence
Built in 1987
4,240 Square Feet Lot
$581,700 Zestimate®
$302/sqft
$3,356 Estimated rent
Home value
$581,700
$535,000 - $634,000
$3,356/mo
Zestimate® history
Owner options
List your home for rent
$3,356/mo
Rent Zestimate®
Find your next renter with Zillow Rental Manager. Plus, with online applications, you can quickly screen prospective tenants – for free.
$3,356/mo
Rent Zestimate®
Refinance and save
$3,642/mo
Est. payment
Refinancing to a lower rate could help reduce your monthly payments and save thousands over the life of the loan.
$3,642/mo
Est. payment
Explore your selling options
Work with a Zillow partner agent
Leverage their expertise and Zillow's premium Showcase listings to get your home seen by more buyers.
Get startedList with your own agent
Get your home in front of millions of buyers by listing it on Zillow.
Learn how to do itSell it yourself
Take full control of how buyers see your home on Zillow by listing For Sale by Owner (FSBO).
List your homeWhat's special
Newly built deckComplete roof system replacementNew chimney and fireboxQuiet cul-de-sac
Zillow last checked:
Listing updated:
Listed by:
Kelly Glen 240-353-1529,
KW Metro Center
Bought with:
Mesfin Muraga, SP98358685
Fairfax Realty Premier
Source: Bright MLS,MLS#: MDMC2212164
Facts & features
Interior
Bedrooms & bathrooms
- Bedrooms: 4
- Bathrooms: 3
- Full bathrooms: 2
- 1/2 bathrooms: 1
- Main level bathrooms: 3
- Main level bedrooms: 4
Basement
- Area: 1044
Heating
- Central, Natural Gas
Cooling
- Central Air, Electric
Appliances
- Included: Gas Water Heater
- Laundry: In Basement
Features
- Family Room Off Kitchen, Walk-In Closet(s), Breakfast Area, Formal/Separate Dining Room, Eat-in Kitchen, Pantry
- Flooring: Wood
- Basement: Combination,Heated,Interior Entry,Space For Rooms,Walk-Out Access,Workshop,Partially Finished
- Number of fireplaces: 1
- Fireplace features: Wood Burning, Brick
Interior area
- Total structure area: 2,984
- Total interior livable area: 1,940 sqft
- Finished area above ground: 1,940
- Finished area below ground: 0
Property
Parking
- Total spaces: 2
- Parking features: Garage Faces Front, Inside Entrance, Driveway, Attached
- Attached garage spaces: 1
- Uncovered spaces: 1
Accessibility
- Accessibility features: None
Features
- Levels: Three
- Stories: 3
- Patio & porch: Deck
- Pool features: None
Lot
- Size: 4,240 Square Feet
- Features: Backs to Trees, Cul-De-Sac, No Thru Street
Details
- Additional structures: Above Grade, Below Grade
- Parcel number: 160502526857
- Zoning: R200
- Special conditions: Standard
Construction
Type & style
- Home type: SingleFamily
- Architectural style: Colonial
- Property subtype: Single Family Residence
Materials
- Frame
- Foundation: Concrete Perimeter
Condition
- New construction: No
- Year built: 1987
Utilities & green energy
- Sewer: Public Sewer
- Water: Public
Community & HOA
Community
- Subdivision: Valley Stream Estates
HOA
- Has HOA: Yes
- HOA fee: $48 monthly
Location
- Region: Burtonsville
Financial & listing details
- Price per square foot: $302/sqft
- Tax assessed value: $419,333
- Annual tax amount: $5,362
- Date on market: 3/2/2026
- Listing agreement: Exclusive Right To Sell
- Listing terms: Cash,VA Loan,Conventional,FHA,Other
- Ownership: Fee Simple
Price history
| Date | Event | Price |
|---|---|---|
| 3/30/2026 | Sold | $585,000+1.7%$302/sqft |
Source:  Bright MLS #MDMC2212164 Report a problem Bright MLS #MDMC2212164 Report a problem | ||
| 3/11/2026 | Contingent | $575,000$296/sqft |
Source: Bright MLS #MDMC2212164 Report a problem | ||
| 3/2/2026 | Listed for sale | $575,000+191.1%$296/sqft |
Source: Bright MLS #MDMC2212164 Report a problem | ||
| 1/6/2000 | Sold | $197,500$102/sqft |
Source: Public Record Report a problem | ||
Public tax history
| Year | Property taxes | Tax assessment |
|---|---|---|
| 2025 | $4,670 +2.9% | $419,333 +6.4% |
| 2024 | $4,537 +6.8% | $394,067 +6.9% |
| 2023 | $4,249 +8.1% | $368,800 +3.6% |
| 2022 | $3,930 +3.8% | $356,133 +3.7% |
| 2021 | $3,787 +3.8% | $343,467 +3.8% |
| 2020 | $3,649 +0% | $330,800 |
| 2019 | $3,648 -0.2% | $330,800 |
| 2018 | $3,654 -6.7% | $330,800 -3.6% |
| 2017 | $3,918 +15% | $343,000 +2.6% |
| 2016 | $3,408 | $334,267 +2.7% |
| 2015 | $3,408 | $325,533 +2.8% |
| 2014 | $3,408 | $316,800 |
| 2013 | -- | $316,800 |
| 2012 | -- | $316,800 -11.1% |
| 2011 | -- | $356,310 |
| 2010 | -- | $356,310 |
| 2009 | -- | $356,310 -20.5% |
| 2008 | -- | $448,450 +15.9% |
| 2007 | -- | $386,982 +18.9% |
| 2006 | -- | $325,516 +23.3% |
| 2005 | -- | $264,050 +13.1% |
| 2004 | -- | $233,560 |
| 2003 | -- | $233,560 +35.3% |
| 2002 | -- | $172,580 |
| 2001 | -- | $172,580 |
Find assessor info on the county website
Neighborhood: 20866
Nearby homes
- $600,0004 bd3 ba1.9k sqft14840 Silver Ash Ct, Burtonsville, MD 20866For Sale

- $496,300-- bd1 ba1.8k sqft14832 Silver Ash Ct, Burtonsville, MD 20866Off Market
- $625,0004 bd3 ba2.1k sqft14828 Silver Ash Ct, Burtonsville, MD 20866Sold

- $579,8003 bd3 ba1.7k sqft14844 Silver Ash Ct, Burtonsville, MD 20866Off Market
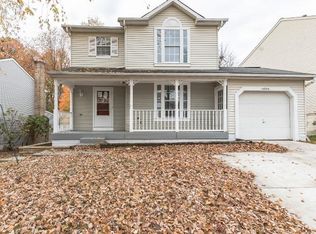
- $535,700-- bd2 ba1.9k sqft14841 Silver Ash Ct, Burtonsville, MD 20866Off Market
- $544,700-- bd2 ba1.8k sqft14837 Silver Ash Ct, Burtonsville, MD 20866Off Market
- $530,6003 bd3 ba1.8k sqft14845 Silver Ash Ct, Burtonsville, MD 20866Off Market
- $570,6004 bd3 ba2.5k sqft14833 Silver Ash Ct, Burtonsville, MD 20866Off Market
Nearby schools
GreatSchools rating
- 4/10Burtonsville Elementary SchoolGrades: K-5Distance: 1 mi
- 2/10Benjamin Banneker Middle SchoolGrades: 6-8Distance: 1.2 mi
- 5/10Paint Branch High SchoolGrades: 9-12Distance: 1.4 mi
Schools provided by the listing agent
- District: Montgomery County Public Schools
Source: Bright MLS. This data may not be complete. We recommend contacting the local school district to confirm school assignments for this home.
Get a cash offer in 3 minutes
Find out how much your home could sell for in as little as 3 minutes with a no-obligation cash offer.
Estimated market value
$581,700
Get a cash offer in 3 minutes
Find out how much your home could sell for in as little as 3 minutes with a no-obligation cash offer.
Estimated market value
$581,700
- Maryland
- Montgomery County
- Burtonsville
- 20866
- 14836 Silver Ash Ct
Nearby cities
Nearby zip codes
Other Burtonsville Topics
