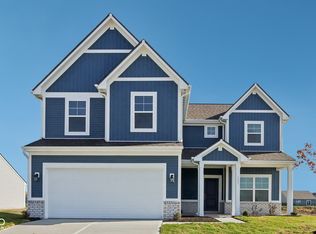
Welcome to your home in Sheridan, IN! This Palmetto floor plan features a classic facade with a brick wrap exterior and large covered front porch, perfect for coffee in the mornings or calm evenings under the stars. Discover an open-concept main floor with elegant 9' ceilings creating an airy atmosphere. The versatile flex space makes for an ideal study for remote work or quiet reading. The heart of the home is the spacious kitchen, complete with a center island and quartz countertops, complemented by sleek stainless steel appliances. The living area flows seamlessly into the dining space, and luxury vinyl plank flooring adds both style and durability throughout the common areas. Upstairs, you'll find a cozy loft area, perfect for family gatherings or a playroom. Retreat to the primary suite, featuring a beautifully tiled shower and a double bowl vanity for ultimate convenience. With three additional bedrooms and a second full bathroom, there's plenty of space for family and guests. This home combines comfort, functionality, and modern design, making it the perfect place to create lasting memories. Don't miss the opportunity to make it yours!
Sold
$369,995
1483 Juniper Dr, Sheridan, IN 46069
4beds
2,612sqft
Residential, Single Family Residence
Built in 2024
6,098 Square Feet Lot
$377,500 Zestimate®
$142/sqft
$2,700 Estimated rent
Home value
$377,500
$359,000 - $396,000
$2,700/mo
Zestimate® history
Owner options
List your home for rent
$2,700/mo
Rent Zestimate®
Find your next renter with Zillow Rental Manager. Plus, with online applications, you can quickly screen prospective tenants – for free.
$2,700/mo
Rent Zestimate®
Refinance and save
$2,657/mo
Est. payment
Refinancing to a lower rate could help reduce your monthly payments and save thousands over the life of the loan.
$2,657/mo
Est. payment
Explore your selling options
Work with a Zillow partner agent
Leverage their expertise and Zillow's premium Showcase listings to get your home seen by more buyers.
Get startedList with your own agent
Get your home in front of millions of buyers by listing it on Zillow.
Learn how to do itSell it yourself
Take full control of how buyers see your home on Zillow by listing For Sale by Owner (FSBO).
List your homeWhat's special
Zillow last checked:
Listing updated:
Listed by:
Non-BLC Member 317-956-1912,
MIBOR REALTOR® Association
Bought with:
Paul Schwinghammer
Hallmark Homes, Inc.
Source: MIBOR as distributed by MLS GRID,MLS#: 22013460
Facts & features
Interior
Bedrooms & bathrooms
- Bedrooms: 4
- Bathrooms: 3
- Full bathrooms: 2
- 1/2 bathrooms: 1
- Main level bathrooms: 1
Primary bedroom
- Features: Carpet
- Level: Upper
- Area: 256 Square Feet
- Dimensions: 16x16
Bedroom 2
- Features: Carpet
- Level: Upper
- Area: 110 Square Feet
- Dimensions: 11x10
Bedroom 3
- Features: Carpet
- Level: Upper
- Area: 110 Square Feet
- Dimensions: 11x10
Bedroom 4
- Features: Carpet
- Level: Upper
- Area: 132 Square Feet
- Dimensions: 12x11
Breakfast room
- Features: Vinyl Plank
- Level: Main
- Area: 110 Square Feet
- Dimensions: 11x10
Dining room
- Features: Vinyl Plank
- Level: Main
- Area: 121 Square Feet
- Dimensions: 11x11
Foyer
- Features: Vinyl Plank
- Level: Main
- Area: 48 Square Feet
- Dimensions: 8x6
Great room
- Features: Vinyl Plank
- Level: Main
- Area: 272 Square Feet
- Dimensions: 17x16
Kitchen
- Features: Vinyl Plank
- Level: Main
- Area: 132 Square Feet
- Dimensions: 12x11
Library
- Features: Vinyl Plank
- Level: Main
- Area: 108 Square Feet
- Dimensions: 12x9
Loft
- Features: Carpet
- Level: Upper
- Area: 130 Square Feet
- Dimensions: 13x10
Heating
- Electric, Heat Pump
Cooling
- Has cooling: Yes
Appliances
- Included: Dishwasher, Disposal, Microwave, Electric Oven
Features
- Double Vanity, Breakfast Bar, Kitchen Island, Entrance Foyer, Eat-in Kitchen, Wired for Data, Pantry, Walk-In Closet(s)
- Has basement: No
Interior area
- Total structure area: 2,612
- Total interior livable area: 2,612 sqft
Property
Parking
- Total spaces: 2
- Parking features: Attached
- Attached garage spaces: 2
Features
- Levels: Two
- Stories: 2
- Patio & porch: Covered
Lot
- Size: 6,098 Square Feet
Details
- Parcel number: 290506005007000002
- Horse amenities: None
Construction
Type & style
- Home type: SingleFamily
- Architectural style: Traditional,Other
- Property subtype: Residential, Single Family Residence
Materials
- Vinyl With Brick
- Foundation: Slab
Condition
- New Construction
- New construction: Yes
- Year built: 2024
Utilities & green energy
- Water: Municipal/City
Community & HOA
Community
- Subdivision: Maple Run
HOA
- Has HOA: Yes
- HOA fee: $350 annually
Location
- Region: Sheridan
Financial & listing details
- Price per square foot: $142/sqft
- Tax assessed value: $328,700
- Annual tax amount: $3,120
- Date on market: 12/5/2024
- Cumulative days on market: 1 day
Price history
| Date | Event | Price |
|---|---|---|
| 12/3/2024 | Sold | $369,995$142/sqft |
Source:  MIBOR as distributed by MLS GRID #22013460 Report a problem MIBOR as distributed by MLS GRID #22013460 Report a problem | ||
| 9/19/2024 | Listed for sale | $369,995$142/sqft |
Source:  Arbor Homes Report a problem Arbor Homes Report a problem | ||
Public tax history
| Year | Property taxes | Tax assessment |
|---|---|---|
| 2025 | -- | $328,700 |
Find assessor info on the county website
Neighborhood: 46069
Nearby homes
- $299,8813 bd2 ba1.6k sqft1485 Juniper Dr, Sheridan, IN 46069Sold

- $353,0004 bd3 ba2.3k sqft1487 Juniper Dr, Sheridan, IN 46069Sold
- $2,0504 bd2 ba1.6k sqft1488 Juniper Dr, Sheridan, IN 46069For Rent

- $350,4553 bd2 ba18 sqft1493 Juniper Dr, Sheridan, IN 46069Sold
- $301,4954 bd3 ba1.7k sqft532 Yellowleaf Dr, Sheridan, IN 46069Sold
- $318,7004 bd2 ba2.3k sqft542 Yellowleaf Dr, Sheridan, IN 46069Off Market
- $380,3005 bd3 ba3k sqft530 Yellowleaf Dr, Sheridan, IN 46069Off Market
- $330,8004 bd3 ba2.2k sqft1484 Paper Birch Dr, Sheridan, IN 46069Off Market
Nearby schools
GreatSchools rating
- 7/10Sheridan Elementary SchoolGrades: PK-5Distance: 2.2 mi
- 8/10Sheridan Middle SchoolGrades: 6-8Distance: 1.8 mi
- 8/10Sheridan High SchoolGrades: 9-12Distance: 1.9 mi
Schools provided by the listing agent
- Elementary: Sheridan Elementary School
- Middle: Sheridan Middle School
- High: Sheridan High School
Source: MIBOR as distributed by MLS GRID. This data may not be complete. We recommend contacting the local school district to confirm school assignments for this home.
Get a cash offer in 3 minutes
Find out how much your home could sell for in as little as 3 minutes with a no-obligation cash offer.
Estimated market value
$377,500
Get a cash offer in 3 minutes
Find out how much your home could sell for in as little as 3 minutes with a no-obligation cash offer.
Estimated market value
$377,500
- Indiana
- Hamilton County
- Sheridan
- 46069
- 1483 Juniper Dr
Nearby cities
Nearby neighborhoods
Nearby zip codes
Other Sheridan Topics
