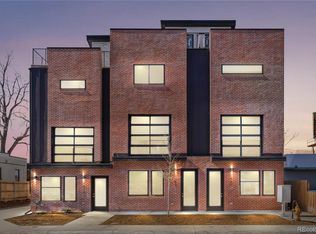
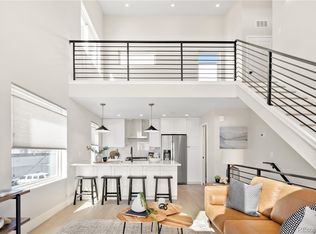
Welcome to the vibrant Mayfair neighborhood of Denver. This spacious 3 bed, 4 bath townhome clad with ballpark brick that features European white oak engineered wood flooring, complemented by black powder-coated railings and black hardware. The kitchen features quartz countertops, chic modern cabinetry, large format backsplash tile, bar seating, matching stainless steel appliance package with gas range/hood and microwave built into the island. The entire space is illuminated by LED fixtures and large windows that fill the space with Colorado sunshine. Open concept layout includes an overhead door that rolls up to reveal a juliet balcony, creating the perfect blend of indoor/outdoor experience right in your living room. Primary bedroom has three generous closets (including walk-in), ensuite bath with double vanity and custom shower with bench. An oversized 1-car attached garage wired for Electric Vehicle Charger ensures convenience. The cherry on top is an expansive rooftop deck with stunning city and mountain views that offers an incredible space for entertaining. This is a party wall (no HOA) community with a small monthly fee that covers water, snow removal and landscaping. Locust 8 is close to so much of what makes this neighborhood so unique. Marczyks, Tessa Delicatessen, Benzina, La Fillette, GB Fish & Chips and more. Two grocery stores and a drugstore are within a block of this community, with easy access to 9+CO shopping district and the heart of Park Hill. Explore Mayfair Park or stroll the 17th avenue parkway directly to City Park which is the largest in Denver. Amazing walk, bike and transit scores! Don’t miss this rare opportunity to own modern construction in Mayfair. Visit www.Locust8.com for more information.
Sold for $685,000
$685,000
1483 N Locust Street, Denver, CO 80220
3beds
1,604sqft
Townhouse
Built in 2024
-- sqft lot
$617,400 Zestimate®
$427/sqft
$3,169 Estimated rent
Home value
$617,400
$587,000 - $648,000
$3,169/mo
Zestimate® history
Owner options
List your home for rent
$3,169/mo
Rent Zestimate®
Find your next renter with Zillow Rental Manager. Plus, with online applications, you can quickly screen prospective tenants – for free.
$3,169/mo
Rent Zestimate®
Refinance and save
$4,124/mo
Est. payment
Refinancing to a lower rate could help reduce your monthly payments and save thousands over the life of the loan.
$4,124/mo
Est. payment
Explore your selling options
Work with a Zillow partner agent
Leverage their expertise and Zillow's premium Showcase listings to get your home seen by more buyers.
Get startedList with your own agent
Get your home in front of millions of buyers by listing it on Zillow.
Learn how to do itSell it yourself
Take full control of how buyers see your home on Zillow by listing For Sale by Owner (FSBO).
List your homeWhat's special
Overhead doorMountain viewsModern constructionColorado sunshineJuliet balconyExpansive rooftop deckMayfair park
Zillow last checked:
Listing updated:
Listed by:
Bobby Reginelli 720-636-6096 BobbyILoveYourWay@gmail.com,
MODUS Real Estate,
Samantha Heyer 781-929-6200,
MODUS Real Estate
Bought with:
Bobby Reginelli, 100082744
MODUS Real Estate
Samantha Heyer, 100089917
MODUS Real Estate
Source: REcolorado as distributed by MLS GRID,MLS#: 5623392
Facts & features
Interior
Bedrooms & bathrooms
- Bedrooms: 3
- Bathrooms: 4
- Full bathrooms: 2
- 1/2 bathrooms: 2
- Main level bathrooms: 1
- Main level bedrooms: 1
Primary bedroom
- Description: Three Closets, Ceiling Fan, Big Windows, Yes Please
- Level: Upper
Bedroom
- Description: Perfect For A Private Office Retreat With Its Own Bathroom
- Level: Main
Bedroom
- Description: West Facing With Large Windows And Lots Of Light, Robust Closet And Attached Bath
- Level: Upper
Primary bathroom
- Description: With 120" Of Double Vanity And A Glass Shower With Bench Seating And Private Wc, This Checks All The Boxes
- Level: Upper
Bathroom
- Description: Centrally Located Bathroom Just Off The Kitchen, Perfect For Guests
- Level: Upper
Bathroom
- Description: A Perfect Half Bath Just Off The Garage And Office
- Level: Main
Bathroom
- Description: Full Bath With Deep Soaking Tub
- Level: Upper
Dining room
- Description: Brightly Lit From Southern And West Facing Windows
- Level: Upper
Kitchen
- Description: Features Quartz Countertops, Chic Modern Cabinetry, Large Format Backsplash Tile, Eat Up Bar Seating And A Matching Stainless Steel Appliance Package With Gas Range/Hood And Microwave Built Into The Island
- Level: Upper
Living room
- Description: The Open Concept Floorplan Includes An Overhead Door That Roll Up To Reveal A Juliet Balcony, Creating The Perfect Blend Of Indoor And Outdoor Experience Right In Your Living Room
- Level: Upper
Heating
- Forced Air, Natural Gas
Cooling
- Central Air
Appliances
- Included: Dishwasher, Disposal, Microwave, Range, Range Hood, Refrigerator, Self Cleaning Oven, Tankless Water Heater
- Laundry: In Unit, Laundry Closet
Features
- Ceiling Fan(s), Entrance Foyer, High Ceilings, Kitchen Island, Open Floorplan, Pantry, Primary Suite, Quartz Counters, Vaulted Ceiling(s)
- Flooring: Carpet, Tile, Wood
- Windows: Double Pane Windows
- Has basement: No
- Common walls with other units/homes: No One Above,No One Below,2+ Common Walls
Interior area
- Total structure area: 1,604
- Total interior livable area: 1,604 sqft
- Finished area above ground: 1,604
Property
Parking
- Total spaces: 1
- Parking features: Concrete, Dry Walled, Insulated Garage, Lighted, Oversized, Storage
- Attached garage spaces: 1
Features
- Levels: Three Or More
- Entry location: Exterior Access
- Patio & porch: Deck, Rooftop, Wrap Around
- Exterior features: Balcony, Lighting, Rain Gutters
- Has view: Yes
- View description: City, Mountain(s)
Lot
- Features: Near Public Transit
Details
- Parcel number: TBD
- Special conditions: Standard
Construction
Type & style
- Home type: Townhouse
- Architectural style: Urban Contemporary
- Property subtype: Townhouse
- Attached to another structure: Yes
Materials
- Block, Brick, Cement Siding, Concrete, Wood Siding
- Roof: Membrane,Other
Condition
- New Construction
- New construction: Yes
- Year built: 2024
Details
- Warranty included: Yes
Utilities & green energy
- Electric: 110V, 220 Volts, Single Phase, 220 Volts in Garage
- Sewer: Public Sewer
- Water: Public
- Utilities for property: Electricity Connected, Internet Access (Wired), Natural Gas Connected
Community & HOA
Community
- Security: Carbon Monoxide Detector(s), Smoke Detector(s)
- Subdivision: Mayfair
HOA
- Has HOA: No
Location
- Region: Denver
Financial & listing details
- Price per square foot: $427/sqft
- Date on market: 3/15/2024
- Listing terms: 1031 Exchange,Cash,Conventional
- Exclusions: None
- Ownership: Corporation/Trust
- Electric utility on property: Yes
- Road surface type: Paved
Price history
| Date | Event | Price |
|---|---|---|
| 4/12/2024 | Sold | $685,000$427/sqft |
Source:  REcolorado as distributed by MLS GRID #5623392 Report a problem REcolorado as distributed by MLS GRID #5623392 Report a problem | ||
| 3/16/2024 | Pending sale | $685,000$427/sqft |
Source: REcolorado as distributed by MLS GRID #5623392 Report a problem | ||
| 3/15/2024 | Listed for sale | $685,000$427/sqft |
Source: REcolorado as distributed by MLS GRID #5623392 Report a problem | ||
Public tax history
Tax history is unavailable.
Neighborhood: Montclair
Nearby homes
- $685,0003 bd4 ba1.4k sqft1477 N Locust St, Denver, CO 80220Sold
- $676,0003 bd4 ba1.4k sqft1485 N Locust St, Denver, CO 80220Sold
- $599,0002 bd3 ba1k sqft1475 N Locust St, Denver, CO 80220Sold

- $599,0003 bd4 ba1.3k sqft1465 N Locust St, Denver, CO 80220Sold
- $645,0003 bd4 ba1.3k sqft1463 N Locust St, Denver, CO 80220Sold
- $399,0001 bd2 ba946 sqft1473 N Locust St, Denver, CO 80220Sold
- $443,9002 bd3 ba1k sqft1467 N Locust St, Denver, CO 80220Off Market
- $642,5003 bd2 ba1.6k sqft1461 Locust St, Denver, CO 80220Off Market
Nearby schools
GreatSchools rating
- 9/10Palmer Elementary SchoolGrades: PK-5Distance: 0.8 mi
- 4/10Hill Campus Of Arts And SciencesGrades: 6-8Distance: 1.6 mi
- 5/10George Washington High SchoolGrades: 9-12Distance: 2.4 mi
Schools provided by the listing agent
- Elementary: Palmer
- Middle: Hill
- High: George Washington
- District: Denver 1
Source: REcolorado as distributed by MLS GRID. This data may not be complete. We recommend contacting the local school district to confirm school assignments for this home.
Get a cash offer in 3 minutes
Find out how much your home could sell for in as little as 3 minutes with a no-obligation cash offer.
Estimated market value
$617,400
Get a cash offer in 3 minutes
Find out how much your home could sell for in as little as 3 minutes with a no-obligation cash offer.
Estimated market value
$617,400
- Colorado
- Denver County
- Denver
- 80220
- Montclair
- 1483 N Locust Street
