Skip main navigation
For sale
  • Price cut: $500 (6/19)
    $448,500

    1467 N Locust Street, Denver, CO 80220

    2beds
    1,057sqft
    : 
    Loading
    Get pre-qualified
    Townhouse
    Built in 2022
    -- sqft lot
    $446,600 Zestimate®
    $424/sqft
    $-- HOA

    What's special

    Spacious newer construction homeSleek modern cabinetryQuality craftsmanshipAmple storageThoughtful designMatching stainless steel appliancesQuartz countertops
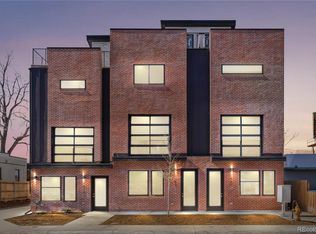
    Seller offering a 2-1 buy down! Welcome to Locust8 in Denver's vibrant Mayfair neighborhood. This spacious newer construction home offers a 2 bedroom, 3 bathroom that lives large with thoughtful design, quality craftsmanship, and jaw-dropping views of the downtown Denver skyline and Rocky Mountains. The main floor features an open, sun-filled living room and kitchen anchored by a south-facing sliding glass door that floods the space with Colorado light. The generous kitchen is finished with quartz countertops, sleek modern cabinetry, a center island with bar seating, and matching stainless steel appliances. European white oak hardwood flooring runs throughout the entire main level and staircases. Upstairs, the primary suite commands attention with a perfectly placed window framing mountain and city views, an ensuite bath with double vanity and custom glass luxury shower, plus ample storage. A second bedroom sits down the hall with its own modern full bath adjoining. Additional highlights include an oversized attached one-car garage pre-wired for an EV charger.Locust 8 is a party-wall townhome community — no HOA — with just a small monthly fee covering water, snow removal, and landscaping. The location is hard to beat. Walk to East Colfax favorites like Marczyk's, Tessa Delicatessen, Benzina, La Fillette Bakery, and GB Fish & Chips. Two grocery stores and a drugstore sit within a block. The 9+CO shopping district and the heart of Park Hill are minutes away. Stroll through Mayfair Park or take 17th Avenue Parkway straight into City Park, Denver's largest. Outstanding walk, bike, and transit scores round it out.
    131 days
    |
    447
    |
    25
    |

    Zillow last checked:

    Listing updated:

    Listed by:

    Gearhart Moore Team 303-747-3320 gmteam@modusrealestate.com,

    MODUS Real Estate,

    Benjamin Gearhart 303-910-7015,

    MODUS Real Estate

    Source: REcolorado as distributed by MLS GRID,MLS#: 3411734MLS Logo

    Loading...

      Facts & features

      Interior

      Bedrooms & bathrooms
      • Bedrooms: 2
      • Bathrooms: 3
      • 3/4 bathrooms: 2
      • 1/2 bathrooms: 1
      • Main level bathrooms: 1
      Bedroom
      • Level: Upper
      Bedroom
      • Level: Upper
      Bathroom
      • Features: En Suite Bathroom
      • Level: Upper
      Bathroom
      • Level: Upper
      Bathroom
      • Level: Main
      Heating
      • Forced Air, Natural Gas
      Cooling
      • Central Air
      Appliances
      • Included: Dishwasher, Disposal, Dryer, Microwave, Oven, Range, Range Hood, Refrigerator, Self Cleaning Oven, Tankless Water Heater, Washer
      • Laundry: In Unit, Laundry Closet
      Features
      • Ceiling Fan(s), Kitchen Island, Open Floorplan, Primary Suite, Radon Mitigation System, Wired for Data
      • Flooring: Carpet, Tile, Wood
      • Windows: Window Coverings
      • Has basement: No
      • Common walls with other units/homes: End Unit,1 Common Wall
      Interior area
      • Total structure area: 1,057
      • Total interior livable area: 1,057 sqft
      • Finished area above ground: 1,013

      Property

      Parking
      • Total spaces: 1
      • Parking features: Concrete, Storage
      • Attached garage spaces: 1
      Features
      • Levels: Three Or More
      • Entry location: Exterior Access
      • Exterior features: Balcony, Lighting
      • Fencing: Partial
      • Has view: Yes
      • View description: City, Mountain(s)
      Details
      • Parcel number: 605202025
      • Special conditions: Standard

      Construction

      Type & style
      • Home type: Townhouse
      • Architectural style: Contemporary,Urban Contemporary
      • Property subtype: Townhouse
      • Attached to another structure: Yes
      Materials
      • Brick, Cement Siding, Concrete
      • Foundation: Concrete Perimeter, Slab
      • Roof: Membrane
      Condition
      • Updated/Remodeled
      • Year built: 2022

      Utilities & green energy

      • Electric: 110V, 220 Volts
      • Sewer: Public Sewer
      • Water: Public
      • Utilities for property: Cable Available, Internet Access (Wired)
      Green energy
      • Energy efficient items: HVAC, Insulation, Windows

      Community & HOA

      Community
      • Security: Carbon Monoxide Detector(s), Smoke Detector(s)
      • Subdivision: Colfax Terrace
      HOA
      • Has HOA: No
      Location
      • Region: Denver

      Financial & listing details

      • Price per square foot: $424/sqft
      • Annual tax amount: $1,885
      • Date on market: 2/27/2026
      • Listing terms: 1031 Exchange,Cash,Conventional,FHA,Other
      • Exclusions: Staging Furniture
      • Ownership: Corporation/Trust
      • Electric utility on property: Yes
      • Road surface type: Paved

        Estimated market value

        $446,600

        $424,000 - $469,000

        $2,605/mo

        Price history

        DateEventPrice
        7/6/2026Listing removed$2,495$2/sqft
        Source: Zillow Rentals Report a problem
        6/30/2026Listed for rent$2,495-3.9%$2/sqft
        Source: Zillow Rentals Report a problem
        6/30/2026Listing removed$2,595$2/sqft
        Source: REcolorado as distributed by MLS GRID #8972875 Report a problem
        6/23/2026Price change$2,595+4%$2/sqft
        Source: REcolorado as distributed by MLS GRID #8972875 Report a problem
        6/19/2026Price change$448,500-0.1%$424/sqft
        Source: REcolorado as distributed by MLS GRID #3411734 Report a problem
        6/10/2026Listed for rent$2,495$2/sqft
        Source: Zillow Rentals Report a problem
        4/23/2026Price change$449,000-2.2%$425/sqft
        Source: REcolorado as distributed by MLS GRID #3411734 Report a problem
        4/13/2026Price change$459,000-4.2%$434/sqft
        Source: REcolorado as distributed by MLS GRID #3411734 Report a problem
        2/27/2026Listed for sale$479,000-15.1%$453/sqft
        Source: REcolorado as distributed by MLS GRID #3411734 Report a problem
        7/3/2024Listing removed--
        Source: Owner Report a problem
        6/2/2024Listed for sale$564,000$534/sqft
        Source: Owner Report a problem

        Public tax history

        Tax history is unavailable.

        Monthly payment

        Est. payment

        Payment breakdown

        Explore the cost of this home by adjusting the details. Changes won't be saved.
        All calculations are estimates and provided by Zillow, Inc. for informational purposes only. Actual amounts may vary.
        HOA fees may include property taxes on listings classified as Co-Ops. Contact the listing agent and/or owner for fee details.
        Mortgage interest rates are dependent on a number of factors, including credit score, down payment, and repayment length. Interest rate data provided by Zillow Group Marketplace, Inc. as of 1/1/1970 from various mortgage lenders with which we have lead or other similar arrangements; the Estimated Payment is an average of those rates.
        See how much you could borrow to make a competitive offer.

        Climate risks

        Neighborhood: Montclair

        Getting around

        85 / 100
        Very Walkable
        51 / 100
        Good Transit
        76 / 100
        Very Bikeable

        Nearby schools

        GreatSchools rating
        Schools provided by the listing agent
        • Elementary: Palmer
        • Middle: Hill
        • High: George Washington
        • District: Denver 1

        Source: REcolorado as distributed by MLS GRID. This data may not be complete. We recommend contacting the local school district to confirm school assignments for this home.

        A local agent can set up tours, give advice and negotiate with sellers.

        Browse local experts

        Similar homes

        Skip to the end of the carouselSkip to the beginning of the carousel