Skip main navigation
Contingent
  • $419,000

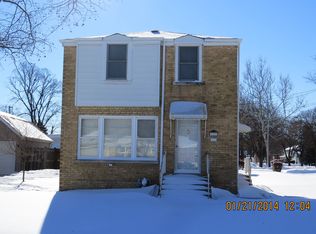
    1483 Orchard St, Des Plaines, IL 60018

    3beds
    1,395sqft
    : 
    Loading
    Get pre-qualified
    Single Family Residence
    Built in 1955
    6,000 Square Feet Lot
    $-- Zestimate®
    $300/sqft
    $-- HOA

    What's special

    Spacious bedroomsDedicated fenced-in dog enclosureRecessed lightingPrivate backyard oasisMaple cabinetryRich hickory floorsGranite countertops
    Discover the perfect blend of convenience and comfort in this move-in-ready, well-maintained home. Nestled in a prime location within a quiet, established neighborhood, this residence offers an enviable lifestyle just steps away from local parks, including the amenity-rich Centennial Park. Inside, enjoy a thoughtful layout featuring spacious bedrooms, beautiful hardwood flooring (updated 2017), and built-in surround sound on the main level. The heart of the home is the thoughtfully remodeled kitchen (2010), boasting rich hickory floors, maple cabinetry, granite countertops, and stainless steel appliances. A standout feature of this property is the brick addition, providing a main-level bedroom with a private bathroom-perfect for easy, stair-free living, a guest retreat, or a flexible multi-generational space. Both bathrooms were upgraded in 2017 with a sleek, modern look, including a luxurious stone shower. Extending your living space throughout the year is the charming four-season room addition, fully equipped with heat and air conditioning. This relaxing retreat features Colorado exterior cordless sun shades constructed from material designed to block heat while allowing airflow. The material is engineered to filter light, reducing interior glare without darkening the room completely. True peace of mind comes standard here. Interior features have been enhanced with recessed lighting, and the electrical system has been updated for modern reliability. Recent mechanical upgrades include a plumbing repipe with high-quality copper piping (2017) and a 2016 sump pump. The main roof was a complete tear-off in 2010 (house and garage). For the flat roof addition, a specialized liquid roof coating was applied. This engineered, thick, rubber-like membrane provides premium waterproofing, UV protection, and the ability to expand and contract with temperature changes-ensuring durability and preventing the cracking or peeling associated with inferior materials. The oversized, heated, drywalled, and insulated 30x22 garage (with 9-foot ceilings and an 8x18 door) is a standout feature, providing exceptional space for vehicles, a workshop, or hobby storage. Future-proofed and EV-ready, the garage features convenient 220V service, providing a cost-effective, plug-and-play solution for future electric vehicle (EV) charging or heavy-duty workshop equipment, along with additional storage space that is easily accessed. Outdoor living is easy with a private backyard oasis. The outdoor space features a built-in natural gas grill hookup, perfect for entertaining on the patio under the remote-controlled retractable awning.Located within the highly regarded Maine West High School district, this home is within easy reach of shopping, dining, and the scenic Des Plaines River Trail. Known as the crown jewel of local cycling, the trail provides an extensive, scenic gravel path that winds through multiple forest preserves, perfect for both leisurely rides and longer, more dedicated cycling adventures. Experience a lifestyle of ease and accessibility-this home is truly a must-see. Schedule your private tour today! (Note: The utility bench in the garage is excluded from the sale.Pet owners will love the dedicated, fenced-in dog enclosure.
    --
    on Zillow
    |
    1,181
    views
    |
    87
    saves
    |

    Likely to sell faster than

    Zillow last checked:

    Listed by:

    Iwona Radon 847-491-1855,

    Baird & Warner

    Source: MRED as distributed by MLS GRID,MLS#: 12675238MLS Logo

      Facts & features

      Interior

      Bedrooms & bathrooms
      • Bedrooms: 3
      • Bathrooms: 2
      • Full bathrooms: 2
      Rooms
      • Room types: Recreation Room
      Primary bedroom
      • Features: Flooring (Vinyl), Window Treatments (Blinds), Bathroom (Full)
      • Level: Main
      • Area: 280 Square Feet
      • Dimensions: 20X14
      Bedroom 2
      • Features: Flooring (Hardwood), Window Treatments (Blinds)
      • Level: Second
      • Area: 204 Square Feet
      • Dimensions: 17X12
      Bedroom 3
      • Features: Flooring (Hardwood), Window Treatments (Blinds, Curtains/Drapes)
      • Level: Second
      • Area: 117 Square Feet
      • Dimensions: 13X9
      Dining room
      • Features: Flooring (Hardwood), Window Treatments (Blinds)
      • Level: Main
      • Area: 110 Square Feet
      • Dimensions: 11X10
      Family room
      • Features: Flooring (Vinyl), Window Treatments (Blinds, Solar Screens, Wood Frames)
      • Level: Main
      • Area: 378 Square Feet
      • Dimensions: 21X18
      Kitchen
      • Features: Kitchen (Galley, Granite Counters, Updated Kitchen), Flooring (Hardwood), Window Treatments (Blinds)
      • Level: Main
      • Area: 121 Square Feet
      • Dimensions: 11X11
      Laundry
      • Features: Flooring (Vinyl)
      • Level: Basement
      • Area: 220 Square Feet
      • Dimensions: 20X11
      Living room
      • Features: Flooring (Hardwood), Window Treatments (Blinds)
      • Level: Main
      • Area: 220 Square Feet
      • Dimensions: 20X11
      Recreation room
      • Features: Flooring (Vinyl)
      • Level: Basement
      • Area: 220 Square Feet
      • Dimensions: 20X11
      Heating
      • Natural Gas, Forced Air, Space Heater
      Cooling
      • Central Air
      Appliances
      • Included: Range, Microwave, Dishwasher, Refrigerator, Washer, Dryer, Stainless Steel Appliance(s), Front Controls on Range/Cooktop
      • Laundry: In Unit, Sink
      Features
      • 1st Floor Bedroom, 1st Floor Full Bath, Open Floorplan, Granite Counters, Separate Dining Room, Workshop
      • Flooring: Hardwood
      • Doors: Mirrored Closet Door(s), Sliding Doors, Storm Door(s), Sliding Glass Door(s)
      • Windows: Screens, Drapes, Blinds, Storm Window(s), Wood Frames, Some Wood Windows
      • Basement: Partially Finished,Full
      • Number of fireplaces: 1
      • Fireplace features: Wood Burning Stove, Bedroom
      Interior area
      • Total structure area: 1,972
      • Total interior livable area: 1,395 sqft
      Video & virtual tour

      Property

      Parking
      • Total spaces: 3
      • Parking features: Concrete, Side Driveway, Garage Door Opener, Heated Garage, Garage, EV Ready, Yes, Garage Owned, Detached
      • Garage spaces: 3
      • Has uncovered spaces: Yes
      Accessibility
      • Accessibility features: No Disability Access
      Features
      • Stories: 2
      • Patio & porch: Patio
      • Exterior features: Dog Run, Outdoor Grill
      Lot
      • Size: 6,000 Square Feet
      Details
      • Additional structures: Workshop, Kennel/Dog Run, Shed(s)
      • Parcel number: 09213090320000
      • Special conditions: None
      • Other equipment: Ceiling Fan(s), Sump Pump

      Construction

      Type & style
      • Home type: SingleFamily
      • Architectural style: Georgian
      • Property subtype: Single Family Residence
      Materials
      • Vinyl Siding, Brick
      • Foundation: Concrete Perimeter
      • Roof: Asphalt,Rubber
      Condition
      • New construction: No
      • Year built: 1955
      • Major remodel year: 2010
      Details
      • Builder model: Georgian

      Utilities & green energy

      • Electric: 100 Amp Service
      • Sewer: Public Sewer
      • Water: Lake Michigan, Public

      Community & HOA

      Community
      • Features: Park, Curbs, Sidewalks, Street Lights, Street Paved
      HOA
      • Services included: None
      Location
      • Region: Des Plaines

      Financial & listing details

      • Price per square foot: $300/sqft
      • Tax assessed value: $260,320
      • Annual tax amount: $6,129
      • Ownership: Fee Simple

        Estimated market value

        Not available

        Estimated sales range

        Not available

        Not available

        Price history

        DateEventPrice
        8/28/2017Sold$252,500-2.8%$181/sqft
        Source: MRED as distributed by MLS GRID #09684442 Report a problem
        7/17/2017Pending sale$259,900$186/sqft
        Source: CENTURY 21 McMullen Real Estate, Inc. #09674807 Report a problem
        7/10/2017Price change$259,900-3.3%$186/sqft
        Source: CENTURY 21 McMullen Real Estate, Inc. #09674807 Report a problem
        7/6/2017Price change$268,900-2.2%$193/sqft
        Source: CENTURY 21 McMullen Real Estate, Inc. #09674807 Report a problem
        6/29/2017Price change$274,900-2.8%$197/sqft
        Source: CENTURY 21 McMullen Real Estate, Inc. #09674807 Report a problem
        6/16/2017Listed for sale$282,900$203/sqft
        Source: CENTURY 21 McMullen Real Estate, Inc. #09674807 Report a problem

        Public tax history

        YearProperty taxesTax assessment
        2024-- $26,032
        2023$5,989 -4%$26,032 -5.9%
        2022$6,238 +37.1%$27,664 +52.6%
        2021$4,549 -17.3%$18,129 -14.9%
        2020$5,498 -2.5%$21,296 -12.7%
        2019$5,640 -3.4%$24,388 +6.3%
        2018$5,837 +1.5%$22,952
        2017$5,751 +1.2%$22,952
        2016$5,684 +0.6%$22,952 +7.7%
        2015$5,651 +1.9%$21,316
        2014$5,548 +2.9%$21,316
        2013$5,392 -16.5%$21,316 -24.3%
        2012$6,458 +8%$28,142
        2011$5,981 +14.2%$28,142
        2010$5,238 -4.2%$28,142 -7.9%
        2009$5,465 +12.6%$30,540 -12%
        2008$4,855 +30.5%$34,705
        2007$3,721 -1.7%$34,705 +30.6%
        2006$3,784 +3.3%$26,577
        2005$3,665 +6.4%$26,577
        2004$3,445 +10.2%$26,577 +37.6%
        2003$3,126 +3%$19,321
        2002$3,035 +26.4%$19,321
        2001$2,400 +1.4%$19,321 +25.5%
        2000$2,368 +2.9%$15,395
        1999$2,301 $15,395
        Find assessor info on the county website

        Monthly payment

        Est. payment

        Payment breakdown

        Explore the cost of this home by adjusting the details. Changes won't be saved.
        All calculations are estimates and provided by Zillow, Inc. for informational purposes only. Actual amounts may vary.
        HOA fees may include property taxes on listings classified as Co-Ops. Contact the listing agent and/or owner for fee details.
        Mortgage interest rates are dependent on a number of factors, including credit score, down payment, and repayment length. Interest rate data provided by Zillow Group Marketplace, Inc. as of 1/1/1970 from various mortgage lenders with which we have lead or other similar arrangements; the Estimated Payment is an average of those rates.
        See how much you could borrow to make a competitive offer.

        Climate risks

        Neighborhood: 60018

        Getting around

        69 / 100
        Somewhat Walkable
        34 / 100
        Some Transit
        58 / 100
        Bikeable

        Nearby schools

        GreatSchools rating
        Schools provided by the listing agent
        • High: Maine West High School
        • District: 62

        Source: MRED as distributed by MLS GRID. This data may not be complete. We recommend contacting the local school district to confirm school assignments for this home.

        A local agent can set up tours, give advice and negotiate with sellers.

        Browse local experts

        Similar homes