For 30 years, this Georgian-style home has been the place where a family grew, memories were made, and childhood friendships began. Located directly across from Kiwanis Park, the setting became an extension of the home, giving their kids a place to meet friends, play, and simply enjoy growing up. This 2-story homes begins with an open-concept floor plan with the main level offering a dedicated Living & Dining Room area with immediate access to huge deck overlooking the fenced yard. The updated Kitchen is flooded with natural light and makes perfect for entertaining. Upgrades include Stainless Steel Appliances, Granite countertops, a breakfast bar tying in with the Dining Room and a super Garden Window that overlooks the Yard. Upstairs you'll find 3 Bedrooms that include ceiling fans and a Full bath with all ceramic tile flooring. Under all the Carpeting lies Hardwood Flooring that awaits to be finished- saving you time and money. Lastly, the basement is a great summer getaway that has ample space for a sectional, dedicated bar area with mini-fridge, custom shelving & lighting to showcase any collectibles, a 1/2 bath along with the Laundry Room (Washer, Dryer and Utility Sink). Rounding out the home is the spacious backyard with an oversized deck, Outdoor TV, and 2.5-car garage create even more room for storage, gathering, entertaining, and enjoying time together. Updated Windows, Appliances, and Garage + Roof complete the major recent improvements. Finally, the macro location is ideal; just blocks from DP River Biking Trails, minutes from Downtown Des Plaines & Metra, Foxtail Restaurant, Lake Opeka, Highways & Airport. It may not be the biggest home on the block, but it offers something that is much harder to find: a location and setting that become part of your family's story. After three decades, this home is ready for its next family to create memories of their own.
Contingent
$399,900
1493 Orchard St, Des Plaines, IL 60018
3beds
1,579sqft
Single Family Residence
Built in 1955
6,000 Square Feet Lot
$393,700 Zestimate®
$253/sqft
$-- HOA
What's special
- 7 days
- 38
- 1
Likely to sell faster than
Zillow last checked:
Listing updated:
Listed by:
Connie Dornan, SFR 847-832-0002,
@properties Christie's International Real Estate,
Kostas Giannikoulis,
@properties Christie's International Real Estate
Source: MRED as distributed by MLS GRID,MLS#: 12752667
Facts & features
Interior
Bedrooms & bathrooms
- Bedrooms: 3
- Bathrooms: 2
- Full bathrooms: 1
- 1/2 bathrooms: 1
Rooms
- Room types: Recreation Room
Primary bedroom
- Features: Flooring (Carpet)
- Level: Second
- Area: 195 Square Feet
- Dimensions: 15X13
Bedroom 2
- Features: Flooring (Carpet)
- Level: Second
- Area: 132 Square Feet
- Dimensions: 12X11
Bedroom 3
- Features: Flooring (Carpet)
- Level: Second
- Area: 72 Square Feet
- Dimensions: 9X8
Dining room
- Features: Flooring (Wood Laminate), Window Treatments (Blinds)
- Level: Main
- Area: 110 Square Feet
- Dimensions: 11X10
Kitchen
- Features: Kitchen (Eating Area-Breakfast Bar, Galley, Granite Counters, Updated Kitchen), Flooring (Wood Laminate), Window Treatments (Blinds)
- Level: Main
- Area: 121 Square Feet
- Dimensions: 11X11
Laundry
- Features: Flooring (Other)
- Level: Basement
- Area: 84 Square Feet
- Dimensions: 12X7
Living room
- Features: Flooring (Carpet), Window Treatments (Blinds)
- Level: Main
- Area: 220 Square Feet
- Dimensions: 20X11
Recreation room
- Level: Basement
- Area: 280 Square Feet
- Dimensions: 20X14
Heating
- Natural Gas, Forced Air
Cooling
- Central Air
Appliances
- Included: Range, Microwave, Dishwasher, Refrigerator, Washer, Dryer, Stainless Steel Appliance(s), Front Controls on Range/Cooktop
- Laundry: Gas Dryer Hookup, In Unit, Sink
Features
- Open Floorplan, Granite Counters, Separate Dining Room
- Doors: Storm Door(s)
- Windows: Screens
- Basement: Finished,Full
Interior area
- Total structure area: 1,579
- Total interior livable area: 1,579 sqft
- Finished area below ground: 480
Property
Parking
- Total spaces: 2.5
- Parking features: Concrete, Side Driveway, Garage Door Opener, Garage, Yes, Garage Owned, Detached
- Garage spaces: 2.5
- Has uncovered spaces: Yes
Accessibility
- Accessibility features: No Disability Access
Features
- Stories: 2
- Patio & porch: Deck
Lot
- Size: 6,000 Square Feet
Details
- Parcel number: 09213090330000
- Special conditions: None
- Other equipment: Ceiling Fan(s), Sump Pump
Construction
Type & style
- Home type: SingleFamily
- Architectural style: Georgian
- Property subtype: Single Family Residence
Materials
- Brick
- Foundation: Concrete Perimeter
- Roof: Asphalt
Condition
- New construction: No
- Year built: 1955
Details
- Builder model: Georgian
Utilities & green energy
- Electric: 100 Amp Service
- Sewer: Public Sewer
- Water: Lake Michigan, Public
Community & HOA
Community
- Features: Park, Curbs, Sidewalks, Street Lights, Street Paved
HOA
- Services included: None
Location
- Region: Des Plaines
Financial & listing details
- Price per square foot: $253/sqft
- Tax assessed value: $268,860
- Annual tax amount: $6,987
- Date on market: 9/24/2026
- Ownership: Fee Simple
Estimated market value
$393,700
$374,000 - $413,000
$3,125/mo
Price history
| Date | Event | Price |
|---|---|---|
| 9/24/2026 | Contingent | $399,900$253/sqft |
Source:  MRED as distributed by MLS GRID #12752667 Report a problem MRED as distributed by MLS GRID #12752667 Report a problem | ||
| 9/16/2026 | Listing removed | $399,900$253/sqft |
Source: MRED as distributed by MLS GRID #12752667 Report a problem | ||
| 9/10/2026 | Listed for sale | $399,900+336.3%$253/sqft |
Source: MRED as distributed by MLS GRID #12752667 Report a problem | ||
| 1/18/1994 | Sold | $91,666$58/sqft |
Source: Public Record Report a problem | ||
Public tax history
| Year | Property taxes | Tax assessment |
|---|---|---|
| 2024 | $6,087 -2.1% | $26,886 |
| 2023 | $6,215 +2.9% | $26,886 |
| 2022 | $6,038 +69% | $26,886 +79.8% |
| 2021 | $3,573 -0.2% | $14,954 |
| 2020 | $3,582 -17.8% | $14,954 -23.7% |
| 2019 | $4,355 +18.2% | $19,610 +24.5% |
| 2018 | $3,684 -8.8% | $15,753 -8% |
| 2017 | $4,038 -14.3% | $17,120 -12% |
| 2016 | $4,713 -13.2% | $19,459 -5.5% |
| 2015 | $5,432 +1.8% | $20,590 |
| 2014 | $5,333 +2.9% | $20,590 |
| 2013 | $5,183 -10.8% | $20,590 -19.4% |
| 2012 | $5,807 +7.2% | $25,558 |
| 2011 | $5,418 +17.1% | $25,558 |
| 2010 | $4,625 +16.7% | $25,558 -8.3% |
| 2009 | $3,963 +12.4% | $27,861 -12% |
| 2008 | $3,526 -3.7% | $31,661 |
| 2007 | $3,660 +6.8% | $31,661 +47.4% |
| 2006 | $3,428 +10.3% | $21,475 |
| 2005 | $3,109 +4.8% | $21,475 |
| 2004 | $2,965 +4.7% | $21,475 +21.5% |
| 2003 | $2,832 +3% | $17,675 |
| 2002 | $2,749 +25.9% | $17,675 |
| 2001 | $2,184 +1.3% | $17,675 +24.6% |
| 2000 | $2,155 +3% | $14,189 |
| 1999 | $2,093 | $14,189 |
Find assessor info on the county website
Monthly payment
Est. payment
Payment breakdown
Explore the cost of this home by adjusting the details. Changes won't be saved.Climate risks
Neighborhood: 60018
Nearby schools
Schools provided by the listing agent
- High: Maine West High School
- District: 62
Source: MRED as distributed by MLS GRID. This data may not be complete. We recommend contacting the local school district to confirm school assignments for this home.


Similar homes
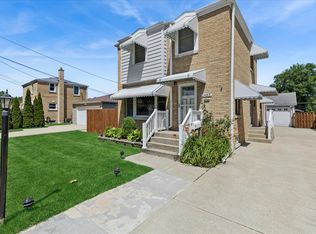
- $389,0003 bd1 ba1.2k sqft2023 Cedar St, Des Plaines, IL 60018Active
 MLS ID #12743998, Sheena Gutierrez, CSC, Keller Williams ONEChicago. MRED as distributed by MLS GRID
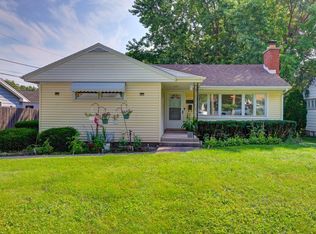
 - $429,0004 bd3 ba1.8k sqft1375 Whitcomb Ave, Des Plaines, IL 60018Active
 MLS ID #12692360, Kalpana Gohil, Berkshire Hathaway HomeServices American Heritage. MRED as distributed by MLS GRID
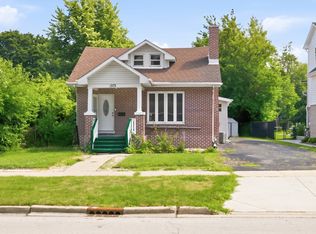
 - $408,0004 bd3 ba1.2k sqft1895 Welwyn Ave, Des Plaines, IL 60018Active
 MLS ID #12743191, Janette Pacheco, ABR,AHWD,CSC,E-PRO,PSA,RENE,SRES,SRS, Home Achieved Realty LLC. MRED as distributed by MLS GRID
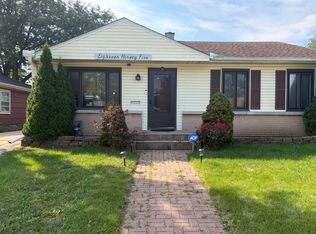
 - $399,9994 bd3 ba1.7k sqft9045 Emerson St, Des Plaines, IL 60016Active
 MLS ID #12769037, John Odicho, Jam Realty Co. MRED as distributed by MLS GRID
