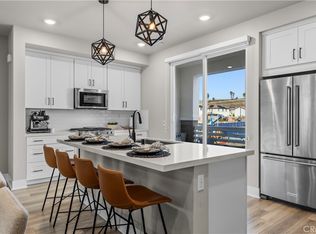
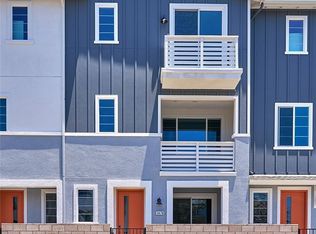
Brand new, energy-efficient home available by Feb 2024! With an open floor plan, 3bedroom on-suites, dual primary bedrooms up, quartz countertops in the kitchen and included KitchenAid appliances. This homesite offers an entry level porch with a second story south facing balcony, loaded with natural lighting and a SunPower solar system. Start your day with breakfast or coffee on the second-story balcony and return in the evening to take in the sunset. Use the first floor bedroom to work from home or spread out in the open kitchen and great room. Enjoy comfortable living at Cabrilla at Ponte Vista. This community of three-story townhomes offers residents access to an array of resort-style amenities in a gated neighborhood less than five miles from the Pacific Ocean. We also build each home with innovative, energy-efficient features that cut down on utility bills so you can afford to do more living.* Each of our homes is built with innovative, energy-efficient features designed to help you enjoy more savings, better health, real comfort and peace of mind.
Sold for $869,800
Listed by: Meritage Homes of California • Michelle Shepherd • Contact: 951-241-8482
Bought with: Bruce Allen Levy
$869,800
1483 Sea Ln, San Pedro, CA 90732
3beds
1,754sqft
Townhouse
Built in 2023
780 Square Feet Lot
$826,100 Zestimate®
$496/sqft
$4,840 Estimated rent
Home value
$826,100
$785,000 - $867,000
$4,840/mo
Zestimate® history
Owner options
List your home for rent
$4,840/mo
Rent Zestimate®
Find your next renter with Zillow Rental Manager. Plus, with online applications, you can quickly screen prospective tenants – for free.
$4,840/mo
Rent Zestimate®
Refinance and save
$6,077/mo
Est. payment
Refinancing to a lower rate could help reduce your monthly payments and save thousands over the life of the loan.
$6,077/mo
Est. payment
Explore your selling options
Work with a Zillow partner agent
Leverage their expertise and Zillow's premium Showcase listings to get your home seen by more buyers.
Get startedList with your own agent
Get your home in front of millions of buyers by listing it on Zillow.
Learn how to do itSell it yourself
Take full control of how buyers see your home on Zillow by listing For Sale by Owner (FSBO).
List your homeWhat's special
Zillow last checked:
Listing updated:
Listed by:
Michelle Shepherd DRE #00976964 951-241-8482,
Meritage Homes of California
Bought with:
Mervyn Vidad, DRE #01021489
Bruce Allen Levy
Source: CRMLS,MLS#: OC23181059 Originating MLS: California Regional MLS
Originating MLS: California Regional MLSFacts & features
Interior
Bedrooms & bathrooms
- Bedrooms: 3
- Bathrooms: 4
- Full bathrooms: 3
- 1/2 bathrooms: 1
- Main level bathrooms: 1
- Main level bedrooms: 1
Rooms
- Room types: Bedroom, Entry/Foyer, Family Room, Great Room, Kitchen, Laundry, Living Room, Primary Bathroom, Primary Bedroom, Dining Room
Primary bedroom
- Features: Primary Suite
Bedroom
- Features: Bedroom on Main Level
Kitchen
- Features: Granite Counters, Kitchen Island, Kitchen/Family Room Combo, Stone Counters, Self-closing Cabinet Doors, Self-closing Drawers
Heating
- Central, ENERGY STAR Qualified Equipment, High Efficiency, Heat Pump, Natural Gas, Solar
Cooling
- Central Air, ENERGY STAR Qualified Equipment, Gas, High Efficiency
Appliances
- Included: Dishwasher, ENERGY STAR Qualified Appliances, ENERGY STAR Qualified Water Heater, Free-Standing Range, Freezer, Gas Cooktop, Disposal, Gas Oven, Gas Range, Gas Water Heater, High Efficiency Water Heater, Microwave, Self Cleaning Oven, Tankless Water Heater, Vented Exhaust Fan, Water To Refrigerator, Water Heater, Dryer, Washer
- Laundry: Electric Dryer Hookup, Gas Dryer Hookup, Inside, Laundry Room, Upper Level
Features
- Balcony, Separate/Formal Dining Room, Eat-in Kitchen, Granite Counters, High Ceilings, In-Law Floorplan, Multiple Staircases, Open Floorplan, Pantry, Stone Counters, Recessed Lighting, Smart Home, Unfurnished, Bedroom on Main Level, Primary Suite
- Flooring: Carpet, Tile, Vinyl
- Doors: ENERGY STAR Qualified Doors, Panel Doors, Sliding Doors
- Windows: Double Pane Windows, ENERGY STAR Qualified Windows, Low-Emissivity Windows, Tinted Windows
- Has fireplace: No
- Fireplace features: None
- Common walls with other units/homes: 2+ Common Walls,No One Above,No One Below
Interior area
- Total interior livable area: 1,754 sqft
- Finished area below ground: 0
Property
Parking
- Total spaces: 2
- Parking features: Garage, Garage Faces Side
- Attached garage spaces: 2
Features
- Levels: Three Or More
- Stories: 3
- Entry location: Ground
- Patio & porch: Covered, Patio, Porch
- Exterior features: Lighting
- Pool features: Community, Fenced, Filtered, Heated, In Ground, Association
- Has spa: Yes
- Spa features: Association, Community
- Fencing: Block
- Has view: Yes
- View description: Neighborhood
Lot
- Size: 780 Square Feet
- Dimensions: 21 x 39
- Features: 0-1 Unit/Acre
Details
- Zoning: RES
- Special conditions: Standard
Construction
Type & style
- Home type: Townhouse
- Architectural style: Modern
- Property subtype: Townhouse
- Attached to another structure: Yes
Materials
- Fiber Cement, Spray Foam Insulation, Stucco
- Foundation: Slab
- Roof: Asphalt,Shingle
Condition
- Under Construction
- New construction: Yes
- Year built: 2023
Details
- Builder model: Residence 1
- Builder name: Meritage Homes
Utilities & green energy
- Electric: 220 Volts in Garage, Standard
- Sewer: Public Sewer
- Water: Public
- Utilities for property: Cable Available, Electricity Connected, Natural Gas Connected, Sewer Connected, Water Connected
Green energy
- Energy efficient items: Construction, Doors, HVAC, Insulation, Lighting, Roof, Thermostat, Appliances, Water Heater
- Water conservation: Low-Flow Fixtures, Water-Smart Landscaping
Community & HOA
Community
- Features: Biking, Dog Park, Park, Storm Drain(s), Street Lights, Sidewalks, Gated, Pool
- Security: Carbon Monoxide Detector(s), Fire Detection System, Fire Rated Drywall, Fire Sprinkler System, Gated Community, 24 Hour Security, Smoke Detector(s)
HOA
- Has HOA: Yes
- Amenities included: Call for Rules, Clubhouse, Fitness Center, Fire Pit, Meeting/Banquet/Party Room, Outdoor Cooking Area, Picnic Area, Playground, Pool, Pets Allowed, Recreation Room, Spa/Hot Tub, Trail(s)
- HOA fee: $492 monthly
- HOA name: Ponte Vista Master Homeowners Association
- HOA phone: 949-448-6003
Location
- Region: San Pedro
Financial & listing details
- Price per square foot: $496/sqft
- Date on market: 9/27/2023
- Cumulative days on market: 113 days
- Listing terms: Cash,Conventional,1031 Exchange,FHA,VA Loan
- Inclusions: ALL APPLIANCES INCLUDED! Smart home features included standard: Video Doorbell, WiFi garage door opener, WiFi door lock, WiFi 2 stage thermostat, motion sensors and control center.
- Road surface type: Paved
Price history
| Date | Event | Price |
|---|---|---|
| 3/28/2024 | Sold | $869,800+1.1%$496/sqft |
Source:  CRMLS #OC23181059 Report a problem CRMLS #OC23181059 Report a problem | ||
| 1/18/2024 | Pending sale | $860,000$490/sqft |
Source: CRMLS #OC23181059 Report a problem | ||
| 1/12/2024 | Price change | $860,000+0.6%$490/sqft |
Source: CRMLS #OC23181059 Report a problem | ||
| 10/2/2023 | Price change | $855,000-9.7%$487/sqft |
Source: CRMLS #OC23181059 Report a problem | ||
| 9/28/2023 | Listed for sale | $947,160$540/sqft |
Source: CRMLS #OC23181059 Report a problem | ||
Public tax history
Tax history is unavailable.
Neighborhood: San Pedro
Nearby homes
- $883,8003 bd3 ba1.8k sqft1487 Sea Ln, San Pedro, CA 90732Sold

- $915,0003 bd4 ba1.7k sqft1488 Sunrise Ln, San Pedro, CA 90732Sold
- $874,8003 bd3 ba1.8k sqft1463 Sea Ln, San Pedro, CA 90732Sold

- $890,0003 bd3 ba1.8k sqft1478 Sea Ln, San Pedro, CA 90732For Sale
- $857,5004 bd4 ba1.8k sqft1486 Sea Ln, San Pedro, CA 90732Off Market
- $970,0003 bd3 ba1.8k sqft27735 S Windward Way, San Pedro, CA 90732Sold
- $895,0003 bd4 ba1.7k sqft1474 W Longview Ln, Los Angeles, CA 90732Sold
- $863,8003 bd3 ba1.8k sqft1451 Sea Ln, San Pedro, CA 90732Sold
Nearby schools
GreatSchools rating
- 8/10Taper Avenue Elementary SchoolGrades: K-5Distance: 0.6 mi
- 8/10Rudecinda Sepulveda Dodson Middle SchoolGrades: 6-8Distance: 0.6 mi
- 6/10Nathaniel Narbonne Senior High SchoolGrades: 9-12Distance: 2.5 mi
Schools provided by the listing agent
- Elementary: Taper
- Middle: Dodson
- High: Narbonne
Source: CRMLS. This data may not be complete. We recommend contacting the local school district to confirm school assignments for this home.
Get a cash offer in 3 minutes
Find out how much your home could sell for in as little as 3 minutes with a no-obligation cash offer.
Estimated market value
$826,100
Get a cash offer in 3 minutes
Find out how much your home could sell for in as little as 3 minutes with a no-obligation cash offer.
Estimated market value
$826,100
