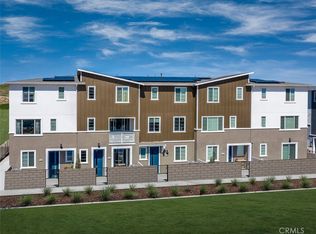
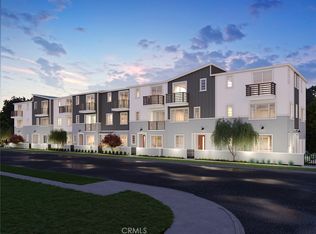
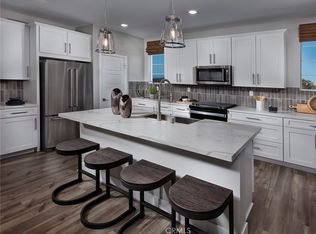
Experience luxury living at its finest in this stunning residence boasting 1,731 square feet of meticulously crafted space, this Meritage Unit is a gem. Completed in the Summer of 2022 and strategically situated next to the showrooms, making it the prime location within the community. Step into a world of sophistication with a fully upgraded unit that comes complete with high-end appliances, ensuring both style and convenience. The inclusion of Energy Star Dual Zoned AC emphasizes our commitment to efficiency and eco-friendliness This smart home is equipped with cutting-edge features, including a Video Doorbell, WiFi garage door opener, WiFi door lock, WiFi 2 stage thermostat, motion sensors, and a centralized control center – all manageable from the palm of your hand. Embrace modern living with the ability to control every aspect of your home through your smartphone. This trilevel residence is thoughtfully designed to maximize comfort and functionality. The main floor hosts a bedroom and bathroom, conveniently located near the garage, with a sun-drenched patio that adds a touch of outdoor charm. The second story unveils an open floor plan concept, featuring a spacious living room, gourmet kitchen, tranquil deck, and a convenient powder room.On the third level, discover two separate owner suites, a dedicated laundry area, and an impressive separate office space. The unit's proximity to resort-like amenities, including a pool, spa, firepits, outdoor cooking facilities, biking trails, and clubhouse, ensures a lifestyle of leisure and entertainment. Move-in ready now, there's no need to wait until the Spring/Summer to make this exceptional residence your own.
Sold for $915,000
Listed by: Compass • Melissa Pilon • Contact: 310-241-3038
Bought with: Vista Sotheby's International Realty
$915,000
1488 Sunrise Ln, San Pedro, CA 90732
3beds
1,731sqft
Townhouse
Built in 2022
7,001 Square Feet Lot
$872,300 Zestimate®
$529/sqft
$4,851 Estimated rent
Home value
$872,300
$829,000 - $916,000
$4,851/mo
Zestimate® history
Owner options
List your home for rent
$4,851/mo
Rent Zestimate®
Find your next renter with Zillow Rental Manager. Plus, with online applications, you can quickly screen prospective tenants – for free.
$4,851/mo
Rent Zestimate®
Refinance and save
$6,348/mo
Est. payment
Refinancing to a lower rate could help reduce your monthly payments and save thousands over the life of the loan.
$6,348/mo
Est. payment
Explore your selling options
Work with a Zillow partner agent
Leverage their expertise and Zillow's premium Showcase listings to get your home seen by more buyers.
Get startedList with your own agent
Get your home in front of millions of buyers by listing it on Zillow.
Learn how to do itSell it yourself
Take full control of how buyers see your home on Zillow by listing For Sale by Owner (FSBO).
List your homeWhat's special
High-end appliancesVideo doorbellWifi door lockDedicated laundry areaGourmet kitchenWifi garage door openerBiking trails
Zillow last checked:
Listing updated:
Listed by:
Melissa Pilon DRE #01974762 248-953-8405,
Compass
Bought with:
Michael Majid, DRE #01123908
Vista Sotheby's International Realty
Source: CRMLS,MLS#: SB24033671 Originating MLS: California Regional MLS
Originating MLS: California Regional MLSFacts & features
Interior
Bedrooms & bathrooms
- Bedrooms: 3
- Bathrooms: 4
- Full bathrooms: 3
- 1/2 bathrooms: 1
- Main level bathrooms: 1
- Main level bedrooms: 1
Rooms
- Room types: Bedroom, Entry/Foyer, Kitchen, Laundry, Living Room, Primary Bathroom, Primary Bedroom, Office, Other, Dining Room
Primary bedroom
- Features: Multiple Primary Suites
Primary bedroom
- Features: Primary Suite
Bedroom
- Features: Bedroom on Main Level
Bathroom
- Features: Bathtub, Dual Sinks, Quartz Counters, Remodeled, Separate Shower, Upgraded, Walk-In Shower
Kitchen
- Features: Built-in Trash/Recycling, Kitchen Island, Kitchen/Family Room Combo, Pots & Pan Drawers, Quartz Counters, Remodeled, Self-closing Cabinet Doors, Self-closing Drawers, Updated Kitchen
Heating
- ENERGY STAR Qualified Equipment, Forced Air, Solar
Cooling
- Central Air, Dual, ENERGY STAR Qualified Equipment, Gas, High Efficiency
Appliances
- Included: Dishwasher, ENERGY STAR Qualified Appliances, Freezer, Gas Cooktop, Disposal, Gas Oven, Microwave, Refrigerator, Tankless Water Heater, Dryer, Washer
- Laundry: Washer Hookup, Gas Dryer Hookup, Inside, Laundry Closet, Upper Level
Features
- Breakfast Bar, Built-in Features, Separate/Formal Dining Room, Eat-in Kitchen, High Ceilings, Living Room Deck Attached, Open Floorplan, Pantry, Quartz Counters, Recessed Lighting, Storage, Smart Home, Unfurnished, Bedroom on Main Level, Multiple Primary Suites, Primary Suite, Walk-In Closet(s)
- Flooring: Tile, Wood
- Doors: Panel Doors, Sliding Doors
- Windows: Double Pane Windows, ENERGY STAR Qualified Windows, Low-Emissivity Windows, Screens, Tinted Windows
- Has fireplace: No
- Fireplace features: None
- Common walls with other units/homes: 2+ Common Walls,No One Above,No One Below
Interior area
- Total interior livable area: 1,731 sqft
Property
Parking
- Total spaces: 2
- Parking features: Direct Access, Garage, Garage Faces Rear
- Attached garage spaces: 2
Accessibility
- Accessibility features: Low Pile Carpet, Accessible Doors
Features
- Levels: Three Or More
- Stories: 3
- Entry location: 1
- Patio & porch: Deck, Patio
- Exterior features: Lighting, Rain Gutters
- Pool features: Community, Fenced, Heated, In Ground, Association
- Has spa: Yes
- Spa features: Community, Heated, In Ground
- Fencing: Block,Excellent Condition
- Has view: Yes
- View description: City Lights, Neighborhood
Lot
- Size: 7,001 Square Feet
- Features: Landscaped, Near Park, Paved
Details
- Parcel number: 7442040012
- Zoning: LAPVSP
- Special conditions: Standard
Construction
Type & style
- Home type: Townhouse
- Architectural style: Modern
- Property subtype: Townhouse
- Attached to another structure: Yes
Materials
- Stucco, Copper Plumbing
- Foundation: Slab
- Roof: Asphalt,Shingle
Condition
- Turnkey
- New construction: No
- Year built: 2022
Details
- Builder name: Meritage Homes
Utilities & green energy
- Electric: Standard
- Sewer: Public Sewer
- Water: Public
- Utilities for property: Cable Available, Electricity Available, Phone Available, Sewer Connected, Water Connected
Green energy
- Energy efficient items: Construction, Doors, HVAC, Insulation, Lighting, Roof, Thermostat, Windows, Appliances
- Energy generation: Solar
- Water conservation: Low-Flow Fixtures, Water-Smart Landscaping
Community & HOA
Community
- Features: Biking, Curbs, Hiking, Street Lights, Park, Pool
- Security: Prewired, Carbon Monoxide Detector(s), Resident Manager, Smoke Detector(s)
HOA
- Has HOA: Yes
- Amenities included: Clubhouse, Dog Park, Fitness Center, Fire Pit, Maintenance Grounds, Meeting Room, Management, Meeting/Banquet/Party Room, Maintenance Front Yard, Outdoor Cooking Area, Barbecue, Picnic Area, Playground, Pool, Pets Allowed, Recreation Room, Spa/Hot Tub, Trail(s)
- HOA fee: $492 monthly
- HOA name: Ponte Vista Master Homeowners Association
- HOA phone: 949-448-6003
Location
- Region: San Pedro
Financial & listing details
- Price per square foot: $529/sqft
- Date on market: 2/16/2024
- Cumulative days on market: 11 days
- Listing terms: Cash to New Loan,Submit
- Inclusions: ALL APPLIANCES INCLUDED! Smart home features included standard: Video Doorbell, WiFi garage door opener, WiFi door lock, WiFi 2 stage thermostat, motion sensors and control center.
- Road surface type: Paved
Price history
| Date | Event | Price |
|---|---|---|
| 3/27/2024 | Sold | $915,000-3.6%$529/sqft |
Source:  CRMLS #SB24033671 Report a problem CRMLS #SB24033671 Report a problem | ||
| 3/19/2024 | Pending sale | $949,000$548/sqft |
Source: CRMLS #SB24033671 Report a problem | ||
| 2/27/2024 | Contingent | $949,000$548/sqft |
Source: CRMLS #SB24033671 Report a problem | ||
| 2/17/2024 | Listed for sale | $949,000+0.5%$548/sqft |
Source: CRMLS #SB24033671 Report a problem | ||
| 3/11/2022 | Listing removed | -- |
Source:  Meritage Homes Report a problem Meritage Homes Report a problem | ||
| 2/26/2022 | Price change | $943,905+1.2%$545/sqft |
Source: Meritage Homes Report a problem | ||
| 8/19/2021 | Listed for sale | $932,805$539/sqft |
Source: Meritage Homes Report a problem | ||
Public tax history
Tax history is unavailable.
Neighborhood: San Pedro
Nearby homes
- $883,8003 bd3 ba1.8k sqft1487 Sea Ln, San Pedro, CA 90732Sold

- $869,8003 bd4 ba1.7k sqft1483 Sea Ln, San Pedro, CA 90732Sold
- $895,0003 bd4 ba1.7k sqft1474 W Longview Ln, Los Angeles, CA 90732Sold
- $923,8503 bd3 ba1.8k sqft1481 W Longview Ln, San Pedro, CA 90732Sold
- $874,8003 bd3 ba1.8k sqft1463 Sea Ln, San Pedro, CA 90732Sold
- $970,0003 bd3 ba1.8k sqft27735 S Windward Way, San Pedro, CA 90732Sold
- $879,6004 bd4 ba1.8k sqft1486 Sea Ln, San Pedro, CA 90732Off Market
- $847,5004 bd3 ba1.8k sqft1478 Sea Ln, San Pedro, CA 90732Off Market
Nearby schools
GreatSchools rating
- 8/10Taper Avenue Elementary SchoolGrades: K-5Distance: 0.6 mi
- 8/10Rudecinda Sepulveda Dodson Middle SchoolGrades: 6-8Distance: 0.6 mi
- 6/10Nathaniel Narbonne Senior High SchoolGrades: 9-12Distance: 2.5 mi
Get a cash offer in 3 minutes
Find out how much your home could sell for in as little as 3 minutes with a no-obligation cash offer.
Estimated market value
$872,300
Get a cash offer in 3 minutes
Find out how much your home could sell for in as little as 3 minutes with a no-obligation cash offer.
Estimated market value
$872,300
- California
- Los Angeles County
- Los Angeles
- 90732
- San Pedro
- 1488 Sunrise Ln
Nearby cities
Nearby neighborhoods
Nearby zip codes
Other Los Angeles Topics
