Bright, modern and effortlessly livable, this beautifully updated residence w/floor-to-ceiling windows frame sweeping city views and fill the home with natural light. Wide-plank flooring and a soft, neutral palette create a calm, elevated backdrop throughout. The open living and dining area flows seamlessly, anchored by a an updated kitchen w/Bosch dishwasher, new induction range and french door refrigerator. Calacatta Abezzo counters and breakfast bar are perfect for everyday living or entertaining. Custom built-ins and mirrored accents enhance both form and function, adding depth and sophistication. Defined bedroom alcove with sliding doors for separation offers flexibility and privacy, complemented by generous closet space and expansive city views. One assigned parking space completes the package. Sutterfield is the kind of building where neighbors become friends. A 24-hour doorman, secure package receiving, gym, hot tub, sauna, and a grand library-style lobby make everyday living feel elevated. Common areas offer WiFi throughout. Perfectly positioned in the heart of San Francisco, you're just blocks from Lafayette Park and moments to Pacific Heights, Hayes Valley, Japantown, Polk Street, Jackson Square, North Beach, Nob Hill and Russian Hill. Enjoy restaurants, cafs and boutiques in every direction, with Whole Foods just three blocks away and Limoncello right on the corner. World-class arts including the SF Ballet, Symphony and Opera are all within a mile, and World-renowned CPMC is just minutes away. With nearby MUNI, BART and tech shuttles, commuting is seamless. Walk Score 99, Bike Score 99, Transit Score 100. Live at the center of it all.
Sold for $665,000
Zillow last checked:
Listing updated:
Bought with:
Lucas Lee, DRE #02251770
Compass
Jennifer Siem-Oldham, DRE #01325650
Compass
Source: SFAR,MLS#: 426135214 Originating MLS: San Francisco Association of REALTORS
Originating MLS: San Francisco Association of REALTORSPrice history
| Date | Event | Price |
|---|---|---|
| 7/6/2026 | Sold | $665,000-0.6%$1,023/sqft |
Source:  SFAR #426135214 Report a problem SFAR #426135214 Report a problem | ||
| 6/25/2026 | Pending sale | $669,000$1,029/sqft |
Source: SFAR #426135214 Report a problem | ||
| 5/29/2026 | Listed for sale | $669,000+24.3%$1,029/sqft |
Source: SFAR #426135214 Report a problem | ||
| 12/31/2025 | Sold | $538,000-0.2%$828/sqft |
Source: Public Record Report a problem | ||
| 6/4/2025 | Sold | $539,191+780.2%$830/sqft |
Source: Public Record Report a problem | ||
| 8/27/2024 | Sold | $61,255-87.1%$94/sqft |
Source: Public Record Report a problem | ||
| 12/8/2008 | Sold | $475,000+69%$731/sqft |
Source: Public Record Report a problem | ||
| 7/24/1998 | Sold | $281,000+41.2%$432/sqft |
Source: Public Record Report a problem | ||
| 12/9/1993 | Sold | $199,000$306/sqft |
Source: Public Record Report a problem | ||
Nearby homes
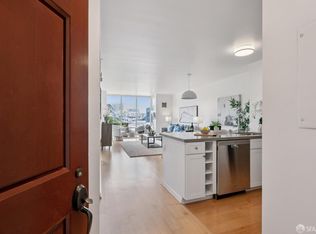
- $725,0001 bd1 ba767 sqft1483 Sutter St UNIT 710, San Francisco, CA 94109Sold
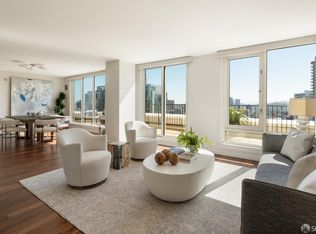
- $1,850,0003 bd3 ba2k sqft1483 Sutter St UNIT 1505, San Francisco, CA 94109Sold
- $1,410,0002 bd2 ba1.4k sqft1483 Sutter St UNIT 1507, San Francisco, CA 94109Sold

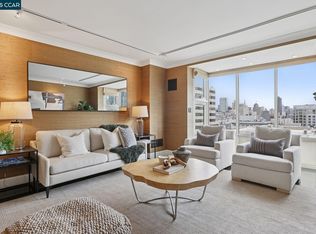
- $775,0001 bd1 ba907 sqft1483 Sutter St UNIT 903, San Francisco, CA 94109Sold
Get a cash offer in 3 minutes
Find out how much your home could sell for in as little as 3 minutes with a no-obligation cash offer.
Estimated market value
$679,800
