Skip main navigation
Sold for $725,000
  • $725,000

    1483 Sutter St Unit 710, San Francisco, CA 94109

    1beds
    767sqft
    Condominium
    Built in 1993
    -- sqft lot
    $728,200 Zestimate®
    $945/sqft
    $3,744 Estimated rent

    Home value

    $728,200

    $670,000 - $794,000

    $3,744/mo

    Zestimate® history
    Loading
    Loading...

    Owner options

    List your home for rent

    $3,744/mo

    Rent Zestimate®

    Find your next renter with Zillow Rental Manager. Plus, with online applications, you can quickly screen prospective tenants – for free.

    Learn more

    $3,744/mo

    Rent Zestimate®

    Refinance and save

    $5,579/mo

    Est. payment

    Refinancing to a lower rate could help reduce your monthly payments and save thousands over the life of the loan.

    See today's rates

    $5,579/mo

    Est. payment

    Explore your selling options

    Work with a Zillow partner agent

    Leverage their expertise and Zillow's premium Showcase listings to get your home seen by more buyers.

    Get started

    List with your own agent

    Get your home in front of millions of buyers by listing it on Zillow.

    Learn how to do it

    Sell it yourself

    Take full control of how buyers see your home on Zillow by listing For Sale by Owner (FSBO).

    List your home

    What's special

    White subway tile backsplashStainless steel appliancesLight filled bedroomInviting atmosphereStackable washer and dryerAmple closet space
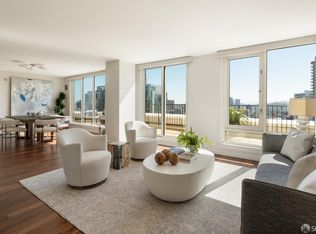
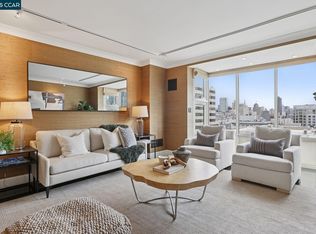
    Experience the best of San Francisco living from this bright and sophisticated one bedroom, one bath residence at The Sutterfield. Perfectly positioned in the heart of San Francisco, this home offers the rare combination of luxury amenities, exceptional convenience and an unbeatable location. Floor to ceiling windows flood the living space with natural light, creating an inviting atmosphere while showcasing the dynamic cityscape beyond. The open concept consists of a bright living room and kitchen that's equipped with stainless steel appliances and white subway tile backsplash. The light filled bedroom has new carpet and has ample closet space. One walk in closet and a secondary closet grants plenty of space for great organization of wardrobe. A stackable washer and dryer is located conveniently between the bed and bath. The bathroom has two separate entrances which acts as an ensuite to the bedroom and for the living space. Enjoy a host of sought after amenities including 24-hour doorperson service, common area WIFI, a fully equipped fitness center, hot tub, bike storage. This unit comes with secure deeded parking. With an impressive 99 Walk Score, this location places San Francisco at your doorstep. Whole Foods Market is just blocks away, making daily errands effortless. Explore the shops, restaurants, attractions of Japantown or unwind in the green open spaces of Lafayette Park. Take advantage of the countless cafes, boutiques and neighborhood favorites that surround the building. The property's central location offers easy access to Pacific Heights, Downtown, Hayes Valley, and major transportation routes throughout the city.

    Zillow last checked:

    Listing updated:

    Listed by:

    Lance Evan Bullerwell DRE #02043410 415-345-3000,

    Compass 415-345-3000,

    John R. Solaegui DRE #01398160 415-999-0673,

    Compass

    Bought with:

    Jean-Paul Samaha, DRE #01485512

    Vanguard Properties

    Source: SFAR,MLS#: 426136212MLS LogoOriginating MLS: San Francisco Association of REALTORS

    Facts & features

    Interior

    Bedrooms & bathrooms
    • Bedrooms: 1
    • Bathrooms: 1
    • Full bathrooms: 1
    Primary bedroom
    • Features: Closet, Walk-In Closet
    • Area: 0
    • Dimensions: 0 x 0
    Bedroom 1
    • Area: 0
    • Dimensions: 0 x 0
    Bedroom 2
    • Area: 0
    • Dimensions: 0 x 0
    Bedroom 3
    • Area: 0
    • Dimensions: 0 x 0
    Bedroom 4
    • Area: 0
    • Dimensions: 0 x 0
    Primary bathroom
    • Features: Tub w/Shower Over
    Dining room
    • Area: 0
    • Dimensions: 0 x 0
    Family room
    • Area: 0
    • Dimensions: 0 x 0
    Kitchen
    • Features: Ceramic Counter
    • Area: 0
    • Dimensions: 0 x 0
    Living room
    • Features: View
    • Area: 0
    • Dimensions: 0 x 0
    Heating
    • Electric, Wall Furnace
    Appliances
    • Included: Dishwasher, Electric Cooktop, Free-Standing Electric Oven, Range Hood, Microwave, Washer/Dryer Stacked
    • Laundry: Laundry Closet
    Features
    • Elevator
    • Flooring: Carpet, Simulated Wood
    • Windows: Bay Window(s)
    • Basement: None
    • Has fireplace: No
    Interior area
    • Total structure area: 767
    • Total interior livable area: 767 sqft

    Property

    Parking
    • Total spaces: 1
    • Parking features: Enclosed, Garage Door Opener, Underground, Independent, On Site
    • Garage spaces: 1
    Features
    • Has spa: Yes
    • Has view: Yes
    • View description: San Francisco
    Lot
    • Size: 1.12 Acres
    Details
    • Parcel number: 0689114
    • Special conditions: Standard

    Construction

    Type & style
    • Home type: Condo
    • Property subtype: Condominium
    • Attached to another structure: Yes
    Condition
    • Updated/Remodeled
    • New construction: No
    • Year built: 1993

    Community & neighborhood

    Location
    • Region: San Francisco

    HOA & financial

    HOA
    • Has HOA: Yes
    • HOA fee: $1,011 monthly
    • Amenities included: Gym, Spa/Hot Tub
    Other financial information
    • Total actual rent: 0

    Price history

    DateEventPrice
    6/26/2026Sold$725,000+4.3%$945/sqft
    Source: SFAR #426136212 Report a problem
    6/12/2026Pending sale$695,000$906/sqft
    Source: SFAR #426136212 Report a problem
    6/10/2026Contingent$695,000$906/sqft
    Source: SFAR #426136212 Report a problem
    6/4/2026Listed for sale$695,000+23%$906/sqft
    Source: SFAR #426136212 Report a problem
    11/14/2006Sold$565,000+18.9%$737/sqft
    Source: Public Record Report a problem
    9/26/2000Sold$475,000+141.1%$619/sqft
    Source: Public Record Report a problem
    5/16/1995Sold$197,000$257/sqft
    Source: Public Record Report a problem

    Public tax history

    YearProperty taxesTax assessment
    2025$9,697 +3%$756,964 +2%
    2024$9,416 +1.8%$742,122 +2%
    2023$9,252 +2.1%$727,572 +2%
    2022$9,065 +1.9%$713,306 +2%
    2021$8,900 -0.6%$699,320 +1%
    2020$8,951 +3.5%$692,150 +2%
    2019$8,646 +3.5%$678,580 +2%
    2018$8,354 +5%$665,276 +2%
    2017$7,956 +1.9%$652,232 +2%
    2016$7,810 +1.3%$639,444 +1.5%
    2015$7,711 +2.7%$629,840 +2%
    2014$7,507 $617,504 +20.6%
    2013-- $512,000 +6.7%
    2012-- $480,000 -1%
    2011-- $485,000 -2%
    2010-- $495,000 -4.8%
    2009-- $520,000 -39.8%
    2008-- $864,450 +2%
    2007-- $847,500 +7.9%
    2006-- $785,628 +2%
    2005-- $770,226 +3.9%
    2003-- $741,285 +53%
    2002-- $484,500 +2%
    2001-- $475,000 +120.6%
    2000-- $215,290

    Find assessor info on the county website

    Neighborhood: Cathedral Hill

    Nearby schools

    GreatSchools rating
    Get a cash offer in 3 minutes
    Find out how much your home could sell for in as little as 3 minutes with a no-obligation cash offer.
    Estimated market value
    $728,200
    Get a cash offer in 3 minutes
    Find out how much your home could sell for in as little as 3 minutes with a no-obligation cash offer.
    Estimated market value
    $728,200