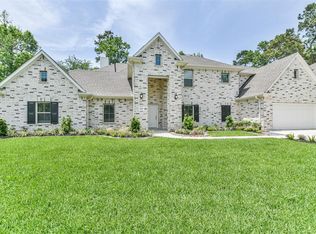
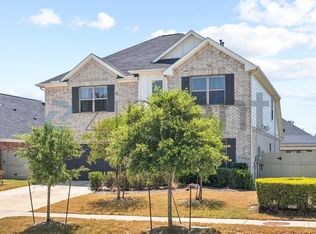
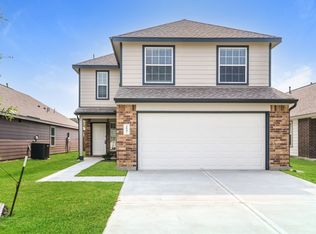
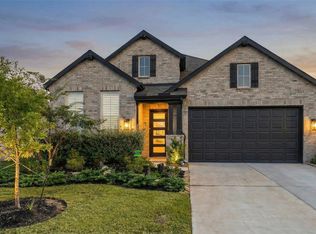
Discover Artavia living at its finest! Set on a private corner lot, this like-new 4 bedroom, 3 bathroom home blends comfort and style at every turn. Gather in the beautiful kitchen, complete with quartz countertops, a spacious island, stainless steel appliances, a gas cooktop, and a walk-in pantry. Unwind in the spa-like primary bath with a soaking tub, separate walk-in shower, vanity area, and an expansive walk-in closet. A private study makes working from home easy, while the oversized backyard invites you to slow down and enjoy the outdoors. Beyond your front door, Artavia offers resort-style living with a community fitness center, a peaceful pond, a splash pad, and so much more. Shopping, dining, and entertainment are only minutes away. Homes like this don't last long. Schedule your showing today!
Copyright notice - Data provided by HAR.com 2022 - All information provided should be independently verified.
House for rent
Singlefamily
Available now
Air conditioner, electric
Electric dryer hookup laundry
2 Attached garage spaces parking
Natural gas
What's special
Oversized backyardStainless steel appliancesExpansive walk-in closetQuartz countertopsPrivate corner lotSoaking tubSpacious island
- 28 days |
- -- |
- -- |
Zillow last checked:
Listing updated:
Travel times

Let’s turn your rent into credit progress
Build credit history with every on-time payment and get credit for the payment you’re already making.
Facts & features
Interior
Bedrooms & bathrooms
- Bedrooms: 4
- Bathrooms: 3
- Full bathrooms: 3
Heating
- Natural Gas
Cooling
- Air Conditioner, Electric
Appliances
- Included: Dishwasher, Dryer, Electric Oven, Garbage Disposal, Microwave Oven, Oven, Refrigerator, Stove, Washer
- Laundry: Electric Dryer Hookup, Gas Dryer Hookup, In Unit, Washer Hookup
Features
- All Bedrooms Down, Ceiling Fan(s), Formal Entry/Foyer, High Ceilings, Prewired for Alarm System, Walk In Closet
- Flooring: Carpet, Tile, Vinyl
Interior area
- Total interior livable area: 2,293 sqft
Property
Parking
- Total spaces: 2
- Parking features: Attached, Garage
- Has attached garage: Yes
- Details: Contact manager
Features
- Stories: 1
- Exterior features: All Bedrooms Down, Formal Entry/Foyer, Jogging Path, Playground, Pond, Splash Pad, Trail(s)
Lot
- Features: Corner Lot
Details
- Additional structures: Garage(s)
Construction
Type & style
- Home type: SingleFamily
- Architectural style: Traditional
- Property subtype: SingleFamily
Condition
- Year built: 2024
Community & HOA
Community
- Features: Clubhouse, Fitness Center, Park, Playground
- Security: Security System
HOA
- Amenities included: Clubhouse, Fitness Center
Location
- Region: Conroe
Financial & listing details
- Lease term: Long Term,12 Months


Price history
| Date | Event | Price |
|---|---|---|
| 9/25/2026 | Listed for rent | $2,800+40%$1/sqft |
Source:  HAR #58496773 Report a problem | ||
| 9/15/2025 | Listing removed | $375,000$164/sqft |
Source:  HAR #81985004 Report a problem | ||
| 9/5/2025 | Listing removed | $2,000$1/sqft |
Source: HAR #14721129 Report a problem | ||
| 8/29/2025 | Listed for rent | $2,000$1/sqft |
Source: HAR #14721129 Report a problem | ||
| 7/17/2025 | Price change | $375,000-5.1%$164/sqft |
Source: HAR #81985004 Report a problem | ||
| 6/12/2025 | Listed for sale | $395,000-4.8%$172/sqft |
Source: HAR #81985004 Report a problem | ||
| 1/4/2024 | Sold | -- |
Source: Agent Provided Report a problem | ||
| 12/15/2023 | Pending sale | $414,990$181/sqft |
Source: HAR #31431899 Report a problem | ||
| 11/17/2023 | Price change | $414,990-2.4%$181/sqft |
Source: HAR #31431899 Report a problem | ||
| 10/26/2023 | Price change | $424,990-5.6%$185/sqft |
Source: HAR #31431899 Report a problem | ||
| 10/11/2023 | Price change | $449,990-1.5%$196/sqft |
Source: HAR #31431899 Report a problem | ||
| 8/11/2023 | Listed for sale | $456,715$199/sqft |
Source:  Highland Homes Report a problem | ||