Skip main navigation
Under contract
  • $520,000

    14831 Trails Edge Blvd, Odessa, FL 33556

    4beds
    1,975sqft
    : 
    Loading
    Get pre-qualified
    Single Family Residence
    Built in 2018
    6,600 Square Feet Lot
    $517,700 Zestimate®
    $263/sqft
    $8/mo HOA

    What's special

    Fully fenced yardFunctional split-bedroom layoutComfort of single-level livingCovered front porchFilled with natural lightDesirable corner lotBright and inviting kitchen
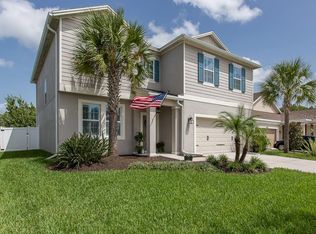
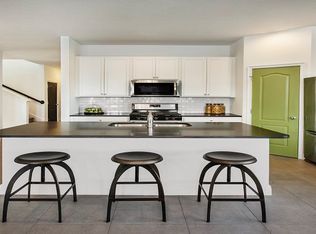
    Under contract-accepting backup offers. One or more photo(s) has been virtually staged. Filled with natural light and designed for easy Florida living, this beautifully maintained 4-bedroom home in the highly sought-after community of Asturia combines open-concept spaces, a functional split-bedroom layout, and the comfort of single-level living. Positioned on a desirable corner lot, the home offers inviting indoor-outdoor spaces including a covered front porch, fully fenced yard, and rear patio ideal for relaxing, entertaining, and everyday enjoyment. At the center of the home, the bright and inviting kitchen opens seamlessly to the main living and dining area, creating a spacious, connected feel ideal for both gatherings and everyday life. The thoughtful split-bedroom design provides comfortable separation between the primary suite and secondary bedrooms, while a custom-designed primary closet adds both style and functionality, bringing an elevated touch of organization to everyday living. Life in Asturia is about more than just the home itself. Residents enjoy miles of scenic walking trails, resort-style amenities, and one of the most impressive community fitness centers in the area — all designed to support an active, connected lifestyle. Whether it’s morning workouts at the clubhouse, evening walks along the trails, or weekends spent by the pool, Asturia offers a community atmosphere that feels welcoming, active, and easy to enjoy. Located within top-rated school zones and just minutes from the Suncoast Parkway, residents enjoy convenient access to Tampa, Tampa International Airport, shopping, dining, and everyday conveniences.
    48 days
    |
    79
    |
    2
    |

    Likely to sell faster than

    Zillow last checked:

    Listing updated:

    Listed by:

    Jennifer Scales 813-809-0922,

    COMPASS FLORIDA, LLC 305-851-2820

    Source: Stellar MLS,MLS#: TB8511602MLS LogoOriginating MLS: Suncoast Tampa

      Facts & features

      Interior

      Bedrooms & bathrooms
      • Bedrooms: 4
      • Bathrooms: 2
      • Full bathrooms: 2
      Primary bedroom
      • Features: En Suite Bathroom, Walk-In Closet(s)
      • Level: First
      • Area: 193.7 Square Feet
      • Dimensions: 13x14.9
      Kitchen
      • Level: First
      • Area: 255.2 Square Feet
      • Dimensions: 22x11.6
      Living room
      • Level: First
      • Area: 198.36 Square Feet
      • Dimensions: 17.1x11.6
      Heating
      • Central
      Cooling
      • Central Air
      Appliances
      • Included: Oven, Cooktop, Dishwasher, Disposal, Refrigerator, Tankless Water Heater, Water Softener
      • Laundry: Inside
      Features
      • Ceiling Fan(s), Eating Space In Kitchen, High Ceilings, Open Floorplan, Primary Bedroom Main Floor, Walk-In Closet(s)
      • Flooring: Carpet, Laminate, Tile
      • Has fireplace: Yes
      • Fireplace features: Electric, Family Room
      Interior area
      • Total structure area: 2,780
      • Total interior livable area: 1,975 sqft

      Property

      Parking
      • Total spaces: 2
      • Parking features: Garage - Attached
      • Attached garage spaces: 2
      Features
      • Levels: One
      • Stories: 1
      • Patio & porch: Covered, Front Porch, Patio, Porch, Rear Porch
      • Exterior features: Irrigation System, Rain Gutters
      Lot
      • Size: 6,600 Square Feet
      • Features: Corner Lot, Sidewalk
      Details
      • Parcel number: 1726260060007000010
      • Zoning: MPUD
      • Special conditions: None

      Construction

      Type & style
      • Home type: SingleFamily
      • Property subtype: Single Family Residence
      Materials
      • Block, Stucco
      • Foundation: Slab
      • Roof: Shingle
      Condition
      • New construction: No
      • Year built: 2018

      Utilities & green energy

      • Sewer: Public Sewer
      • Water: None
      • Utilities for property: Cable Available, Cable Connected, Electricity Available, Electricity Connected, Natural Gas Available, Natural Gas Connected, Sprinkler Recycled

      Community & HOA

      Community
      • Features: Clubhouse, Deed Restrictions, Dog Park, Fitness Center, Golf Carts OK, Irrigation-Reclaimed Water, Playground, Pool, Sidewalks
      • Pet fee: $0 monthly
      • Subdivision: ASTURIA PH 1B & 1C
      HOA
      • Has HOA: Yes
      • Amenities included: Clubhouse, Fitness Center, Pool, Trail(s)
      • Services included: Common Area Taxes, Community Pool, Pool Maintenance, Recreational Facilities
      • HOA fee: $8 monthly
      • HOA name: Greenacre / Kim Pennington
      • HOA phone: 813-936-4157
      Location
      • Region: Odessa

      Financial & listing details

      • Price per square foot: $263/sqft
      • Tax assessed value: $438,075
      • Annual tax amount: $7,720
      • Date on market: 5/29/2026
      • Cumulative days on market: 12 days
      • Listing terms: Cash,Conventional,FHA,VA Loan
      • Ownership: Fee Simple
      • Total actual rent: 0
      • Electric utility on property: Yes
      • Road surface type: Asphalt, Paved

        Estimated market value

        $517,700

        $492,000 - $544,000

        $3,012/mo

        Price history

        DateEventPrice
        7/8/2026Contingent$520,000$263/sqft
        Source: Stellar MLS #TB8511602 Report a problem
        6/3/2026Pending sale$520,000$263/sqft
        Source: Stellar MLS #TB8511602 Report a problem
        5/29/2026Listed for sale$520,000+60%$263/sqft
        Source: Stellar MLS #TB8511602 Report a problem
        10/4/2018Sold$325,000-1.5%$165/sqft
        Source: Public Record Report a problem
        9/6/2018Price change--
        Source: Ashton Woods Report a problem
        9/6/2018Pending sale$329,990$167/sqft
        Source: Ashton Woods Report a problem
        5/14/2018Price change$329,990-2.7%$167/sqft
        Source: Ashton Woods Report a problem
        4/10/2018Price change--
        Source: Ashton Woods Report a problem
        3/21/2018Price change$339,0590%$172/sqft
        Source: Ashton Woods Report a problem
        3/14/2018Listed for sale$339,102$172/sqft
        Source: Ashton Woods Report a problem

        Public tax history

        YearProperty taxesTax assessment
        2024$7,911 +2.2%$299,830
        2023$7,742 +11.8%$299,830 +3%
        2022$6,924 +4.4%$291,100 +6.1%
        2021$6,631 +5.3%$274,400 +1.4%
        2020$6,299 +1.3%$270,618 +0.8%
        2019$6,219 $268,430 +481%
        2018$6,219 +113.7%$46,200
        2017$2,910 +1.7%$46,200 -5.5%
        2016$2,862 +1864.2%$48,900 +473.9%
        2015$146 $8,520
        Find assessor info on the county website

        Monthly payment

        Est. payment

        Payment breakdown

        Explore the cost of this home by adjusting the details. Changes won't be saved.
        All calculations are estimates and provided by Zillow, Inc. for informational purposes only. Actual amounts may vary.
        HOA fees may include property taxes on listings classified as Co-Ops. Contact the listing agent and/or owner for fee details.
        Mortgage interest rates are dependent on a number of factors, including credit score, down payment, and repayment length. Interest rate data provided by Zillow Group Marketplace, Inc. as of 1/1/1970 from various mortgage lenders with which we have lead or other similar arrangements; the Estimated Payment is an average of those rates.
        See how much you could borrow to make a competitive offer.

        Climate risks

        Neighborhood: 33556

        Getting around

        0 / 100
        Car-Dependent
        28 / 100
        Somewhat Bikeable

        Nearby schools

        GreatSchools rating
        Schools provided by the listing agent
        • Elementary: Odessa Elementary
        • Middle: Seven Springs Middle-PO
        • High: J.W. Mitchell High-PO

        Source: Stellar MLS. This data may not be complete. We recommend contacting the local school district to confirm school assignments for this home.

        A local agent can set up tours, give advice and negotiate with sellers.

        A local lender can help you make sure your offer is ready when you are.

        Browse local experts

        Similar homes