Skip main navigation
Sold for $550,000
  • $550,000

    2797 Verona Ln, Odessa, FL 33556

    3beds
    2,200sqft
    Single Family Residence
    Built in 2017
    6,598 Square Feet Lot
    $547,000 Zestimate®
    $250/sqft
    $3,275 Estimated rent

    Home value

    $547,000

    $520,000 - $574,000

    $3,275/mo

    Zestimate® history
    Loading
    Loading...

    Owner options

    List your home for rent

    $3,275/mo

    Rent Zestimate®

    Find your next renter with Zillow Rental Manager. Plus, with online applications, you can quickly screen prospective tenants – for free.

    Learn more

    $3,275/mo

    Rent Zestimate®

    Refinance and save

    $3,838/mo

    Est. payment

    Refinancing to a lower rate could help reduce your monthly payments and save thousands over the life of the loan.

    See today's rates

    $3,838/mo

    Est. payment

    Explore your selling options

    Work with a Zillow partner agent

    Leverage their expertise and Zillow's premium Showcase listings to get your home seen by more buyers.

    Get started

    List with your own agent

    Get your home in front of millions of buyers by listing it on Zillow.

    Learn how to do it

    Sell it yourself

    Take full control of how buyers see your home on Zillow by listing For Sale by Owner (FSBO).

    List your home

    What's special

    Resort style poolLarge center islandLarge zero-scaped backyardHigh ceilingsFitness centerLarge walk-in closetBeautiful quartz
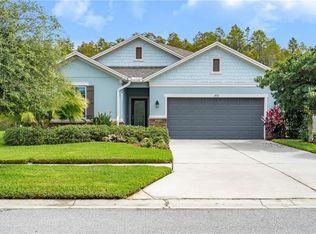
    Don't miss your chance to live in one of Odessa's most desirable communities! This spacious, lovely, David Weekly Home is now on the market. Boosting 3 Bedrooms, 2 1/2 Baths, a Chef's Kitchen, "Flex" Room, large zero-scaped Backyard, on a corner lot and amazing Community amenities! As you enter 2797 Verona Lane you will love the "Flex" room to your right with an amazing built in Murphy bed, perfect for an at home office, sitting area or temporary quarters for guests. As you follow the path to the Kitchen, Dining, and Living Room area you will be impressed by the high ceilings, architectural details and more! The Kitchen has beautiful quartz, a large center island, stainless appliances, and a functional outdoor venting range hood! The Dining Room has ample space to entertain your guests! The spacious Living Room overlooks the vast Backyard. The master bedroom features a large walk-in closet and large on-suite master bathroom. The two car garage comes equipped with a EV charger! The Backyard backs up to a conservation view so no rear neighbors, the backyard is zero-scaped with pavers all around the house! The Community has tranquil Walking Trails, Clubhouse, Fitness Center, Resort Style Pool, Playgrounds & more! All with a LOW HOA fee! Close to shopping, hospitals, expressways, and beaches! Room sizes are approximate and should be verified by buyer. Home is being sold As Is for sellers convenience. Seller is offering a 10K rebate to the buyer at closing to help buy down your interest rate, for all offers at or above asking price, with no other concessions. Property is listed below market value based on comparable sales and other homes currently on the market.

    Zillow last checked:

    Listing updated:

    Listed by:

    Stephen Hachey 813-642-6030,

    FLAT FEE MLS REALTY 813-642-6030

    Bought with:

    John LaRocca, 3271538

    FUTURE HOME REALTY INC

    Source: Stellar MLS,MLS#: T3453114MLS LogoOriginating MLS: Tampa

    Facts & features

    Interior

    Bedrooms & bathrooms
    • Bedrooms: 3
    • Bathrooms: 3
    • Full bathrooms: 2
    • 1/2 bathrooms: 1
    Rooms
    • Room types: Attic, Family Room, Living Room
    Primary bedroom
    • Features: Walk-In Closet(s)
    • Level: First
    • Dimensions: 14x14
    Kitchen
    • Level: First
    • Dimensions: 14x20
    Living room
    • Level: First
    • Dimensions: 20x20
    Heating
    • Electric
    Cooling
    • Central Air
    Appliances
    • Included: Dishwasher, Disposal, Electric Water Heater, Range, Range Hood, Refrigerator
    • Laundry: Inside, Laundry Room
    Features
    • Built-in Features, Ceiling Fan(s), Eating Space In Kitchen, High Ceilings, Living Room/Dining Room Combo, Primary Bedroom Main Floor, Open Floorplan, Solid Surface Counters, Solid Wood Cabinets, Split Bedroom, Stone Counters, Thermostat, Walk-In Closet(s)
    • Flooring: Tile
    • Windows: Blinds, Drapes, ENERGY STAR Qualified Windows, Insulated Windows, Shutters, Window Treatments
    • Has fireplace: No
    Interior area
    • Total structure area: 2,494
    • Total interior livable area: 2,200 sqft

    Property

    Parking
    • Total spaces: 2
    • Parking features: Driveway, Electric Vehicle Charging Station(s), Garage Door Opener, On Street
    • Attached garage spaces: 2
    • Has uncovered spaces: Yes
    • Details: Garage Dimensions: 20x21
    Accessibility
    • Accessibility features: Accessible Approach with Ramp, Visitor Bathroom, Accessible Kitchen
    Features
    • Levels: One
    • Stories: 1
    • Patio & porch: Covered, Front Porch, Rear Porch
    • Exterior features: Irrigation System, Other, Rain Gutters
    • Has view: Yes
    • View description: Trees/Woods
    Lot
    • Size: 6,598 Square Feet
    • Features: Conservation Area, Corner Lot
    • Residential vegetation: Mature Landscaping
    Details
    • Parcel number: 1726260060008000200
    • Zoning: MPUD
    • Special conditions: None

    Construction

    Type & style
    • Home type: SingleFamily
    • Property subtype: Single Family Residence
    Materials
    • Block
    • Foundation: Slab
    • Roof: Shingle
    Condition
    • New construction: No
    • Year built: 2017

    Utilities & green energy

    • Sewer: Public Sewer
    • Water: Public
    • Utilities for property: Cable Connected, Electricity Connected, Fiber Optics, Public, Sewer Connected, Street Lights, Water Available

    Community & HOA

    Community
    • Features: Association Recreation - Owned, Golf Carts OK, Park, Playground, Pool, Sidewalks
    • Security: Fire Alarm, Security System
    • Pet fee: $0 monthly
    • Subdivision: ASTURIA PH 1B & 1C
    HOA
    • Has HOA: Yes
    • Amenities included: Cable TV, Clubhouse, Fitness Center, Park, Playground, Pool, Recreation Facilities
    • Services included: Community Pool, Reserve Fund, Maintenance Grounds, Manager
    • HOA fee: $80 monthly
    • HOA name: Breanna Klemmer
    • HOA phone: 727-497-2394
    Location
    • Region: Odessa

    Financial & listing details

    • Price per square foot: $250/sqft
    • Tax assessed value: $491,441
    • Annual tax amount: $6,928
    • Date on market: 6/17/2023
    • Cumulative days on market: 11 days
    • Listing terms: Cash,Conventional,FHA,VA Loan
    • Ownership: Fee Simple
    • Total actual rent: 0
    • Electric utility on property: Yes
    • Road surface type: Paved

    Price history

    DateEventPrice
    7/28/2023Sold$550,000-3.5%$250/sqft
    Source: Stellar MLS #T3453114 Report a problem
    6/28/2023Pending sale$569,999$259/sqft
    Source: Stellar MLS #T3453114 Report a problem
    6/17/2023Listed for sale$569,999+65.3%$259/sqft
    Source: Stellar MLS #T3453114 Report a problem
    2/7/2017Sold$344,900$157/sqft
    Source: Public Record Report a problem

    Public tax history

    YearProperty taxesTax assessment
    2024$8,759 +14.2%$349,861 -24.8%
    2023$7,671 +10.7%$464,933 +59.3%
    2022$6,929 +4.3%$291,890 +6.1%
    2021$6,643 +5.3%$275,140 +1.4%
    2020$6,310 +2.3%$271,350 +2.3%
    2019$6,168 $265,250 +1.9%
    2018$6,168 +4.8%$260,309 -12.1%
    2017$5,884 +97.1%$296,141 +470.6%
    2016$2,986 +1814.4%$51,897 +469%
    2015$156 $9,120
    Find assessor info on the county website

    Neighborhood: 33556

    Nearby schools

    GreatSchools rating
    Get a cash offer in 3 minutes
    Find out how much your home could sell for in as little as 3 minutes with a no-obligation cash offer.
    Estimated market value
    $547,000
    Get a cash offer in 3 minutes
    Find out how much your home could sell for in as little as 3 minutes with a no-obligation cash offer.
    Estimated market value
    $547,000