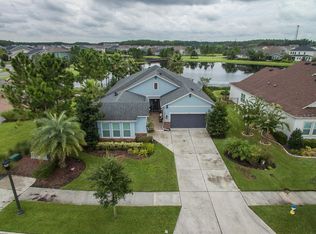
Virtually Staged. Beautifully refreshed former Ashton Woods MODEL home with a heated, salt water POOL. Situated on an expansive 65-foot wide lot, this property is meticulously maintained and offers stunning upgrades designed for sophisticated living. Enter into a space where every detail has been considered including a new AC unit in 2022. To your left, two cozy bedrooms await, one featuring stylish built-in wall shelving, complemented by a well-appointed full bathroom. The practical laundry room to the right includes additional shelving, enhancing functionality. A third bedroom located further down offers privacy and versatility, perfect for guests or home office use. At the heart of the home, the gourmet kitchen shines with 42" white wood cabinets, pristine quartz countertops, a chic white subway tile backsplash, and top-of-the-line stainless steel appliances, including a natural gas range. A large island with seating is perfectly positioned, overlooking the bright great room and making it a chef’s dream for cooking and entertaining. The open concept living and dining areas are bathed in natural light, providing direct views of the impressive outdoor space. The primary suite serves as a private retreat, featuring views of the pool and pond, a walk-in closet with built-ins, and an en suite bathroom equipped with double sinks and modern lighting. Upstairs, a large bonus room with an additional full bathroom offers ample space for a variety of needs, from a family game room to an expansive home office. Outside, the property excels with a 2022-built heated saltwater pool including a raised sun shelf, enclosed by a fully screened lanai, offering picturesque views of the surrounding pond. The extensive outdoor area is further enhanced by a new mulch playground, a charming wooden pergola on the sizable side yards, and newly tuned irrigation system. This home is an exceptional choice for those seeking a move-in ready property that elegantly combines style, functionality, and comfort, making it ideal for both entertaining and everyday living. Located in the sought-after Asturia community with many amenities including a clubhouse, resort style pool, state of the art fitness center, dog park, playground and walking trails. Enjoy events throughout the year planned by the social committee like food trucks, Easter egg hunt, 4th of July fireworks, end of school party, golf tournament, toddler time and more.
Sold for $665,000
Zillow last checked:
Listing updated:
Bought with:
Jay Umboh, 3429559
ROBERT SLACK LLC
Source: Stellar MLS,MLS#: U8239352 Originating MLS: Orlando Regional
Originating MLS: Orlando Regional
Price history
| Date | Event | Price |
|---|---|---|
| 6/7/2024 | Sold | $665,000-1.5%$267/sqft |
Source:  Stellar MLS #U8239352 Report a problem Stellar MLS #U8239352 Report a problem | ||
| 5/3/2024 | Pending sale | $675,000$271/sqft |
Source: Stellar MLS #U8239352 Report a problem | ||
| 4/19/2024 | Listed for sale | $675,000$271/sqft |
Source: Stellar MLS #U8239352 Report a problem | ||
| 4/10/2024 | Listing removed | -- |
Source: Stellar MLS #T3503233 Report a problem | ||
| 3/19/2024 | Pending sale | $675,000$271/sqft |
Source: Stellar MLS #T3503233 Report a problem | ||
| 3/15/2024 | Price change | $675,000-0.7%$271/sqft |
Source: Stellar MLS #T3503233 Report a problem | ||
| 3/11/2024 | Price change | $680,000-0.7%$273/sqft |
Source: Stellar MLS #T3503233 Report a problem | ||
| 3/5/2024 | Price change | $685,000-1.4%$275/sqft |
Source: Stellar MLS #T3503233 Report a problem | ||
| 2/29/2024 | Price change | $695,000-0.7%$279/sqft |
Source: Stellar MLS #T3503233 Report a problem | ||
| 2/22/2024 | Listed for sale | $700,000+0.3%$281/sqft |
Source: Stellar MLS #T3503233 Report a problem | ||
| 12/21/2023 | Listing removed | -- |
Source: Stellar MLS #T3472224 Report a problem | ||
| 12/11/2023 | Price change | $698,000-0.1%$280/sqft |
Source: Stellar MLS #T3472224 Report a problem | ||
| 12/6/2023 | Price change | $699,000-0.1%$281/sqft |
Source: Stellar MLS #T3472224 Report a problem | ||
| 10/31/2023 | Price change | $700,000-3.4%$281/sqft |
Source: Stellar MLS #T3472224 Report a problem | ||
| 10/26/2023 | Price change | $725,000-1.4%$291/sqft |
Source: Stellar MLS #T3472224 Report a problem | ||
| 10/16/2023 | Price change | $735,000-1.3%$295/sqft |
Source: Stellar MLS #T3472224 Report a problem | ||
| 9/19/2023 | Listed for sale | $745,000-0.5%$299/sqft |
Source: Stellar MLS #T3472224 Report a problem | ||
| 9/11/2023 | Listing removed | -- |
Source: Stellar MLS #T3448219 Report a problem | ||
| 7/20/2023 | Price change | $749,000-0.8%$301/sqft |
Source: Stellar MLS #T3448219 Report a problem | ||
| 7/4/2023 | Price change | $755,000-0.7%$303/sqft |
Source: Stellar MLS #T3448219 Report a problem | ||
| 6/4/2023 | Price change | $760,000-1.9%$305/sqft |
Source: Stellar MLS #T3448219 Report a problem | ||
| 5/25/2023 | Listed for sale | $775,000+5.4%$311/sqft |
Source: Stellar MLS #T3448219 Report a problem | ||
| 11/17/2022 | Sold | $735,000-1.3%$295/sqft |
Source: Public Record Report a problem | ||
| 9/22/2022 | Pending sale | $745,000$299/sqft |
Source: Stellar MLS #T3401064 Report a problem | ||
| 9/8/2022 | Listed for sale | $745,000+39.3%$299/sqft |
Source: Stellar MLS #T3401064 Report a problem | ||
| 4/27/2021 | Sold | $535,000+40.2%$215/sqft |
Source: Public Record Report a problem | ||
| 5/29/2018 | Sold | $381,582$153/sqft |
Source: Public Record Report a problem | ||
Nearby homes


Get a cash offer in 3 minutes
Find out how much your home could sell for in as little as 3 minutes with a no-obligation cash offer.
Estimated market value
$662,700
