This stunning single-story smart home in the highly sought-after Innovation at Panther View community showcases a thoughtfully designed floor plan featuring five bedrooms and three bathrooms, including Bedroom 5 currently configured as a home office/entertainment room while still offering a closet, allowing for easy conversion back to a bedroom if desired. A three-car garage and exceptional golf course setting complete the package. Perfectly positioned with no rear neighbors, the home overlooks the Orange National Golf Course, offering sweeping views and spectacular nightly sunsets. Designed for both entertaining and everyday luxury, the open-concept layout features a welcoming fireplace and seamless indoor-outdoor living. The chef’s kitchen impresses with quartz countertops, a striking backsplash, stainless steel appliances, and a large island overlooking the family room. The private primary suite serves as a serene retreat with a custom walk-in closet, dual quartz vanities, a soaking tub, and a spacious walk-in shower. Step outside to a fully fenced backyard oasis featuring a brand-new pool and spa overlooking the golf course, ideal for relaxing or entertaining year-round. Additional highlights include a covered lanai with an extended paver patio, custom woodwork throughout, a gutter system, and solar power to help offset electricity costs. Conveniently located just minutes from Walt Disney World, Hamlin Town Center, dining, shopping, and entertainment, this exceptional home delivers luxury, flexibility, and an unbeatable setting.
Sold for $830,000
$830,000
14831 WINTER STAY DRIVE, WINTER GARDEN, FL 34787
5beds
2,662sqft
Single Family Residence
Built in 2018
7,500 Square Feet Lot
$833,300 Zestimate®
$312/sqft
$3,392 Estimated rent
Home value
$833,300
$767,000 - $908,000
$3,392/mo
Zestimate® history
Owner options
List your home for rent
$3,392/mo
Rent Zestimate®
Find your next renter with Zillow Rental Manager. Plus, with online applications, you can quickly screen prospective tenants – for free.
$3,392/mo
Rent Zestimate®
Refinance and save
$6,080/mo
Est. payment
Refinancing to a lower rate could help reduce your monthly payments and save thousands over the life of the loan.
$6,080/mo
Est. payment
Explore your selling options
Work with a Zillow partner agent
Leverage their expertise and Zillow's premium Showcase listings to get your home seen by more buyers.
Get startedList with your own agent
Get your home in front of millions of buyers by listing it on Zillow.
Learn how to do itSell it yourself
Take full control of how buyers see your home on Zillow by listing For Sale by Owner (FSBO).
List your homeWhat's special
Exceptional golf course settingThree-car garageQuartz countertopsCustom woodwork throughoutOpen-concept layoutSingle-story smart homeWelcoming fireplace
Zillow last checked:
Listing updated:
Listed by:
Matt Tomaszewski 407-719-5956,
CORCORAN PREMIER REALTY 407-965-1155,
Steve Healy 407-230-1441,
CORCORAN PREMIER REALTY
Bought with:
Ivan Petkov, 564827
FLORIDA REALTY INVESTMENTS
Source: Stellar MLS,MLS#: O6379892 Originating MLS: Orlando Regional
Originating MLS: Orlando Regional
Facts & features
Interior
Bedrooms & bathrooms
- Bedrooms: 5
- Bathrooms: 3
- Full bathrooms: 3
Primary bedroom
- Features: Walk-In Closet(s)
- Level: First
- Area: 238 Square Feet
- Dimensions: 17x14
Bedroom 2
- Features: Walk-In Closet(s)
- Level: First
- Area: 132 Square Feet
- Dimensions: 12x11
Bedroom 3
- Features: Built-in Closet
- Level: First
- Area: 132 Square Feet
- Dimensions: 12x11
Bedroom 4
- Features: Built-in Closet
- Level: First
- Area: 132 Square Feet
- Dimensions: 12x11
Bedroom 5
- Features: Built-in Closet
- Level: First
- Area: 143 Square Feet
- Dimensions: 11x13
Dining room
- Level: First
- Area: 154 Square Feet
- Dimensions: 14x11
Kitchen
- Level: First
- Area: 196 Square Feet
- Dimensions: 14x14
Laundry
- Level: First
- Area: 42 Square Feet
- Dimensions: 7x6
Living room
- Level: First
- Area: 400 Square Feet
- Dimensions: 16x25
Heating
- Central, Electric
Cooling
- Central Air
Appliances
- Included: Dishwasher, Disposal, Electric Water Heater, Microwave, Range
- Laundry: Laundry Room
Features
- Cathedral Ceiling(s), Walk-In Closet(s)
- Flooring: Carpet, Tile
- Has fireplace: No
Interior area
- Total structure area: 3,628
- Total interior livable area: 2,662 sqft
Property
Parking
- Total spaces: 3
- Parking features: Driveway
- Attached garage spaces: 3
- Has uncovered spaces: Yes
- Details: Garage Dimensions: 20x20
Features
- Levels: One
- Stories: 1
- Patio & porch: Covered
- Exterior features: Other
- Has private pool: Yes
- Pool features: Gunite, Heated, In Ground
- Has spa: Yes
- Spa features: Heated, In Ground
- Fencing: Fenced,Other
- Has view: Yes
- View description: Golf Course
Lot
- Size: 7,500 Square Feet
- Features: On Golf Course
Details
- Parcel number: 052427701500200
- Zoning: P-D
- Special conditions: None
Construction
Type & style
- Home type: SingleFamily
- Architectural style: Ranch
- Property subtype: Single Family Residence
Materials
- Block, Concrete, Stucco
- Foundation: Slab
- Roof: Shingle
Condition
- New construction: No
- Year built: 2018
Utilities & green energy
- Sewer: Public Sewer
- Water: Public
- Utilities for property: Electricity Available, Sewer Available, Water Available
Community & HOA
Community
- Features: Golf
- Pet fee: $0 monthly
- Subdivision: PANTHER VIEW
HOA
- Has HOA: Yes
- Amenities included: Golf Course, Park, Playground
- Services included: Maintenance Grounds
- HOA fee: $147 monthly
- HOA name: Panther View
- HOA phone: 949-929-6635
Location
- Region: Winter Garden
Financial & listing details
- Price per square foot: $312/sqft
- Tax assessed value: $627,233
- Annual tax amount: $8,282
- Date on market: 2/6/2026
- Cumulative days on market: 3 days
- Listing terms: Cash,Conventional,FHA,VA Loan
- Ownership: Fee Simple
- Total actual rent: 0
- Electric utility on property: Yes
- Road surface type: Paved
Price history
| Date | Event | Price |
|---|---|---|
| 4/10/2026 | Sold | $830,000+3.8%$312/sqft |
Source:  Stellar MLS #O6379892 Report a problem Stellar MLS #O6379892 Report a problem | ||
| 2/9/2026 | Pending sale | $799,900$300/sqft |
Source: Stellar MLS #O6379892 Report a problem | ||
| 2/6/2026 | Listed for sale | $799,900+39.1%$300/sqft |
Source: Stellar MLS #O6379892 Report a problem | ||
| 4/14/2021 | Sold | $575,000+4.5%$216/sqft |
Source: Public Record Report a problem | ||
| 4/5/2021 | Pending sale | $550,000$207/sqft |
Source: Stellar MLS #W7832293 Report a problem | ||
| 4/1/2021 | Listed for sale | $550,000+11.8%$207/sqft |
Source: Stellar MLS #W7832293 Report a problem | ||
| 6/4/2020 | Listing removed | $492,000$185/sqft |
Source: MLSTOSELL.COM INC #W7822961 Report a problem | ||
| 5/29/2020 | Price change | $492,000-0.6%$185/sqft |
Source: MLSTOSELL.COM INC #W7822961 Report a problem | ||
| 5/7/2020 | Listed for sale | $495,000+7.4%$186/sqft |
Source: MLSTOSELL.COM INC #W7822961 Report a problem | ||
| 12/6/2018 | Sold | $460,700$173/sqft |
Source: Public Record Report a problem | ||
Public tax history
| Year | Property taxes | Tax assessment |
|---|---|---|
| 2024 | $10,496 +13.3% | $610,525 +10% |
| 2023 | $9,267 +17.7% | $555,023 +16.4% |
| 2022 | $7,871 +41.3% | $476,839 +31.5% |
| 2021 | $5,571 +0.2% | $362,661 +1.4% |
| 2020 | $5,560 -11.5% | $357,654 -0.6% |
| 2019 | $6,282 +601.7% | $359,682 +762.1% |
| 2018 | $895 | $41,720 |
| 2017 | $895 | $41,720 |
Find assessor info on the county website
Neighborhood: 34787
Nearby homes
- $856,7005 bd4 ba3.7k sqft14837 Winter Stay Dr, Winter Garden, FL 34787Off Market

- $652,9004 bd2 ba2.2k sqft14819 Winter Stay Dr, Winter Garden, FL 34787Off Market
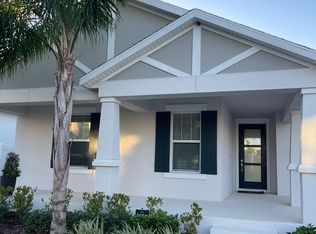
- $940,0004 bd4 ba3.5k sqft14843 Winter Stay Dr, Winter Garden, FL 34787Sold

- $817,800-- bd-- ba3.6k sqft14813 Winter Stay Dr, Winter Garden, FL 34787Off Market
- $649,2004 bd3 ba2.3k sqft14849 Winter Stay Dr, Winter Garden, FL 34787Off Market
- $879,600-- bd-- ba3.8k sqft14807 Winter Stay Dr, Winter Garden, FL 34787Off Market
- $738,5005 bd3 ba3.2k sqft14830 Winter Stay Dr, Winter Garden, FL 34787Off Market
- $680,7004 bd3 ba2.7k sqft14824 Winter Stay Dr, Winter Garden, FL 34787Off Market
Nearby schools
GreatSchools rating
- 8/10Panther Lake ElementaryGrades: PK-5Distance: 0.7 mi
- 9/10Hamlin Middle SchoolGrades: 6-8Distance: 2.5 mi
- 6/10Horizon High SchoolGrades: 9-12Distance: 1.1 mi
Schools provided by the listing agent
- Elementary: Water Spring Elementary
- Middle: Bridgewater Middle
- High: Windermere High School
Source: Stellar MLS. This data may not be complete. We recommend contacting the local school district to confirm school assignments for this home.
Get a cash offer in 3 minutes
Find out how much your home could sell for in as little as 3 minutes with a no-obligation cash offer.
Estimated market value
$833,300
Get a cash offer in 3 minutes
Find out how much your home could sell for in as little as 3 minutes with a no-obligation cash offer.
Estimated market value
$833,300
- Florida
- Orange County
- Winter Garden
- 34787
- 14831 WINTER STAY DRIVE
Nearby cities
Nearby neighborhoods
Nearby zip codes
Other Winter Garden Topics
