Totally move-in ready and available for quick move-in! Check out this spectacular pool home in the wonderful Panther View community located just 4 miles from Disney World in Central Florida’s highest-demand area, Horizon West. Enjoy breathtaking sunset views as well as beautiful views of the Orange County National Golf Course, a golfing staple in Florida for over 60 years. This fully loaded SMART home includes tons of high-demand features such as solar panels for lower power bills, a remarkable heated saltwater pool with a recessed spa, and a quartz finish. The pool area is fully enclosed with a panoramic screen, enhancing the overall view. Facing west, this pool offers lots of sun and the most incredible sunset views. The 1,000+ square foot area is paved with large travertine tile creating an exquisite aesthetic. The nearly 3,500-square-foot floor plan couldn’t be any better. The home features a large kitchen with a massive quartz island, a butler's pantry, an oversized storage pantry, and high-end smudge-resistant stainless steel appliances. The prominent owner’s suite is located downstairs and features a huge walk-in closet that connects to the laundry room was added convenience. The en-suite includes quarts countertops, 2 sinks, a water closet, large frameless glass shower with a separate garden tub. The 3-car garage is perfect along with its 3-car wide driveway. The flooring throughout the home is great wood plank tile and it looks incredible. This well-appointed home includes all of the kitchen appliances, plus a beverage fridge in the pantry, a deep freezer, an outdoor kitchen/grill, and ALL patio furniture! The Horizon West location is highly sought after, with an abundance of stores, restaurants, ice cream shops, and coffee shops in very close proximity. Panther View is an excellent community that always looks its best with lawn maintenance included with the low HOA fees. The convenience factor is exceptionally high. Some of the amenities that Panther View residents enjoy are a fenced-in dog park, a shaded BBQ pavilion with 4 grills, community ground, and walking/biking trails. Additionally, the home is zoned to brand-new, state-of-the-art, and highly secure schools, Horizon High, Water Spring Middle, and Panther Lake Elementary. From this address, you’ll be able to connect to Disney World, the 429, I-4, and the Turnpike with ease.
Sold for $940,000
$940,000
14843 WINTER STAY DRIVE, WINTER GARDEN, FL 34787
4beds
3,505sqft
Single Family Residence
Built in 2018
7,499 Square Feet Lot
$944,600 Zestimate®
$268/sqft
$4,194 Estimated rent
Home value
$944,600
$897,000 - $992,000
$4,194/mo
Zestimate® history
Owner options
List your home for rent
$4,194/mo
Rent Zestimate®
Find your next renter with Zillow Rental Manager. Plus, with online applications, you can quickly screen prospective tenants – for free.
$4,194/mo
Rent Zestimate®
Refinance and save
$6,903/mo
Est. payment
Refinancing to a lower rate could help reduce your monthly payments and save thousands over the life of the loan.
$6,903/mo
Est. payment
Explore your selling options
Work with a Zillow partner agent
Leverage their expertise and Zillow's premium Showcase listings to get your home seen by more buyers.
Get startedList with your own agent
Get your home in front of millions of buyers by listing it on Zillow.
Learn how to do itSell it yourself
Take full control of how buyers see your home on Zillow by listing For Sale by Owner (FSBO).
List your homeWhat's special
Solar panelsPanoramic screenMassive quartz islandQuarts countertopsWater closetHuge walk-in closetGreat wood plank tile
Zillow last checked:
Listing updated:
Listed by:
Daniel Betancourt 407-375-9142,
EXP REALTY LLC 407-375-9142
Bought with:
Daniel Betancourt, 3083307
EXP REALTY LLC
Source: Stellar MLS,MLS#: O6114889 Originating MLS: Orlando Regional
Originating MLS: Orlando Regional
Facts & features
Interior
Bedrooms & bathrooms
- Bedrooms: 4
- Bathrooms: 4
- Full bathrooms: 3
- 1/2 bathrooms: 1
Rooms
- Room types: Den/Library/Office, Dining Room, Great Room, Utility Room, Loft
Primary bedroom
- Level: First
- Dimensions: 15x18
Dinette
- Level: First
- Dimensions: 13x14
Game room
- Level: Second
- Dimensions: 17x24
Kitchen
- Level: First
- Dimensions: 13x17
Laundry
- Level: First
Living room
- Level: First
- Dimensions: 19x18
Heating
- Central, Electric
Cooling
- Central Air
Appliances
- Included: Bar Fridge, Convection Oven, Dishwasher, Disposal, Dryer, Electric Water Heater, Microwave, Range, Refrigerator, Washer
- Laundry: Inside, Laundry Room
Features
- Eating Space In Kitchen, High Ceilings, In Wall Pest System, Primary Bedroom Main Floor, Open Floorplan, Smart Home, Split Bedroom, Stone Counters, Thermostat, Tray Ceiling(s), Walk-In Closet(s)
- Flooring: Porcelain Tile
- Doors: Sliding Doors
- Windows: Double Pane Windows
- Has fireplace: No
Interior area
- Total structure area: 4,564
- Total interior livable area: 3,505 sqft
Property
Parking
- Total spaces: 3
- Parking features: Garage - Attached
- Attached garage spaces: 3
- Details: Garage Dimensions: 29x21
Features
- Levels: Two
- Stories: 2
- Patio & porch: Front Porch, Rear Porch
- Exterior features: Irrigation System
- Has private pool: Yes
- Pool features: Auto Cleaner, Gunite, Heated, In Ground, Salt Water, Screen Enclosure, Self Cleaning
- Has spa: Yes
- Spa features: Heated, In Ground
- Fencing: Fenced
- Has view: Yes
- View description: Golf Course
Lot
- Size: 7,499 Square Feet
- Features: Gentle Sloping, In County, On Golf Course, Sidewalk
Details
- Parcel number: 052427701500220
- Zoning: P-D
- Special conditions: None
Construction
Type & style
- Home type: SingleFamily
- Property subtype: Single Family Residence
Materials
- Block, Stucco, Wood Frame
- Foundation: Slab
- Roof: Shingle
Condition
- Completed
- New construction: No
- Year built: 2018
Utilities & green energy
- Sewer: Public Sewer
- Water: Public
- Utilities for property: BB/HS Internet Available, Cable Available, Cable Connected, Electricity Available, Electricity Connected, Phone Available, Sewer Connected, Street Lights, Underground Utilities, Water Connected
Community & HOA
Community
- Features: Irrigation-Reclaimed Water, Playground, Sidewalks
- Pet fee: $0 monthly
- Subdivision: PANTHER VIEW
HOA
- Has HOA: Yes
- Amenities included: Trail(s)
- Services included: Common Area Taxes, Reserve Fund, Maintenance Grounds
- HOA fee: $137 monthly
- HOA name: Sentry Management / Delroy Brown
- HOA phone: 352-243-4595
Location
- Region: Winter Garden
Financial & listing details
- Price per square foot: $268/sqft
- Tax assessed value: $795,660
- Annual tax amount: $7,097
- Date on market: 6/2/2023
- Cumulative days on market: 23 days
- Listing terms: Cash,Conventional,FHA,VA Loan
- Ownership: Fee Simple
- Total actual rent: 0
- Electric utility on property: Yes
- Road surface type: Paved
Price history
| Date | Event | Price |
|---|---|---|
| 8/21/2023 | Sold | $940,000-10.4%$268/sqft |
Source:  Stellar MLS #O6114889 Report a problem Stellar MLS #O6114889 Report a problem | ||
| 6/25/2023 | Pending sale | $1,049,000$299/sqft |
Source: Stellar MLS #O6114889 Report a problem | ||
| 6/11/2023 | Price change | $1,049,000-4.5%$299/sqft |
Source: Stellar MLS #O6114889 Report a problem | ||
| 6/2/2023 | Listed for sale | $1,099,000+109.3%$314/sqft |
Source: Stellar MLS #O6114889 Report a problem | ||
| 8/5/2020 | Sold | $525,000-6.3%$150/sqft |
Source: Public Record Report a problem | ||
| 6/18/2020 | Pending sale | $560,000$160/sqft |
Source: GLASSTONE VENTURES LLC #O5866473 Report a problem | ||
| 5/26/2020 | Listed for sale | $560,000+14.5%$160/sqft |
Source: GLASSTONE VENTURES LLC #O5866473 Report a problem | ||
| 2/28/2019 | Sold | $488,900+0%$139/sqft |
Source: Public Record Report a problem | ||
| 1/30/2019 | Pending sale | $488,840$139/sqft |
Source: Realty Executives Gallery Properties #T3130022 Report a problem | ||
| 1/30/2019 | Price change | $488,840-3%$139/sqft |
Source: Realty Executives Gallery Properties #T3130022 Report a problem | ||
| 9/14/2018 | Price change | $503,840+0.8%$144/sqft |
Source: Lennar Report a problem | ||
| 9/12/2018 | Listed for sale | $499,990$143/sqft |
Source: Realty Executives Gallery Properties #T3130022 Report a problem | ||
Public tax history
| Year | Property taxes | Tax assessment |
|---|---|---|
| 2024 | $12,733 +73.2% | $795,660 +65.5% |
| 2023 | $7,350 +3.6% | $480,660 +3% |
| 2022 | $7,097 +9.4% | $466,660 +11% |
| 2021 | $6,489 -6.6% | $420,544 +3.7% |
| 2020 | $6,950 +412.6% | $405,392 +783.4% |
| 2019 | $1,356 +51.4% | $45,892 +10% |
| 2018 | $895 | $41,720 |
| 2017 | $895 | $41,720 |
Find assessor info on the county website
Neighborhood: 34787
Nearby homes
- $661,9004 bd3 ba2.3k sqft14849 Winter Stay Dr, Winter Garden, FL 34787Off Market

- $872,8005 bd4 ba3.7k sqft14837 Winter Stay Dr, Winter Garden, FL 34787Off Market

- $830,0005 bd3 ba2.6k sqft14831 Winter Stay Dr, Winter Garden, FL 34787Sold
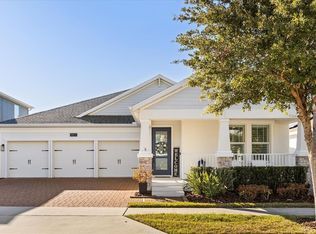
- $655,3004 bd2 ba2.2k sqft14819 Winter Stay Dr, Winter Garden, FL 34787Off Market
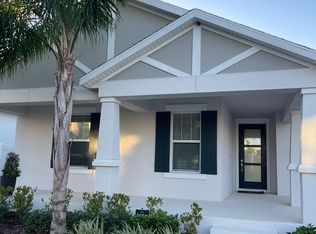
- $723,5005 bd3 ba3k sqft14842 Winter Stay Dr, Winter Garden, FL 34787Off Market
- $560,6003 bd2 ba2k sqft14836 Winter Stay Dr, Winter Garden, FL 34787Off Market
- $636,0004 bd2 ba2.4k sqft14848 Winter Stay Dr, Winter Garden, FL 34787Off Market
- $747,2005 bd3 ba3.2k sqft14830 Winter Stay Dr, Winter Garden, FL 34787Off Market
Nearby schools
GreatSchools rating
- 8/10Panther Lake ElementaryGrades: PK-5Distance: 0.7 mi
- 9/10Hamlin Middle SchoolGrades: 6-8Distance: 2.5 mi
- 6/10Horizon High SchoolGrades: 9-12Distance: 1.1 mi
Schools provided by the listing agent
- High: Horizon High School
Source: Stellar MLS. This data may not be complete. We recommend contacting the local school district to confirm school assignments for this home.
Get a cash offer in 3 minutes
Find out how much your home could sell for in as little as 3 minutes with a no-obligation cash offer.
Estimated market value
$944,600
Get a cash offer in 3 minutes
Find out how much your home could sell for in as little as 3 minutes with a no-obligation cash offer.
Estimated market value
$944,600
- Florida
- Orange County
- Winter Garden
- 34787
- 14843 WINTER STAY DRIVE
Nearby cities
Nearby neighborhoods
Nearby zip codes
Other Winter Garden Topics
