Skip main navigation
Off market
  • $683,400

    14833 Stonegreen Ln, Huntersville, NC 28078

    4beds
    3,165sqft
    SingleFamily
    Built in 1994
    0.32 Acres Lot
    $683,400 Zestimate®
    $216/sqft
    $3,153 Estimated rent

    Home value

    $683,400

    $649,000 - $724,000

    $3,153/mo

    Zestimate® history
    Loading
    Loading...

    Owner options

    List your home for rent

    $3,153/mo

    Rent Zestimate®

    Find your next renter with Zillow Rental Manager. Plus, with online applications, you can quickly screen prospective tenants – for free.

    Learn more

    $3,153/mo

    Rent Zestimate®

    Refinance and save

    $4,105/mo

    Est. payment

    Refinancing to a lower rate could help reduce your monthly payments and save thousands over the life of the loan.

    See today's rates

    $4,105/mo

    Est. payment

    Explore your selling options

    Work with a Zillow partner agent

    Leverage their expertise and Zillow's premium Showcase listings to get your home seen by more buyers.

    Get started

    List with your own agent

    Get your home in front of millions of buyers by listing it on Zillow.

    Learn how to do it

    Sell it yourself

    Take full control of how buyers see your home on Zillow by listing For Sale by Owner (FSBO).

    List your home

    What's special

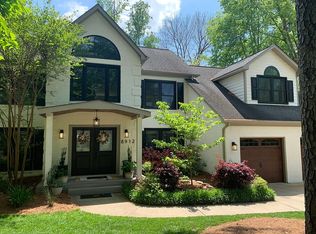
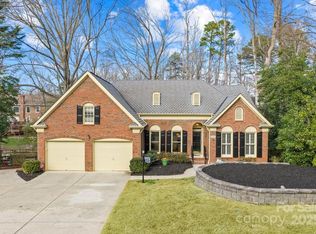
    WOW! Beautiful Master-On-Main Home on tree-lined street in endearing Wynfield! Classic brick details combine with a modern feel of spacious rooms, open kitchen, vaulted ceilings in family room AND huge bonus (opt BR) room with back staircase! Generous Master Suite on main has plenty of privacy, natural light and updated bath. Sliding Barn Door reveals Whirlpool Duet W/D CONVEYING as gift to new owners! Kitchen boasts granite counter tops, pantry, breakfast bar, desk niche, stainless appliances such as dual oven range, and CONVEYING Kenmore refrigerator/freezer. Cast open the door from casual dining with built-in window seat to your deck with a view! Come and see this beautiful vista and let the stress roll off. ADD'L 237 sq ft of crawl space storage with entry door off private, lush fenced backyard! WOW! This updated home is a gem, priced to welcome new owners into this wonderful, active Wynfield community with pool, playground, bike lanes, and easy access to greenway!

    This property is off market, which means it's not currently listed for sale or rent on Zillow. This may be different from what's available on other websites or public sources.

    Facts & features

    Interior

    Bedrooms & bathrooms
    • Bedrooms: 4
    • Bathrooms: 3
    • Full bathrooms: 2
    • 1/2 bathrooms: 1
    Heating
    • Forced air, Gas
    Cooling
    • Central
    Appliances
    • Included: Dishwasher, Dryer, Garbage disposal, Microwave, Washer
    • Laundry: Electric Dryer Hookup, Main Level, Laundry Closet
    Features
    • Ceiling Fan(s), Breakfast Bar, Kitchen Island, Pantry, Walk-In Closet(s), Vaulted Ceiling(s), Wired for Data, Open Floorplan, Other - See Media/Remarks
    • Flooring: Tile, Carpet, Hardwood
    • Doors: g-Insulated Door(s)
    • Windows: Insulated Windows
    • Basement: Crawl Space
    • Has fireplace: Yes
    • Fireplace features: Wood Burning, Family Room
    Interior area
    • Total interior livable area: 3,165 sqft
    • Finished area below ground: 0

    Property

    Parking
    • Total spaces: 6
    • Parking features: Garage - Attached, Off-street
    Features
    • Exterior features: Other
    • Fencing: Fenced Yard
    Lot
    • Size: 0.32 Acres
    • Features: Views, Trees
    Details
    • Additional structures: Other
    • Parcel number: 00919209
    • Zoning: GR
    • Special conditions: Standard

    Construction

    Type & style
    • Home type: SingleFamily
    • Architectural style: TRANSITIONAL
    Materials
    • Roof: Asphalt
    Condition
    • Year built: 1994
    Details
    • Builder name: William Trotter Homes

    Utilities & green energy

    • Water: City Water

    Community & HOA

    Community
    • Security: Carbon Monoxide Detector(s)
    HOA
    • Has HOA: Yes
    • HOA fee: $68 monthly
    Location
    • Region: Huntersville

    Financial & listing details

    • Price per square foot: $216/sqft
    • Tax assessed value: $546,500

    Price history

    DateEventPrice
    7/27/2020Sold$391,000-1.9%$124/sqft
    Source: Canopy MLS as distributed by MLS GRID #3625800 Report a problem
    6/6/2020Listed for sale$398,500$126/sqft
    Source: Southern Homes of the Carolinas #3625800 Report a problem
    1/16/2020Listing removed$398,500$126/sqft
    Source: Coldwell Banker Residential Brokerage - Ballantyne #3555018 Report a problem
    11/20/2019Price change$398,500-0.3%$126/sqft
    Source: Coldwell Banker Residential Brokerage - Ballantyne #3555018 Report a problem
    11/8/2019Price change$399,500-2.6%$126/sqft
    Source: Coldwell Banker Residential Brokerage - Ballantyne #3555018 Report a problem
    10/18/2019Price change$410,000-3.5%$130/sqft
    Source: Coldwell Banker Residential Brokerage - Ballantyne #3555018 Report a problem
    10/4/2019Listed for sale$424,900+18%$134/sqft
    Source: Coldwell Banker Residential Brokerage #3555018 Report a problem
    8/11/2017Sold$360,000$114/sqft
    Source: Canopy MLS as distributed by MLS GRID #3280426 Report a problem
    7/15/2017Pending sale$360,000$114/sqft
    Source: RE/MAX Executive #3280426 Report a problem
    5/26/2017Listed for sale$360,000$114/sqft
    Source: RE/MAX Executive #3280426 Report a problem

    Public tax history

    YearProperty taxesTax assessment
    2025-- $546,500
    2024-- $546,500
    2023-- $546,500 +47.7%
    2022-- $370,000
    2021-- $370,000 +1%
    2020$3,264 +0.2%$366,500
    2019$3,258 -6%$366,500 +24.1%
    2018$3,466 +1.8%$295,400
    2017$3,403 $295,400
    2016$3,403 $295,400 +0.7%
    2015$3,403 +0.8%$293,400
    2014$3,375 --
    2013-- $293,400
    2012-- $293,400
    2011-- $293,400 +16.2%
    2010-- $252,600
    2009-- $252,600
    2008-- $252,600
    2007-- $252,600
    2006-- $252,600
    2005-- $252,600
    2004-- $252,600
    2003-- $252,600 +6.9%
    2002-- $236,370
    2001-- $236,370
    2000-- $236,370
    Find assessor info on the county website

    Neighborhood: 28078

    Nearby schools

    GreatSchools rating
    Schools provided by the listing agent
    • Elementary: Torrence Creek
    • Middle: Bradley
    • High: Hopewell

    Source: The MLS. This data may not be complete. We recommend contacting the local school district to confirm school assignments for this home.

    Get a cash offer in 3 minutes
    Find out how much your home could sell for in as little as 3 minutes with a no-obligation cash offer.
    Estimated market value
    $683,400
    Get a cash offer in 3 minutes
    Find out how much your home could sell for in as little as 3 minutes with a no-obligation cash offer.
    Estimated market value
    $683,400