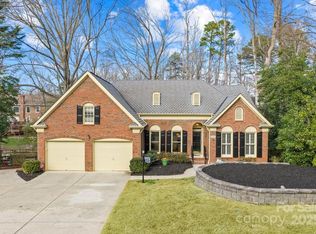
Beautifully updated home in the highly desirable Wynfield community of Huntersville! This 4-bedroom, plus bonus room, 3-bath home has been meticulously maintained and offers the perfect blend of comfort, style, and functionality. Step inside to find gleaming wood and bamboo floors, plantation shutters throughout, and a dramatic two-story entry with architecturally defined staircase. The gourmet kitchen features granite countertops, newer stainless steel appliances, dual-zone wine refrigerator, soft-close cabinetry, and custom garden window. Designed for modern living, The main level welcomes you with a bright and open living space, that flows seamlessly into the elegant dining room. A separate, private room with French doors offers flexible use as a home office or convenient main-floor guest bedroom, situated right next to a full bathroom with shower. Large 2nd living space with fireplace that leads out to a four season porch. Upstairs, the spacious primary suite includes a large custom walk-in closet and a spa-style bath with soaking tub, frameless tiled shower, and dual vanities. Two additional bedrooms, a full bath, and a large bonus room with walk-in storage on the upper level. A stairway leads to an unfinished third-level attic—ideal for future expansion or abundant storage. Partial unfinished basement is ready to be finished or used for storage. 2021 Roof, triple-pane energy-efficient windows and water filter system! Step outside to one of the largest backyards you’ll find—completely fenced and covered in pristine, low-maintenance synthetic turf that stays green and lush year-round. List price is less than insurance replacement cost; provided for reference only.
Located on a quiet, tree-lined cul-de-sac just minutes to the community pool, tennis, clubhouse, greenways, Birkdale Village, Whole Foods, and I 77. Plus top-rated schools—this home truly has it all!
Closed
$718,000
8928 Cumbria Ct, Huntersville, NC 28078
4beds
2,960sqft
Single Family Residence
Built in 1992
0.39 Acres Lot
$721,300 Zestimate®
$243/sqft
$3,148 Estimated rent
Home value
$721,300
$671,000 - $772,000
$3,148/mo
Zestimate® history
Owner options
List your home for rent
$3,148/mo
Rent Zestimate®
Find your next renter with Zillow Rental Manager. Plus, with online applications, you can quickly screen prospective tenants – for free.
$3,148/mo
Rent Zestimate®
Refinance and save
$4,392/mo
Est. payment
Refinancing to a lower rate could help reduce your monthly payments and save thousands over the life of the loan.
$4,392/mo
Est. payment
Explore your selling options
Work with a Zillow partner agent
Leverage their expertise and Zillow's premium Showcase listings to get your home seen by more buyers.
Get startedList with your own agent
Get your home in front of millions of buyers by listing it on Zillow.
Learn how to do itSell it yourself
Take full control of how buyers see your home on Zillow by listing For Sale by Owner (FSBO).
List your homeWhat's special
Four season porchGourmet kitchenFrameless tiled showerGranite countertopsQuiet tree-lined cul-de-sacTriple-pane energy-efficient windowsDual-zone wine refrigerator
Zillow last checked:
Listing updated:
Listed by:
Kelly Rushmann kelly.rushmann@redfin.com,
Redfin Corporation
Bought with:
Michele Teague
Stephen Cooley Real Estate
Source: Canopy MLS as distributed by MLS GRID,MLS#: 4318897
Facts & features
Interior
Bedrooms & bathrooms
- Bedrooms: 4
- Bathrooms: 3
- Full bathrooms: 3
- Main level bedrooms: 1
Primary bedroom
- Level: Upper
Bedroom s
- Level: Main
Bedroom s
- Level: Upper
Bedroom s
- Level: Upper
Bathroom full
- Level: Main
Bathroom full
- Level: Upper
Bathroom full
- Level: Upper
Breakfast
- Level: Main
Dining area
- Level: Main
Family room
- Level: Main
Kitchen
- Level: Main
Laundry
- Level: Main
Living room
- Level: Main
Office
- Level: Upper
Heating
- Central, Zoned
Cooling
- Ceiling Fan(s), Central Air, Zoned
Appliances
- Included: Bar Fridge, Dishwasher, Disposal, Dryer, Electric Cooktop, Electric Oven, Electric Range, ENERGY STAR Qualified Washer, ENERGY STAR Qualified Dishwasher, ENERGY STAR Qualified Dryer, ENERGY STAR Qualified Freezer, ENERGY STAR Qualified Light Fixtures, Exhaust Fan, Gas Water Heater, Microwave, Refrigerator, Self Cleaning Oven, Warming Drawer, Washer, Water Softener
- Laundry: Electric Dryer Hookup, Laundry Room, Main Level
Features
- Open Floorplan, Pantry, Storage, Walk-In Closet(s), Walk-In Pantry
- Flooring: Bamboo, Carpet, Wood
- Doors: Insulated Door(s), Screen Door(s)
- Windows: Insulated Windows
- Basement: Partial,Unfinished
- Attic: Permanent Stairs,Walk-In
- Fireplace features: Living Room, Wood Burning
Interior area
- Total structure area: 2,960
- Total interior livable area: 2,960 sqft
- Finished area above ground: 2,960
- Finished area below ground: 0
Property
Parking
- Total spaces: 6
- Parking features: Driveway, Electric Vehicle Charging Station(s), Attached Garage, Keypad Entry, Garage on Main Level
- Attached garage spaces: 2
- Carport spaces: 2
- Covered spaces: 4
- Uncovered spaces: 2
Features
- Levels: Two
- Stories: 2
- Patio & porch: Covered, Enclosed, Patio, Screened
- Exterior features: Storage
- Fencing: Fenced
- Waterfront features: Creek/Stream
Lot
- Size: 0.39 Acres
- Features: Cul-De-Sac, Sloped, Wooded
Details
- Additional structures: Workshop
- Parcel number: 00919216
- Zoning: GR
- Special conditions: Standard
- Other equipment: Network Ready, Surround Sound
Construction
Type & style
- Home type: SingleFamily
- Property subtype: Single Family Residence
Materials
- Brick Partial, Fiber Cement
- Foundation: Crawl Space
- Roof: Composition
Condition
- New construction: No
- Year built: 1992
Utilities & green energy
- Sewer: Public Sewer
- Water: City
- Utilities for property: Cable Available
Green energy
- Energy efficient items: Lighting
Community & HOA
Community
- Features: Playground, Recreation Area, Street Lights, Tennis Court(s), Walking Trails
- Security: Carbon Monoxide Detector(s), Security System
- Subdivision: Wynfield
HOA
- Has HOA: Yes
- HOA fee: $86 monthly
- HOA name: Hawthorne Management
- HOA phone: 704-377-0114
Location
- Region: Huntersville
Financial & listing details
- Price per square foot: $243/sqft
- Tax assessed value: $542,900
- Annual tax amount: $4,118
- Date on market: 12/4/2025
- Cumulative days on market: 56 days
- Listing terms: Cash,Conventional,VA Loan
- Road surface type: Concrete, Paved
Price history
| Date | Event | Price |
|---|---|---|
| 3/9/2026 | Sold | $718,000-0.3%$243/sqft |
Source:  Canopy MLS as distributed by MLS GRID #4318897 Report a problem Canopy MLS as distributed by MLS GRID #4318897 Report a problem | ||
| 1/24/2026 | Price change | $720,000-2.7%$243/sqft |
Source: Canopy MLS as distributed by MLS GRID #4318897 Report a problem | ||
| 12/4/2025 | Listed for sale | $740,000+63.7%$250/sqft |
Source: Canopy MLS as distributed by MLS GRID #4318897 Report a problem | ||
| 3/29/2021 | Sold | $452,000+6.4%$153/sqft |
Source: Canopy MLS as distributed by MLS GRID #3709012 Report a problem | ||
| 2/22/2021 | Contingent | $425,000$144/sqft |
Source: Canopy MLS as distributed by MLS GRID #3709012 Report a problem | ||
| 2/22/2021 | Listed for sale | $425,000+75.6%$144/sqft |
Source: Canopy MLS as distributed by MLS GRID #3709012 Report a problem | ||
| 5/23/2001 | Sold | $242,000$82/sqft |
Source: Public Record Report a problem | ||
Public tax history
| Year | Property taxes | Tax assessment |
|---|---|---|
| 2025 | $4,118 +1.4% | $542,900 |
| 2024 | $4,061 | $542,900 |
| 2023 | -- | $542,900 +48.5% |
| 2022 | $3,297 +6.2% | $365,500 +5.9% |
| 2021 | $3,106 | $345,100 |
| 2020 | -- | $345,100 |
| 2019 | $3,075 -10.3% | $345,100 +17.3% |
| 2018 | $3,430 +1.2% | $294,100 |
| 2017 | $3,388 | $294,100 +8% |
| 2016 | $3,388 | $272,300 |
| 2015 | $3,388 +8% | $272,300 |
| 2014 | $3,139 | -- |
| 2013 | -- | $264,100 |
| 2012 | -- | $264,100 |
| 2011 | -- | $264,100 +16% |
| 2010 | -- | $227,600 |
| 2009 | -- | $227,600 |
| 2008 | -- | $227,600 |
| 2007 | -- | $227,600 |
| 2006 | -- | $227,600 |
| 2005 | -- | $227,600 |
| 2004 | -- | $227,600 |
| 2003 | -- | $227,600 +5.1% |
| 2002 | -- | $216,460 |
| 2001 | -- | $216,460 |
| 2000 | -- | $216,460 |
Find assessor info on the county website
Neighborhood: 28078
Nearby homes
- $649,8003 bd2 ba2.7k sqft8920 Cumbria Ct, Huntersville, NC 28078Off Market
- $628,8004 bd2 ba2.7k sqft8936 Cumbria Ct, Huntersville, NC 28078Off Market
- $---- bd-- ba-- sqftCumbria Ct, Huntersville, NC 28078Off Market
- $525,0003 bd2 ba2.1k sqft14907 Stonegreen Ln, Huntersville, NC 28078Sold
- $690,0004 bd3 ba3.1k sqft14833 Stonegreen Ln, Huntersville, NC 28078Off Market
- $675,7004 bd3 ba2.9k sqft8912 Cumbria Ct, Huntersville, NC 28078Off Market
- $695,7004 bd3 ba2.6k sqft15001 Stonegreen Ln, Huntersville, NC 28078Off Market
- $751,2004 bd3 ba3.4k sqft14921 Stonegreen Ln, Huntersville, NC 28078Off Market
Nearby schools
GreatSchools rating
- 8/10Torrence Creek ElementaryGrades: K-5Distance: 0.3 mi
- 7/10Francis Bradley MiddleGrades: 6-8Distance: 2.9 mi
- 5/10Hopewell HighGrades: 9-12Distance: 3 mi
Schools provided by the listing agent
- Elementary: Torrence Creek
- Middle: Francis Bradley
- High: Hopewell
Source: Canopy MLS as distributed by MLS GRID. This data may not be complete. We recommend contacting the local school district to confirm school assignments for this home.
Get a cash offer in 3 minutes
Find out how much your home could sell for in as little as 3 minutes with a no-obligation cash offer.
Estimated market value
$721,300
Get a cash offer in 3 minutes
Find out how much your home could sell for in as little as 3 minutes with a no-obligation cash offer.
Estimated market value
$721,300
- North Carolina
- Mecklenburg County
- Huntersville
- 28078
- 8928 Cumbria Ct
Nearby cities
Nearby zip codes
Other Huntersville Topics
