Skip main navigation
Off market
  • Tax assessed value
    $945,007

    14834 Snowy Pine Point, Colorado Springs, CO 80908

    5beds
    6,338sqft
    Detached Single Family
    Built in 2007
    2.55 Acres Lot
    $-- Zestimate®
    $149/sqft
    $5,763 Estimated rent

    Home value

    Not available

    Estimated sales range

    Not available

    $5,763/mo

    Zestimate® history
    Loading
    Loading...

    Owner options

    List your home for rent

    $5,763/mo

    Rent Zestimate®

    Find your next renter with Zillow Rental Manager. Plus, with online applications, you can quickly screen prospective tenants – for free.

    Learn more

    $5,763/mo

    Rent Zestimate®

    Refinance and save

    $5,534/mo

    Est. payment

    Refinancing to a lower rate could help reduce your monthly payments and save thousands over the life of the loan.

    See today's rates

    $5,534/mo

    Est. payment

    Explore your selling options

    Work with a Zillow partner agent

    Leverage their expertise and Zillow's premium Showcase listings to get your home seen by more buyers.

    Get started

    List with your own agent

    Get your home in front of millions of buyers by listing it on Zillow.

    Learn how to do it

    Sell it yourself

    Take full control of how buyers see your home on Zillow by listing For Sale by Owner (FSBO).

    List your home

    What's special

    PatioOpen great roomWalk-in closetRear deck

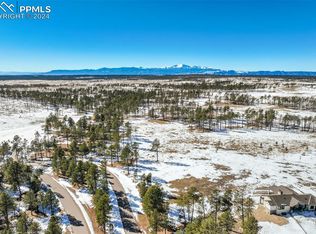
    A private oasis awaits you with this stunning custom home. Located on 2.5 acres within a gated community on a cul-de-sac, you will appreciate the craftsmanship, attention to detail and cohesive design of this award-winning home by Tiffany Homes. A mindful mixture of metal, wood, glass & stone articulate the timeless design. The open great room leads you outside to the patio covered by a massive hand-painted barreled ceiling. The kitchen is appointed with ceiling-height cabinetry, commercial grade appliances, 2 sinks, and a one-of-a-kind floating glass island countertop. A mirrored glass waterwall sets a peaceful tone for the dining room along with a wet bar/butler pantry and the built-in buffet. The Owners suite features a curved wall of windows, walk-out to the rear deck, and a two-sided fireplace that can also be enjoyed from the owners bath. The walk-in shower and soaking tub are positioned to embrace the views and the warmth of the 2-sided fireplace. Owners custom closet joins the Owners bath and main level laundry/mud room for convenience. Also on the main level is the powder room, a dedicated study with built-ins, and a second master suite with a walk-in closet & 4-piece bath, to include a free-standing custom soaking tub. The lower level is an entertainers delight with true 10 ceilings, a walk-behind bar, a glass fronted wine cellar, a tiered theatre, powder bath with shower, a family room, and space for a pool table or exercise equipment. 2 more bedrooms with walk in closets & private vanities share a jack and jill bath. A finished office/craft or storage room completes the lower level. And for the car enthusiast youll find a 4-car garage with additional workshop or storage space. Made for entertaining, the backyard features a lawn, a tiered waterfall that flows into a pond from the upper-level deck to the lower-level patio, a firepit, and a volleyball court. Metal Roof, foam insulation & radiant heat make this home energy efficient & affordable!

    This property is off market, which means it's not currently listed for sale or rent on Zillow. This may be different from what's available on other websites or public sources.
    Facts & features

    Interior

    Bedrooms & bathrooms
    • Bedrooms: 5
    • Bathrooms: 5
    • Full bathrooms: 3
    • 3/4 bathrooms: 1
    • 1/2 bathrooms: 1
    Heating
    • Radiant, Gas
    Cooling
    • Central
    Appliances
    • Included: Range / Oven, Refrigerator
    Features
    • Window Coverings, Wet Bar, Kitchen Island, Pantry, Walk-In Closet(s), Double Pane Windows, Master Bath, Built-in Features, GAME ROOM, Hot Tub/Spa, Radon Mitigation System, Home Theater, Utility Sink, Jack & Jill Bath, Master Suite, Eating Space / Kitchen, Vaulted, Five Piece Bath, Heated Basement, Foyer/Entry
    • Flooring: Carpet
    • Basement: Finished
    • Has fireplace: Yes
    • Fireplace features: Gas/Gas Logs
    Interior area
    • Total interior livable area: 6,338 sqft

    Property

    Parking
    • Parking features: Garage - Attached
    Features
    • Exterior features: Stone, Stucco
    Lot
    • Size: 2.55 Acres
    • Features: Cul-de-Sac, Adjacent to Open Space, Gated Community
    Details
    • Parcel number: 5136301029
    • Zoning: PUD

    Construction

    Type & style
    • Home type: SingleFamily
    • Property subtype: Detached Single Family
    Materials
    • Frame
    • Foundation: Concrete
    • Roof: Metal
    Condition
    • Year built: 2007

    Utilities & green energy

    • Sewer: Septic Tank
    • Water: Well

    Community & neighborhood

    Location
    • Region: Colorado Springs

    HOA & financial

    HOA
    • Has HOA: Yes
    • HOA fee: $110 monthly
    • Amenities included: Clubhouse, Common Area Grounds Maintenance, Trash Removal
    • Services included: Trash Removal, Clubhouse, Common Area Grounds Maintenance

    Other

    Other facts
    • Roof: Metal
    • Flooring: Carpet, Tile
    • Sewer: Septic Tank
    • Heating: Radiant, Wood, Gas
    • WaterSource: Well
    • Appliances: Dishwasher, Water Softener, Central Vaccum, Garbage Disposal, Double Oven, Convection Oven, Wine Cooler, Self Cleaning Oven, Range Hood, Smoke Alarm, Refrigerator (Kitchen), Stove/Range/Oven, Microwave Oven, Refrigerator (Other), Warming Oven/Drawer
    • InteriorFeatures: Window Coverings, Wet Bar, Kitchen Island, Pantry, Walk-In Closet(s), Double Pane Windows, Master Bath, Built-in Features, GAME ROOM, Hot Tub/Spa, Radon Mitigation System, Home Theater, Utility Sink, Jack & Jill Bath, Master Suite, Eating Space / Kitchen, Vaulted, Five Piece Bath, Heated Basement, Foyer/Entry
    • Zoning: PUD
    • CommunityFeatures: Gated Community
    • FireplacesTotal: 3
    • ConstructionMaterials: Stone, Stucco
    • PropertySubType: Detached Single Family
    • LotFeatures: Cul-de-Sac, Adjacent to Open Space, Gated Community
    • AssociationFeeIncludes: Trash Removal, Clubhouse, Common Area Grounds Maintenance
    • ExteriorFeatures: Sprinkler System, Professional Landscaping, Water Feature, Covered Patio, Exterior Basement Entrance
    • OpenParkingSpaces: 0
    • AssociationAmenities: Clubhouse, Common Area Grounds Maintenance, Trash Removal
    • Cooling: Ceiling Fan(s), Air Conditioning-Central
    • HorseYN: 0
    • FireplaceFeatures: Gas/Gas Logs
    • StructureType: Ranch/1 Story
    • AboveGradeFinishedAreaSource: 0
    • Basement: Heated Basement

    Price history

    DateEventPrice
    12/5/2021Listing removed--
    Source: RE/MAX International Report a problem
    11/18/2021Pending sale$1,495,000$236/sqft
    Source: RE/MAX International #2500184 Report a problem
    11/18/2021Contingent$1,495,000$236/sqft
    Source: elevateMLS #2500184 Report a problem
    11/15/2021Listed for sale$1,495,000$236/sqft
    Source: elevateMLS #2500184 Report a problem
    11/12/2021Pending sale$1,495,000$236/sqft
    Source: RE/MAX International #2500184 Report a problem
    11/12/2021Contingent$1,495,000$236/sqft
    Source: elevateMLS #2500184 Report a problem
    9/29/2021Price change$1,495,000-6.3%$236/sqft
    Source: elevateMLS #2500184 Report a problem
    8/13/2021Listed for sale$1,595,000+38.7%$252/sqft
    Source: elevateMLS #2500184 Report a problem
    10/7/2019Listing removed$1,150,000$181/sqft
    Source: RE/MAX Properties, Inc. #9303515 Report a problem
    6/11/2019Listed for sale$1,150,000+29.2%$181/sqft
    Source: Re/Max Properties Inc. #9303515 Report a problem
    4/15/2010Sold$890,000-39.9%$140/sqft
    Source: Agent Provided Report a problem
    1/27/2009Listing removed$1,480,000$234/sqft
    Source: NCI #447455 Report a problem
    7/21/2008Listed for sale$1,480,000+448.1%$234/sqft
    Source: NCI #447455 Report a problem
    2/21/2007Sold$270,000$43/sqft
    Source: Agent Provided Report a problem

    Public tax history

    YearProperty taxesTax assessment
    2018$5,484 $68,040

    Find assessor info on the county website

    Neighborhood: 80908

    Nearby schools

    GreatSchools rating
    Schools provided by the listing agent
    • Elementary: Edith Wolford
    • Middle: Challenger
    • High: Pine Creek
    • District: Academy 20

    Source: The MLS. This data may not be complete. We recommend contacting the local school district to confirm school assignments for this home.

    Get pre-qualified for a loan
    At Zillow Home Loans, we can pre-qualify you in as little as 5 minutes with no impact to your credit score.

    An equal housing lender. NMLS #10287.
