This well maintained 3 bedroom, 2 bath home is set on a very desirable lot. Your new home features high ceilings, fireplace, open floor plan, new carpet, fresh paint, new fixtures, new dishwasher, disposal, blinds and ceiling fans. Conveniently located in quiet neighborhood located near beltway 8. This home is waiting for a new family.
Pending
Price cut: $4.7K (6/19)
$229,850
14835 Scotter Dr, Houston, TX 77015
3beds
1,664sqft
Single Family Residence
Built in 1979
7,370 Square Feet Lot
$224,500 Zestimate®
$138/sqft
$24/mo HOA
What's special
Open floor planFresh paintNew dishwasherNew fixturesHigh ceilingsCeiling fansNew carpet
- 75 days |
- 26 |
- 0 |
Zillow last checked:
Listing updated:
Listed by:
Rick Martinez TREC #0420200 281-328-8883,
Rick J. Martinez, Realtors
Source: HAR,MLS#: 97073652
Facts & features
Interior
Bedrooms & bathrooms
- Bedrooms: 3
- Bathrooms: 2
- Full bathrooms: 2
Primary bathroom
- Features: Full Secondary Bathroom Down, Primary Bath: Tub/Shower Combo, Secondary Bath(s): Double Sinks, Secondary Bath(s): Tub/Shower Combo
Kitchen
- Features: Breakfast Bar, Kitchen open to Family Room, Pantry
Heating
- Electric
Cooling
- Ceiling Fan(s), Electric
Appliances
- Included: Disposal, Dryer, Washer, Electric Oven, Microwave, Electric Cooktop, Dishwasher
- Laundry: Electric Dryer Hookup, Washer Hookup
Features
- Formal Entry/Foyer, High Ceilings, Vaulted Ceiling, All Bedrooms Down
- Flooring: Carpet, Tile
- Windows: Window Coverings
- Number of fireplaces: 1
- Fireplace features: Free Standing
Interior area
- Total structure area: 1,664
- Total interior livable area: 1,664 sqft
Property
Parking
- Total spaces: 2
- Parking features: Attached, Garage Door Opener, Double-Wide Driveway
- Attached garage spaces: 2
Features
- Stories: 1
- Patio & porch: Covered
- Fencing: Back Yard,Full
Lot
- Size: 7,370 Square Feet
- Features: Back Yard, Cleared, 0 Up To 1/4 Acre
Details
- Parcel number: 1078090000008
Construction
Type & style
- Home type: SingleFamily
- Architectural style: Contemporary
- Property subtype: Single Family Residence
Materials
- Blown-In Insulation, Brick, Cement Siding
- Foundation: Slab
- Roof: Composition
Condition
- New construction: No
- Year built: 1979
Utilities & green energy
- Sewer: Public Sewer
- Water: Public
Green energy
- Energy efficient items: Thermostat, Lighting
Community & HOA
Community
- Subdivision: Sterling Green Sec 01 R/P B
HOA
- Has HOA: Yes
- Amenities included: Playground
- HOA fee: $290 annually
Location
- Region: Houston
Financial & listing details
- Price per square foot: $138/sqft
- Tax assessed value: $208,837
- Annual tax amount: $4,852
- Date on market: 5/7/2026
- Listing terms: Cash,Conventional,FHA,USDA Loan,VA Loan
- Ownership: Full Ownership
- Road surface type: Asphalt, Concrete
Estimated market value
$224,500
$213,000 - $236,000
$1,750/mo
Price history
| Date | Event | Price |
|---|---|---|
| 6/24/2026 | Pending sale | $229,850$138/sqft |
Source:  HAR #97073652 Report a problem HAR #97073652 Report a problem | ||
| 6/19/2026 | Price change | $229,850-2%$138/sqft |
Source: HAR #97073652 Report a problem | ||
| 3/28/2026 | Price change | $234,500-2.3%$141/sqft |
Source: HAR #81278308 Report a problem | ||
| 2/4/2026 | Price change | $239,900-4%$144/sqft |
Source: HAR #81278308 Report a problem | ||
| 12/6/2025 | Price change | $250,000-3.1%$150/sqft |
Source: HAR #81278308 Report a problem | ||
| 9/4/2025 | Price change | $258,000-2.6%$155/sqft |
Source: HAR #98762652 Report a problem | ||
| 5/6/2025 | Listed for sale | $265,000$159/sqft |
Source: HAR #98762652 Report a problem | ||
Public tax history
| Year | Property taxes | Tax assessment |
|---|---|---|
| 2025 | $1,741 -4.4% | $208,837 -6.7% |
| 2024 | $1,821 +7.5% | $223,836 -3.7% |
| 2023 | $1,694 +20% | $232,542 +22.1% |
| 2022 | $1,412 | $190,505 +13% |
| 2021 | -- | $168,624 +15.8% |
| 2020 | $25 +310.3% | $145,650 +7.6% |
| 2019 | $6 -99.4% | $135,383 +5.9% |
| 2018 | $948 | $127,848 +19.4% |
| 2017 | $948 +1% | $107,040 |
| 2016 | $938 -11.3% | $107,040 +21.8% |
| 2015 | $1,057 | $87,905 +7% |
| 2014 | $1,057 | $82,166 +14.4% |
| 2013 | -- | $71,821 -0.7% |
| 2012 | -- | $72,361 -10.1% |
| 2011 | -- | $80,503 |
| 2010 | -- | $80,503 |
| 2009 | -- | $80,503 -22.6% |
| 2007 | -- | $104,033 |
| 2006 | -- | $104,033 +6.9% |
| 2005 | -- | $97,300 |
| 2004 | -- | $97,300 +2.2% |
| 2003 | -- | $95,200 +9.9% |
| 2002 | -- | $86,600 +9.9% |
| 2001 | -- | $78,800 +9.9% |
| 2000 | -- | $71,700 |
Find assessor info on the county website
Monthly payment
Est. payment
Payment breakdown
Explore the cost of this home by adjusting the details. Changes won't be saved.Climate risks
Neighborhood: 77015
Nearby schools
GreatSchools rating
- 8/10James B Havard Elementary SchoolGrades: PK-5Distance: 0.9 mi
- 8/10North Shore Middle SchoolGrades: 7-8Distance: 1.1 mi
- 4/10North Shore Senior High SchoolGrades: 9-12Distance: 1.4 mi
Schools provided by the listing agent
- Elementary: Havard Elementary School
- Middle: North Shore Middle School
- High: North Shore Senior High School
Source: HAR. This data may not be complete. We recommend contacting the local school district to confirm school assignments for this home.
- $204,5003 bd2 ba1.3k sqft14831 Scotter Dr, Houston, TX 77015Off Market
- $238,3004 bd2 ba1.6k sqft14839 Scotter Dr, Houston, TX 77015Off Market
- $205,6003 bd2 ba1.3k sqft14834 Easingwold Dr, Houston, TX 77015Off Market
- $210,1003 bd2 ba1.6k sqft14827 Scotter Dr, Houston, TX 77015Off Market

- $213,1003 bd2 ba1.5k sqft14830 Easingwold Dr, Houston, TX 77015Off Market
- $235,0004 bd2 ba2k sqft14838 Easingwold Dr, Houston, TX 77015Off Market
- $155,0003 bd2 ba1.6k sqft14826 Easingwold Dr, Houston, TX 77015For Sale
- $214,8003 bd2 ba1.6k sqft14823 Scotter Dr, Houston, TX 77015Off Market
A local agent can set up tours, give advice and negotiate with sellers.
A local lender can help you make sure your offer is ready when you are.
Similar homes
- $185,0002 bd2 ba1k sqft1342 Castle Glen Dr, Houston, TX 77015For Sale
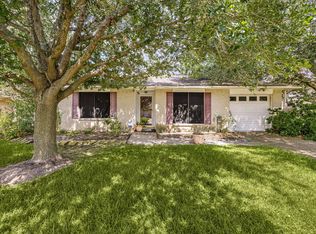 MLS ID #11690948, Rebecca Hutton, Redfin Corporation. HAR
 - $245,0004 bd2 ba1.5k sqft722 Canna St, Channelview, TX 77530For Sale
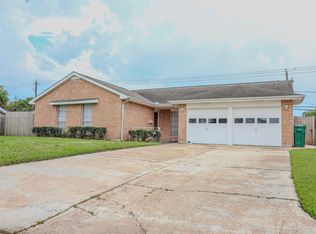 MLS ID #81357969, Gilda Noyola, Allegiance Realty Associates, LLC. HAR
 - $214,0005 bd2 ba1.5k sqft12474 Birdie Ln, Houston, TX 77015For Sale
 MLS ID #84990702, Erika Natalie Rodriguez, Vive Realty LLC. HAR
 - $224,9003 bd2 ba1.3k sqft19006 Neath St, Humble, TX 77346For Sale
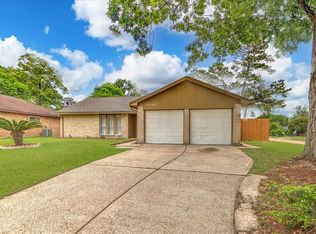 MLS ID #73631088, Rita Jackson, Encore Feature Properties, LLC. HAR
 - $204,9003 bd2 ba1.3k sqft12807 Crystal Cove Dr, Houston, TX 77044For SaleMLS ID #17176131, Jamehia Thibeaux, Exclusive Living Realty Group. HAR
- $230,0003 bd2 ba1.1k sqft1603 Patrick St, Pasadena, TX 77506For SaleMLS ID #57255768, Tiffany Ponce, Orchard Brokerage. HAR
- $235,0004 bd3 ba1.6k sqft5406 Yorkwood St, Houston, TX 77016For SaleMLS ID #55615283, Vidaly Govea, Gregtxrealty - Central. HAR
- $230,0003 bd1 ba1.1k sqft3209 Chestershire Dr, Pasadena, TX 77503For SaleMLS ID #38039733, Yeira Baldazo, Texas Neon Realty. HAR
- $226,0003 bd2 ba1.3k sqft3153 Christie St, Houston, TX 77026For SaleMLS ID #4257271, Christi Parham, RE/MAX Opportunities. HAR
- $239,9003 bd2 ba1.4k sqft7307 Willow Oak Dr, Baytown, TX 77521For SaleMLS ID #34058012, Lynette Thomas, Entera Realty LLC. HAR
- $225,0003 bd2 ba1.4k sqft5870 Overdale St, Houston, TX 77033For SaleMLS ID #85553993, Drusilla Clifton, LPT Realty, LLC. HAR
- $204,9003 bd2 ba1.5k sqft3518 Thornwood Dr, Pasadena, TX 77503For SaleMLS ID #35171122, Thomas Caine, Texas Signature Realty. HAR
- $224,9903 bd2 ba1.4k sqft4822 Black Rock St, Baytown, TX 77521For SaleMLS ID #72737150, Ngoc Cindie Huynh, The Vincere Group LLC. HAR
- $225,0003 bd2 ba1.4k sqft4705 Meadowood Dr, Baytown, TX 77521For SaleMLS ID #52761227, Keith Rodgers, Compass RE Texas, LLC - The Woodlands. HAR
- $214,9003 bd2 ba1.3k sqft4823 Connorvale Rd, Houston, TX 77039For SaleMLS ID #56963229, Clarence Smith, HomeSmart. HAR
- $250,0003 bd3 ba1.7k sqft1801 Buchanan St, Pasadena, TX 77502For SaleMLS ID #49018726, Ruby Miranda, Keller Williams Summit. HAR
- $239,0003 bd2 ba1.6k sqft1110 E Brown Ln, Deer Park, TX 77536For SaleMLS ID #92188507, Sarah Duncan, Keller Williams Elite. HAR
- $229,9004 bd2 ba1.4k sqft8326 Swan Meadow Ln, Humble, TX 77338For SaleMLS ID #16349551, Aron Anderson, Home Sweet Home Realty, LLC. HAR
- $250,0003 bd2 ba1.8k sqft16023 Havenhurst Dr, Houston, TX 77059For SaleMLS ID #64365045, Matthew Bradley, 1st Texas, Realtors. HAR
- $215,0003 bd2 ba1.5k sqft19815 Belleau Wood Dr, Humble, TX 77338For SaleMLS ID #56021207, Ashley Barber, JLA Realty. HAR
