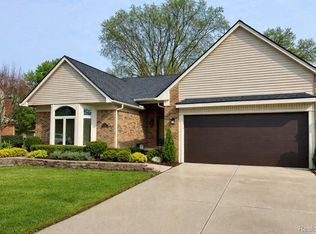
Welcome to this spacious 4-bedroom, 3.5-bath home in highly desirable Plymouth Township, offering 2,310 sq ft and Plymouth-Canton schools! From the beautifully landscaped yard to the striking front entry, this home makes a lasting first impression. Inside, enjoy a warm and inviting family room with a fireplace and wood beam ceiling that flows into a well-appointed kitchen with stainless steel appliances. Thoughtful updates--including new windows and leaf guard gutters--provide peace of mind. The new cement patio is perfect for entertaining or relaxing outdoors, while the deep garage offers ample storage or workspace. All this in a fantastic neighborhood, just a short walk to Hines Drive and minutes from vibrant downtown Plymouth.
Sold
$590,000
14836 Plymouth Xing, Plymouth, MI 48170
4beds
2,310sqft
Single Family Residence
Built in 1986
10,018 Square Feet Lot
$596,500 Zestimate®
$255/sqft
$3,825 Estimated rent
Home value
$596,500
$549,000 - $650,000
$3,825/mo
Zestimate® history
Owner options
List your home for rent
$3,825/mo
Rent Zestimate®
Find your next renter with Zillow Rental Manager. Plus, with online applications, you can quickly screen prospective tenants – for free.
$3,825/mo
Rent Zestimate®
Refinance and save
$4,250/mo
Est. payment
Refinancing to a lower rate could help reduce your monthly payments and save thousands over the life of the loan.
$4,250/mo
Est. payment
Explore your selling options
Work with a Zillow partner agent
Leverage their expertise and Zillow's premium Showcase listings to get your home seen by more buyers.
Get startedList with your own agent
Get your home in front of millions of buyers by listing it on Zillow.
Learn how to do itSell it yourself
Take full control of how buyers see your home on Zillow by listing For Sale by Owner (FSBO).
List your homeWhat's special
Zillow last checked:
Listing updated:
Listed by:
Christian Gawron 734-837-3318,
Coldwell Banker Professionals
Bought with:
Jennifer DeJohn, 6501381004
RE/MAX Classic
Source: MichRIC,MLS#: 26013502
Facts & features
Interior
Bedrooms & bathrooms
- Bedrooms: 4
- Bathrooms: 4
- Full bathrooms: 3
- 1/2 bathrooms: 1
Primary bedroom
- Level: Upper
- Area: 256
- Dimensions: 16.00 x 16.00
Bedroom 2
- Area: 208
- Dimensions: 13.00 x 16.00
Bedroom 3
- Area: 132
- Dimensions: 11.00 x 12.00
Bedroom 4
- Area: 154
- Dimensions: 11.00 x 14.00
Primary bathroom
- Level: Upper
- Area: 45
- Dimensions: 5.00 x 9.00
Bathroom 1
- Area: 40
- Dimensions: 8.00 x 5.00
Bathroom 2
- Area: 25
- Dimensions: 5.00 x 5.00
Dining area
- Area: 120
- Dimensions: 12.00 x 10.00
Dining room
- Area: 132
- Dimensions: 11.00 x 12.00
Kitchen
- Area: 180
- Dimensions: 15.00 x 12.00
Laundry
- Area: 54
- Dimensions: 9.00 x 6.00
Living room
- Area: 255
- Dimensions: 17.00 x 15.00
Office
- Area: 90
- Dimensions: 9.00 x 10.00
Heating
- Forced Air
Cooling
- Central Air
Appliances
- Included: Humidifier, Dishwasher, Disposal, Dryer, Microwave, Range, Refrigerator, Washer
- Laundry: Gas Dryer Hookup, Laundry Room, Main Level, Sink, Washer Hookup
Features
- Ceiling Fan(s), Eat-in Kitchen, Pantry
- Flooring: Carpet, Ceramic Tile, Tile, Wood
- Windows: Storms, Screens, Insulated Windows, Window Treatments
- Basement: Full
- Number of fireplaces: 1
- Fireplace features: Family Room, Gas Log
Interior area
- Total structure area: 2,310
- Total interior livable area: 2,310 sqft
- Finished area below ground: 648
Property
Parking
- Total spaces: 2
- Parking features: Garage Faces Front, Garage Door Opener, Attached
- Garage spaces: 2
Features
- Stories: 2
- Exterior features: Other
- Fencing: Other
Lot
- Size: 10,018 Square Feet
- Dimensions: 56 x 105 x 124 x 140
- Features: Ground Cover, Shrubs/Hedges
Details
- Parcel number: 78017090039000
Construction
Type & style
- Home type: SingleFamily
- Architectural style: Colonial
- Property subtype: Single Family Residence
Materials
- Brick, Vinyl Siding
- Roof: Asphalt
Condition
- New construction: No
- Year built: 1986
Utilities & green energy
- Sewer: Public Sewer, Storm Sewer
- Water: Public
- Utilities for property: Phone Available, Natural Gas Available, Electricity Available, Cable Available, Natural Gas Connected, Cable Connected
Community & HOA
Community
- Security: 24 Hour Security, Fire Alarm, Smoke Detector(s), Security System
- Subdivision: Plymouth Crossing
HOA
- Has HOA: Yes
- Services included: Other, Snow Removal
- HOA fee: $150 annually
Location
- Region: Plymouth
Financial & listing details
- Price per square foot: $255/sqft
- Tax assessed value: $154,088
- Annual tax amount: $5,041
- Date on market: 4/10/2026
- Listing terms: Cash,Conventional
- Electric utility on property: Yes
- Road surface type: Paved
Price history
| Date | Event | Price |
|---|---|---|
| 5/11/2026 | Sold | $590,000+5.5%$255/sqft |
Source:  MichRIC #26013502 Report a problem MichRIC #26013502 Report a problem | ||
| 4/14/2026 | Pending sale | $559,000$242/sqft |
Source: MichRIC #26013502 Report a problem | ||
| 4/10/2026 | Listed for sale | $559,000+70.7%$242/sqft |
Source: MichRIC #26013502 Report a problem | ||
| 3/27/2003 | Sold | $327,500$142/sqft |
Source: Public Record Report a problem | ||
Public tax history
| Year | Property taxes | Tax assessment |
|---|---|---|
| 2025 | -- | $191,600 -0.3% |
| 2024 | -- | $192,100 +14.3% |
| 2023 | -- | $168,000 +3.9% |
| 2022 | -- | $161,700 +0.6% |
| 2021 | -- | $160,680 |
| 2020 | $4,155 +9.8% | $160,680 +2.7% |
| 2019 | $3,784 | $156,510 +7.7% |
| 2018 | $3,784 | $145,330 +316.4% |
| 2017 | -- | $34,900 -75.4% |
| 2016 | -- | $141,800 +3% |
| 2015 | -- | $137,720 +11.1% |
| 2013 | $11,630 | $123,930 +9.1% |
| 2012 | -- | $113,580 -19.8% |
| 2003 | -- | $141,680 |
| 2001 | -- | -- |
| 2000 | $2,808 | -- |
Find assessor info on the county website
Neighborhood: 48170
Nearby homes
- $479,700-- bd2 ba2.3k sqft14820 Plymouth Xing, Plymouth, MI 48170Off Market
- $625,0003 bd3 ba2.8k sqft14852 Plymouth Xing, Plymouth, MI 48170Sold
- $447,400-- bd2 ba1.9k sqft14939 Robinwood Dr, Plymouth, MI 48170Off Market
- $425,1003 bd2 ba1.6k sqft14951 Robinwood Dr, Plymouth, MI 48170Off Market
- $490,500-- bd2 ba1.9k sqft14927 Robinwood Dr, Plymouth, MI 48170Off Market
- $505,800-- bd2 ba2.4k sqft14870 Plymouth Xing, Plymouth, MI 48170Off Market
- $473,4004 bd4 ba2.2k sqft14863 Plymouth Xing, Plymouth, MI 48170Off Market
- $470,5004 bd3 ba1.9k sqft14965 Robinwood Dr, Plymouth, MI 48170Off Market
Nearby schools
GreatSchools rating
- 8/10Farrand Elementary SchoolGrades: K-5Distance: 0.3 mi
- 8/10West Middle SchoolGrades: 6-8Distance: 1.9 mi
- 9/10Canton High SchoolGrades: 6-12Distance: 3.5 mi
Schools provided by the listing agent
- Elementary: Farrand Elementary School
- Middle: West Middle School
- High: Plymouth High School
Source: MichRIC. This data may not be complete. We recommend contacting the local school district to confirm school assignments for this home.
Get a cash offer in 3 minutes
Find out how much your home could sell for in as little as 3 minutes with a no-obligation cash offer.
Estimated market value
$596,500
Get a cash offer in 3 minutes
Find out how much your home could sell for in as little as 3 minutes with a no-obligation cash offer.
Estimated market value
$596,500
- Michigan
- Wayne County
- Plymouth
- 48170
- 14836 Plymouth Xing
Nearby cities
Nearby neighborhoods
Nearby zip codes
Other Plymouth Topics
