*** Highest And Best due by 6 pm 2/23/2026 *** Impeccably renovated 3-bedroom, 2.5-bath split-floorplan ranch in Plymouth, offering the rare combination of sophisticated design and effortless single-level living just minutes from Downtown Plymouth, Old Village, and Hines Park. Located within the highly regarded Plymouth-Canton School District, this home delivers a lifestyle that is both refined and exceptionally convenient. Completely reimagined in 2022 with a timeless, modern aesthetic, the interior showcases a chef’s kitchen appointed with quartz countertops, soft-close custom cabinetry, a 36” Thermador gas range, professional-grade hood fan, drawer microwave, and French door refrigerator. Solid core interior doors, LED recessed lighting, and a gas insert fireplace with custom mantel and stone surround create a warm yet elevated atmosphere. The professionally finished lower level (2024) adds approximately 1,000 sq ft of beautifully designed living space, including a recreation area, gym, half bath, and abundant storage. Recent major upgrades include a new dimensional roof (2025), new A/C (2025), 22kW Generac whole-house generator (2023), insulated garage door with smart opener, Andersen vinyl windows, Pella door walls with integrated blinds, and a custom 42” Therma-Tru entry door. The fully landscaped grounds feature irrigation with B-Hyve smart control and an impressive 700 sq ft stamped concrete patio with gazebo and 5-person hot tub. Ranch homes in this condition and location are a rare opportunity in today’s market.
Sold for $625,000
$625,000
14852 Plymouth Xing, Plymouth, MI 48170
3beds
2,860sqft
Single Family Residence
Built in 1986
0.28 Acres Lot
$636,000 Zestimate®
$219/sqft
$3,899 Estimated rent
Home value
$636,000
$579,000 - $693,000
$3,899/mo
Zestimate® history
Owner options
List your home for rent
$3,899/mo
Rent Zestimate®
Find your next renter with Zillow Rental Manager. Plus, with online applications, you can quickly screen prospective tenants – for free.
$3,899/mo
Rent Zestimate®
Refinance and save
$4,355/mo
Est. payment
Refinancing to a lower rate could help reduce your monthly payments and save thousands over the life of the loan.
$4,355/mo
Est. payment
Explore your selling options
Work with a Zillow partner agent
Leverage their expertise and Zillow's premium Showcase listings to get your home seen by more buyers.
Get startedList with your own agent
Get your home in front of millions of buyers by listing it on Zillow.
Learn how to do itSell it yourself
Take full control of how buyers see your home on Zillow by listing For Sale by Owner (FSBO).
List your homeWhat's special
Zillow last checked:
Listing updated:
Listed by:
Howard K Levitsky 248-462-4200,
RE/MAX First
Bought with:
Gary DeGrandchamp, 6501321038
Real Estate One-Northville
Source: Realcomp II,MLS#: 20261010359
Facts & features
Interior
Bedrooms & bathrooms
- Bedrooms: 3
- Bathrooms: 3
- Full bathrooms: 2
- 1/2 bathrooms: 1
Bedroom
- Level: Entry
- Area: 132
- Dimensions: 11 X 12
Bedroom
- Level: Entry
- Area: 84
- Dimensions: 14 X 6
Bedroom
- Level: Entry
- Area: 132
- Dimensions: 11 X 12
Primary bathroom
- Level: Entry
- Area: 60
- Dimensions: 12 X 5
Other
- Level: Entry
- Area: 45
- Dimensions: 9 X 5
Other
- Level: Basement
- Area: 45
- Dimensions: 9 X 5
Dining room
- Level: Entry
- Area: 130
- Dimensions: 13 X 10
Kitchen
- Level: Entry
- Area: 154
- Dimensions: 11 X 14
Laundry
- Level: Entry
- Area: 54
- Dimensions: 6 X 9
Living room
- Level: Entry
- Area: 340
- Dimensions: 20 X 17
Other
- Level: Entry
- Area: 54
- Dimensions: 9 X 6
Heating
- Forced Air, Natural Gas
Cooling
- Ceiling Fans, Central Air
Appliances
- Included: Dryer, Free Standing Gas Range, Free Standing Refrigerator, Range Hood, Stainless Steel Appliances, Washer
Features
- Basement: Finished,Full
- Has fireplace: No
Interior area
- Total interior livable area: 2,860 sqft
- Finished area above ground: 1,860
- Finished area below ground: 1,000
Property
Parking
- Total spaces: 2
- Parking features: Two Car Garage, Attached
- Attached garage spaces: 2
Features
- Levels: One
- Stories: 1
- Entry location: GroundLevel
- Exterior features: Balcony, Chimney Caps, Lighting, Permeable Paving
- Pool features: None
Lot
- Size: 0.28 Acres
- Dimensions: 80 x 150
Details
- Parcel number: 78017090038000
- Special conditions: Short Sale No,Standard
Construction
Type & style
- Home type: SingleFamily
- Architectural style: Ranch
- Property subtype: Single Family Residence
Materials
- Brick, Other, Vinyl Siding
- Foundation: Basement, Poured, Sump Pump
- Roof: Asphalt
Condition
- New construction: No
- Year built: 1986
- Major remodel year: 2022
Utilities & green energy
- Electric: Circuit Breakers, Generator
- Sewer: Public Sewer
- Water: Public
- Utilities for property: Above Ground Utilities, Underground Utilities
Community & HOA
Community
- Subdivision: PLYMOUTH CROSSING SUB
HOA
- Has HOA: Yes
- HOA fee: $5 monthly
Location
- Region: Plymouth
Financial & listing details
- Price per square foot: $219/sqft
- Tax assessed value: $191,766
- Annual tax amount: $5,694
- Date on market: 2/21/2026
- Cumulative days on market: 4 days
- Listing agreement: Exclusive Agency
- Listing terms: Cash,Conventional
- Exclusions: Exclusion(s) Do Not Exist
Price history
| Date | Event | Price |
|---|---|---|
| 3/16/2026 | Sold | $625,000+12%$219/sqft |
Source:  Realcomp II #20261010359 Report a problem Realcomp II #20261010359 Report a problem | ||
| 3/16/2026 | Pending sale | $558,000$195/sqft |
Source: Realcomp II #20261010359 Report a problem | ||
| 2/21/2026 | Listed for sale | $558,000+57.2%$195/sqft |
Source: Realcomp II #20261010359 Report a problem | ||
| 6/9/2021 | Sold | $355,000+11.3%$124/sqft |
Source: RE/MAX of SE Michigan Solds #40165534_48170 Report a problem | ||
| 5/11/2021 | Pending sale | $319,000$112/sqft |
Source: Realcomp II #2210026081 Report a problem | ||
| 5/4/2021 | Listed for sale | $319,000$112/sqft |
Source: Realcomp II #2210026081 Report a problem | ||
| 4/29/2021 | Pending sale | $319,000$112/sqft |
Source: Realcomp II #2210026081 Report a problem | ||
| 4/22/2021 | Contingent | $319,000$112/sqft |
Source: Realcomp II #2210026081 Report a problem | ||
| 4/21/2021 | Listed for sale | $319,000$112/sqft |
Source: Realcomp II #2210026081 Report a problem | ||
Public tax history
| Year | Property taxes | Tax assessment |
|---|---|---|
| 2025 | -- | $186,000 -7.6% |
| 2024 | -- | $201,200 +6.7% |
| 2023 | -- | $188,600 +4% |
| 2022 | -- | $181,400 +0.2% |
| 2021 | -- | $181,050 |
| 2020 | $4,096 +9.8% | $181,050 +2.2% |
| 2019 | $3,731 | $177,100 +11.5% |
| 2018 | $3,731 | $158,790 +294% |
| 2017 | -- | $40,300 -74% |
| 2016 | -- | $155,000 +14.9% |
| 2015 | -- | $134,910 +10.7% |
| 2013 | $11,469 | $121,850 +8.8% |
| 2012 | -- | $112,010 -15.5% |
| 2003 | -- | $132,500 |
| 2001 | -- | -- |
| 2000 | $2,626 | -- |
Find assessor info on the county website
Neighborhood: 48170
Nearby homes
- $514,200-- bd2 ba2.4k sqft14870 Plymouth Xing, Plymouth, MI 48170Off Market
- $590,0004 bd4 ba2.3k sqft14836 Plymouth Xing, Plymouth, MI 48170Sold
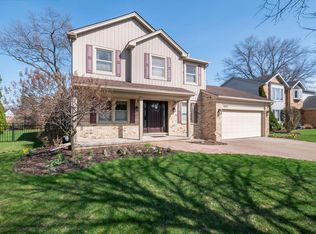
- $425,1003 bd2 ba1.6k sqft14951 Robinwood Dr, Plymouth, MI 48170Off Market
- $472,6004 bd3 ba1.9k sqft14965 Robinwood Dr, Plymouth, MI 48170Off Market
- $456,000-- bd2 ba1.9k sqft14939 Robinwood Dr, Plymouth, MI 48170Off Market
- $521,500-- bd2 ba2.4k sqft41925 Oak Ln, Plymouth, MI 48170Off Market
- $590,6004 bd4 ba2.4k sqft14900 Plymouth Xing, Plymouth, MI 48170Off Market
- $488,600-- bd2 ba2.3k sqft14820 Plymouth Xing, Plymouth, MI 48170Off Market
Nearby schools
GreatSchools rating
- 8/10Farrand Elementary SchoolGrades: K-5Distance: 0.3 mi
- 8/10West Middle SchoolGrades: 6-8Distance: 1.9 mi
- 9/10Canton High SchoolGrades: 6-12Distance: 3.5 mi
Get a cash offer in 3 minutes
Find out how much your home could sell for in as little as 3 minutes with a no-obligation cash offer.
Estimated market value
$636,000
Get a cash offer in 3 minutes
Find out how much your home could sell for in as little as 3 minutes with a no-obligation cash offer.
Estimated market value
$636,000
- Michigan
- Wayne County
- Plymouth
- 48170
- 14852 Plymouth Xing
Nearby cities
Nearby neighborhoods
Nearby zip codes
Other Plymouth Topics
