This luxurious custom built home on the Lake of the Ozarks offers the perfect blend of elegance & comfort. Main level living with 6 bedrooms & 4.5 baths, including 3 suites & an oversized bunk room. This home is designed for spacious living & ultimate relaxation. The main level boasts custom upgrades such as hardwood floors, intricate moldings, & tray ceiling. A beautiful hearth room provides breathtaking lake views, making it an ideal spot to unwind. The chef's kitchen features a large island, gas cooktop, double ovens, & custom cabinets. The primary suite, designed for privacy, offers a spa like bathroom & a large walk-in closet w/ custom built-ins. Multiple decks offering both covered & open areas. A stunning wet bar & rec area in the lower level w/ a cozy family room, additional bedrooms & baths, a secondary laundry area, storage, & safe room. A gentle walk to the fantastic dock with 3 slips, a 14x40, 12X30, and 10x24 including 2 boat lifts, double PWC slip with lifts, & an oversized swim platform w/ wet steps. This elegant lakefront home is thoughtfully designed. Investors are welcome as short-term rentals are allowed. Be sure to ask for the feature sheet. A must see property!
Sold
Price Unknown
1484 Apple Blossom Cir, Osage Beach, MO 65065
6beds
4,702sqft
Single Family Residence
Built in 2015
-- sqft lot
$1,730,000 Zestimate®
$--/sqft
$4,447 Estimated rent
Home value
$1,730,000
$1.51M - $1.99M
$4,447/mo
Zestimate® history
Owner options
List your home for rent
$4,447/mo
Rent Zestimate®
Find your next renter with Zillow Rental Manager. Plus, with online applications, you can quickly screen prospective tenants – for free.
$4,447/mo
Rent Zestimate®
Refinance and save
$200/mo
Est. payment
Refinancing to a lower rate could help reduce your monthly payments and save thousands over the life of the loan.
$200/mo
Est. payment
Explore your selling options
Work with a Zillow partner agent
Leverage their expertise and Zillow's premium Showcase listings to get your home seen by more buyers.
Get startedList with your own agent
Get your home in front of millions of buyers by listing it on Zillow.
Learn how to do itSell it yourself
Take full control of how buyers see your home on Zillow by listing For Sale by Owner (FSBO).
List your homeWhat's special
Zillow last checked:
Listing updated:
Listed by:
DEE DEE L JACOBS (866)224-1761,
EXP Realty, LLC
Bought with:
RAY PORSCHEN III, 2017034185
BHHS Lake Ozark Realty
Source: Bagnell Dam AOR,MLS#: 3577497Originating MLS: Bagnell Dam Association Of Realtors
Facts & features
Interior
Bedrooms & bathrooms
- Bedrooms: 6
- Bathrooms: 5
- Full bathrooms: 4
- 1/2 bathrooms: 1
Bedroom
- Level: Lower
Bedroom
- Level: Lower
Bathroom
- Level: Main
Bathroom
- Level: Upper
Bathroom
- Level: Lower
Other
- Level: Main
Other
- Level: Upper
Other
- Level: Lower
Bonus room
- Level: Upper
Dining room
- Level: Main
Family room
- Level: Lower
Kitchen
- Level: Main
Laundry
- Level: Main
Living room
- Level: Main
Other
- Level: Lower
Storage room
- Level: Lower
Heating
- Forced Air, Gas, Heat Pump, ENERGY STAR Qualified Equipment
Cooling
- Central Air
Appliances
- Included: Built-In Oven, Cooktop, Down Draft, Double Oven, Dryer, Dishwasher, Disposal, Microwave, Oven, Range, Refrigerator, Wine Cooler, Washer, ENERGY STAR Qualified Dishwasher, ENERGY STAR Qualified Refrigerator, ENERGY STAR Qualified Water Heater
Features
- Attic, Wet Bar, Built-in Features, Tray Ceiling(s), Ceiling Fan(s), Custom Cabinets, Coffered Ceiling(s), Furnished, Fireplace, Jetted Tub, Other, Pantry, Cable TV, Vaulted Ceiling(s), Walk-In Closet(s), Walk-In Shower, Wired for Sound, Window Treatments, Programmable Thermostat
- Flooring: Hardwood, Tile
- Doors: ENERGY STAR Qualified Doors
- Windows: ENERGY STAR Qualified Windows, Storm Window(s), Window Treatments
- Basement: Finished,Walk-Out Access,Full
- Number of fireplaces: 3
- Fireplace features: Three, Gas, Hearth Room
- Furnished: Yes
Interior area
- Total structure area: 5,120
- Total interior livable area: 4,702 sqft
Property
Parking
- Total spaces: 3
- Parking features: Attached, Drain, Electricity, Garage, Garage Door Opener, Insulated Garage, Driveway
- Attached garage spaces: 3
Accessibility
- Accessibility features: Low Threshold Shower
Features
- Levels: One and One Half
- Patio & porch: Covered, Deck, Open, Patio, Porch
- Exterior features: Boat Ramp, Concrete Driveway, Covered Patio, Deck, Sprinkler/Irrigation, Porch, Storage
- Has view: Yes
- View description: Channel
- Has water view: Yes
- Water view: Channel
- Waterfront features: Cove, Boat Ramp/Lift Access, Lake Front
Lot
- Dimensions: 86 x 154 x 72 x 127
- Features: Gentle Sloping, Lake Front, Sloped, Views, Sprinklers Automatic
Details
- Parcel number: 08200330000006003000
- Zoning description: Residential
Construction
Type & style
- Home type: SingleFamily
- Architectural style: Contemporary,One and One Half Story
- Property subtype: Single Family Residence
Materials
- Stone
- Foundation: Basement, Poured
- Roof: Architectural,Shingle
Condition
- Updated/Remodeled
- Year built: 2015
- Major remodel year: 2024
Utilities & green energy
- Sewer: Public Sewer
- Water: Public
- Utilities for property: Cable Available, High Speed Internet Available
Green energy
- Energy efficient items: Appliances, Doors, HVAC, Water Heater, Windows
- Water conservation: Dual Flush Toilet
Community & HOA
Community
- Features: Boat Facilities, Other
- Security: Security System Owned, Security System, Storm Shelter Interior
- Subdivision: Dogwood Park Estates
HOA
- Has HOA: Yes
- Services included: Other, Trash
- HOA fee: $200 annually
Location
- Region: Osage Beach
Financial & listing details
- Tax assessed value: $72,830
- Annual tax amount: $3,082
- Date on market: 4/22/2026
- Cumulative days on market: 75 days
- Inclusions: Furniture, Décor, Kitchen Appliances, Bar Area Appliances, 2 Sets of Washers and Dryers, Dock, Boat Lifts, and Wet Steps
- Exclusions: Personal Items
- Ownership: Fee Simple,
- Road surface type: Asphalt, Concrete, Paved
Price history
| Date | Event | Price |
|---|---|---|
| 8/1/2025 | Sold | -- |
Source: eXp Realty #178800782 Report a problem | ||
| 7/16/2025 | Contingent | $1,885,000$401/sqft |
Source:  LOBR #3577497 Report a problem LOBR #3577497 Report a problem | ||
| 6/20/2025 | Price change | $1,885,000-5%$401/sqft |
Source: LOBR #3577497 Report a problem | ||
| 5/2/2025 | Listed for sale | $1,985,000$422/sqft |
Source: LOBR #3577497 Report a problem | ||
| 10/3/2024 | Listing removed | $1,985,000$422/sqft |
Source: LOBR #3566387 Report a problem | ||
| 7/26/2024 | Price change | $1,985,000-5.4%$422/sqft |
Source: LOBR #3566387 Report a problem | ||
| 6/20/2024 | Listed for sale | $2,099,000+445.3%$446/sqft |
Source: LOBR #3566387 Report a problem | ||
| 8/29/2017 | Listing removed | $384,900$82/sqft |
Source: BHHS Lake Ozark Realty #3121094 Report a problem | ||
| 7/3/2017 | Pending sale | $384,900$82/sqft |
Source: BHHS LAKE OZARK REALTY #3121094 Report a problem | ||
| 4/18/2017 | Price change | $384,900-1.3%$82/sqft |
Source: BHHS LAKE OZARK REALTY #3121094 Report a problem | ||
| 2/27/2017 | Listed for sale | $389,900$83/sqft |
Source: BHHS Lake Ozark Realty #3121094 Report a problem | ||
| 11/24/2016 | Listing removed | $389,900$83/sqft |
Source: BHHS LAKE OZARK REALTY #3115757 Report a problem | ||
| 7/28/2016 | Price change | $389,900-2.5%$83/sqft |
Source: BHHS LAKE OZARK REALTY #3115757 Report a problem | ||
| 5/19/2016 | Listed for sale | $399,999$85/sqft |
Source: BHHS Lake Ozark Realty #3115757 Report a problem | ||
Public tax history
| Year | Property taxes | Tax assessment |
|---|---|---|
| 2025 | $2,888 +0.1% | $72,830 |
| 2024 | $2,885 -6.4% | $72,830 |
| 2023 | $3,083 +1.7% | $72,830 |
| 2022 | $3,032 +1.2% | $72,830 +1.2% |
| 2021 | $2,996 -0.8% | $71,970 |
| 2020 | $3,021 +0% | $71,970 |
| 2019 | $3,020 | $71,970 |
| 2018 | $3,020 | $71,970 |
| 2017 | $3,020 +4.7% | $71,970 +769.2% |
| 2016 | $2,886 +791.5% | $8,280 |
| 2015 | $324 +0.1% | $8,280 |
| 2014 | $323 | $8,280 |
| 2013 | $323 | $8,280 -93.9% |
| 2012 | -- | $135,610 +449.9% |
| 2010 | -- | $24,660 |
| 2009 | -- | $24,660 |
| 2008 | -- | $24,660 |
| 2007 | -- | $24,660 |
Find assessor info on the county website
Neighborhood: 65065
Nearby homes
- $541,4003 bd2 ba2k sqft1490 Apple Blossom Cir, Osage Beach, MO 65065Off Market
- $603,1003 bd2 ba1.9k sqft1475 Apple Blossom Cir, Osage Beach, MO 65065Off Market
- $--5 bd3 ba3.5k sqft1496 Apple Blossom Cir, Osage Beach, MO 65065Sold
- $--2 bd2 ba1.4k sqft1456 Dogwood Ln, Osage Beach, MO 65065Sold
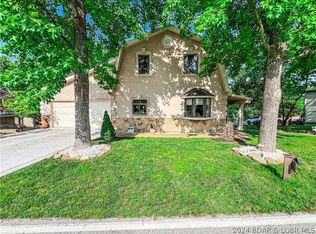
- $656,4003 bd2 ba1.7k sqft1502 Apple Blossom Cir, Osage Beach, MO 65065Off Market
- $307,3003 bd2 ba1.8k sqft1473 Dogwood Ln, Osage Beach, MO 65065Off Market
- $578,8003 bd2 ba2k sqft1468 Apple Blossom Cir, Osage Beach, MO 65065Off Market
- $--3 bd2 ba2.2k sqft1465 Dogwood Ln, Osage Beach, MO 65065Sold
Nearby schools
GreatSchools rating
- 3/10Osage Beach Elementary SchoolGrades: K-4Distance: 0.8 mi
- 8/10Camdenton Middle SchoolGrades: 7-8Distance: 9.8 mi
- 6/10Camdenton High SchoolGrades: 9-12Distance: 9.8 mi
Schools provided by the listing agent
- District: Camdenton
Source: Bagnell Dam AOR. This data may not be complete. We recommend contacting the local school district to confirm school assignments for this home.
Sell for more on Zillow
Get a Zillow Showcase℠ listing at no additional cost and you could sell for .
$1,730,000
2% more
+$34,600
With Zillow Showcase(estimated)
$1,764,600
- Missouri
- Camden County
- Osage Beach
- 65065
- 1484 Apple Blossom Cir
Nearby cities
Nearby zip codes
Other Osage Beach Topics
