Lakefront Paradise: Your Ultimate Boating Haven
Nestled on the serene shores of The Lake of the Ozarks, this property offers lakefront living. Boasting unparalleled views & water access, this home is a perfect blend of relaxation and adventure. Your own private dock awaits, providing effortless access to the lake. Whether you're launching your boat for a day of fishing or simply soaking up the sun, this dock is your gateway to endless aquatic adventures. Keep your watercraft safe and secure with the convenience of a boat right at your fingertips. Say goodbye to the hassle of trailer launching and enjoy more time on the water with family and friends. Host unforgettable gatherings on the spacious entertainment deck, where panoramic views of the lake serve as the perfect backdrop for outdoor dining, sunset cocktails, and lively socializing. Retreat to serene home that blends comfort and style seamlessly. From spacious bedrooms to open kitchens and finishes, every detail has been carefully curated to ensure you satisfaction. Make unforgettable memories that will last a lifetime. Don't miss out on the opportunity to call this boater's paradise home. Schedule your private viewing today.
Sold
Street View
Price Unknown
1496 Apple Blossom Cir, Osage Beach, MO 65065
5beds
3,520sqft
Single Family Residence
Built in 2005
-- sqft lot
$912,500 Zestimate®
$--/sqft
$3,445 Estimated rent
Home value
$912,500
$821,000 - $1.02M
$3,445/mo
Zestimate® history
Owner options
List your home for rent
$3,445/mo
Rent Zestimate®
Find your next renter with Zillow Rental Manager. Plus, with online applications, you can quickly screen prospective tenants – for free.
$3,445/mo
Rent Zestimate®
Refinance and save
$200/mo
Est. payment
Refinancing to a lower rate could help reduce your monthly payments and save thousands over the life of the loan.
$200/mo
Est. payment
Explore your selling options
Work with a Zillow partner agent
Leverage their expertise and Zillow's premium Showcase listings to get your home seen by more buyers.
Get startedList with your own agent
Get your home in front of millions of buyers by listing it on Zillow.
Learn how to do itSell it yourself
Take full control of how buyers see your home on Zillow by listing For Sale by Owner (FSBO).
List your homeWhat's special
Zillow last checked:
Listing updated:
Listed by:
SPENCER TYLER CARLOCK (866)224-1761,
EXP Realty, LLC,
ROGIE CARLOCK 573-434-6199,
EXP Realty, LLC
Bought with:
JASON WHITTLE, 2015004068
RE/MAX Lake of the Ozarks
RYAN JEFFREY BECHERER, 2017043807
RE/MAX Lake of the Ozarks
Source: Bagnell Dam AOR,MLS#: 3562266Originating MLS: Bagnell Dam Association Of Realtors
Facts & features
Interior
Bedrooms & bathrooms
- Bedrooms: 5
- Bathrooms: 3
- Full bathrooms: 3
Primary bedroom
- Features: Bath in Primary Bedroom
- Level: Upper
Bedroom
- Level: Main
Bedroom
- Level: Lower
Bedroom
- Level: Main
Bedroom
- Level: Lower
Bathroom
- Level: Main
Bathroom
- Level: Lower
Family room
- Level: Lower
Great room
- Level: Main
Kitchen
- Level: Main
Laundry
- Level: Main
Mud room
- Level: Lower
Storage room
- Level: Lower
Heating
- Electric, Forced Air, Heat Pump
Cooling
- Central Air, Attic Fan
Appliances
- Included: Dryer, Dishwasher, Disposal, Microwave, Range, Refrigerator, Water Softener Owned, Stove, Washer
Features
- Attic, Wet Bar, Ceiling Fan(s), Furnished, Fireplace, Jetted Tub, Pantry, Cable TV, Vaulted Ceiling(s), Walk-In Closet(s), Walk-In Shower, Wired for Sound, Window Treatments, Central Vacuum
- Flooring: Hardwood, Tile
- Windows: Window Treatments
- Basement: Walk-Out Access
- Has fireplace: Yes
- Fireplace features: Gas, Wood Burning
- Furnished: Yes
Interior area
- Total structure area: 3,520
- Total interior livable area: 3,520 sqft
Property
Parking
- Total spaces: 2
- Parking features: Attached, Garage, Open
- Attached garage spaces: 2
- Has uncovered spaces: Yes
Accessibility
- Accessibility features: Low Threshold Shower
Features
- Patio & porch: Covered, Deck, Open, Patio
- Exterior features: Concrete Driveway, Deck, Patio, Storage, Workshop
- Has view: Yes
- View description: Channel
- Has water view: Yes
- Water view: Channel
- Waterfront features: Cove, Seawall, Lake Front
Lot
- Dimensions: 93 x 116 x 93 x 126
- Features: Near Golf Course, Gentle Sloping, Lake Front, Level
Details
- Additional structures: Shed(s)
- Parcel number: 08200330000006005000
- Zoning description: Residential
Construction
Type & style
- Home type: SingleFamily
- Property subtype: Single Family Residence
Materials
- Vinyl Siding
- Foundation: Poured, Basement
- Roof: Architectural,Shingle
Condition
- Year built: 2005
Utilities & green energy
- Sewer: Public Sewer
- Water: Public
- Utilities for property: Cable Available, High Speed Internet Available
Community & HOA
Community
- Features: Cable TV, Internet Access
- Security: Security System Owned
- Subdivision: Dogwood Park Estates
HOA
- Has HOA: Yes
- Services included: Reserve Fund, Road Maintenance, Trash
- HOA fee: $200 annually
Location
- Region: Osage Beach
Financial & listing details
- Tax assessed value: $58,650
- Annual tax amount: $2,482
- Date on market: 4/22/2026
- Cumulative days on market: 46 days
- Inclusions: All Appliances in home, Kitchen & Bar Area-2nd Kitchen Down
- Exclusions: Personal Items, Exclusion LIst, Boat and Lift.
- Ownership: Fee Simple,
- Road surface type: Asphalt, Paved
Price history
| Date | Event | Price |
|---|---|---|
| 6/17/2024 | Sold | -- |
Source: Bagnell Dam AOR #3562266 Report a problem | ||
| 5/6/2024 | Contingent | $1,199,999$341/sqft |
Source:  LOBR #3562266 Report a problem LOBR #3562266 Report a problem | ||
| 3/21/2024 | Listed for sale | $1,199,999+135.3%$341/sqft |
Source: LOBR #3562266 Report a problem | ||
| 10/23/2018 | Sold | -- |
Source: Bagnell Dam AOR #3502062 Report a problem | ||
| 9/24/2018 | Pending sale | $510,000$145/sqft |
Source: RE/MAX Lake Of The Ozarks #3502062 Report a problem | ||
| 9/14/2018 | Price change | $510,000-7.3%$145/sqft |
Source: RE/MAX Lake Of The Ozarks #3502062 Report a problem | ||
| 3/21/2018 | Listed for sale | $550,000$156/sqft |
Source: Re/Max Lake Of The Ozarks #3502062 Report a problem | ||
| 3/30/2017 | Listing removed | $550,000$156/sqft |
Source: Owner Report a problem | ||
| 10/10/2016 | Listed for sale | $550,000$156/sqft |
Source: Owner Report a problem | ||
Public tax history
| Year | Property taxes | Tax assessment |
|---|---|---|
| 2025 | $2,325 +0.1% | $58,650 |
| 2024 | $2,323 -6.4% | $58,650 |
| 2023 | $2,483 +1.7% | $58,650 |
| 2022 | $2,442 | $58,650 |
| 2021 | $2,442 -0.8% | $58,650 |
| 2020 | $2,462 +0% | $58,650 |
| 2019 | $2,461 | $58,650 |
| 2018 | $2,461 | $58,650 |
| 2017 | $2,461 +4.7% | $58,650 |
| 2016 | $2,352 +2.6% | $58,650 |
| 2015 | $2,293 +0.1% | $58,650 |
| 2014 | $2,290 | $58,650 |
| 2013 | $2,290 | $58,650 -56.1% |
| 2012 | -- | $133,750 +128% |
| 2010 | -- | $58,650 |
| 2009 | -- | $58,650 +494.8% |
| 2008 | -- | $9,860 |
| 2007 | -- | $9,860 |
Find assessor info on the county website
Neighborhood: 65065
Nearby homes
- $541,4003 bd2 ba2k sqft1490 Apple Blossom Cir, Osage Beach, MO 65065Off Market
- $654,0003 bd2 ba1.7k sqft1502 Apple Blossom Cir, Osage Beach, MO 65065Off Market

- $614,7003 bd2 ba1.9k sqft1475 Apple Blossom Cir, Osage Beach, MO 65065Off Market
- $--6 bd5 ba4.7k sqft1484 Apple Blossom Cir, Osage Beach, MO 65065Sold
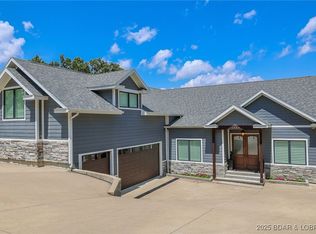
- $--3 bd2 ba2.2k sqft1465 Dogwood Ln, Osage Beach, MO 65065Sold
- $--2 bd2 ba1.4k sqft1456 Dogwood Ln, Osage Beach, MO 65065Sold
- $308,7003 bd2 ba1.8k sqft1473 Dogwood Ln, Osage Beach, MO 65065Off Market
- $505,1002 bd2 ba2.1k sqft1514 Apple Blossom Cir, Osage Beach, MO 65065Off Market
Nearby schools
GreatSchools rating
- 3/10Osage Beach Elementary SchoolGrades: K-4Distance: 0.7 mi
- 8/10Camdenton Middle SchoolGrades: 7-8Distance: 9.8 mi
- 6/10Camdenton High SchoolGrades: 9-12Distance: 9.8 mi
Schools provided by the listing agent
- District: Camdenton
Source: Bagnell Dam AOR. This data may not be complete. We recommend contacting the local school district to confirm school assignments for this home.
Sell for more on Zillow
Get a Zillow Showcase℠ listing at no additional cost and you could sell for .
$912,500
2% more
+$18,250
With Zillow Showcase(estimated)
$930,750
- Missouri
- Camden County
- Osage Beach
- 65065
- 1496 Apple Blossom Cir
Nearby cities
Nearby zip codes
Other Osage Beach Topics
