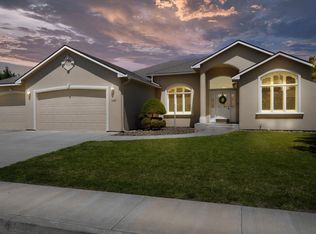
MLS# 273870 OPEN HOUSE SUNDAY (4/28/2024) FROM 1-3 PM HANDICAP FRIENDLY HOME. ENORMOUS Master Suite (24X18) and an equally impressive ensuite with HUGE walk-in shower, double sinks, walk-in closet, private toilet area and spacious linen cabinet. At the opposite end of the home you'll find two additionally generous bedrooms (12X14 and 13X14) and a shared bathroom with walk-in bathtub. The common areas of the home include welcoming foyer, great room anchored by a corner gas fireplace and windows facing the beautiful back yard. This home has two eating areas, a formal dining room and a breakfast nook right off the kitchen. While cooking in the kitchen you will still be included in the living room activities --- this home has a great flow, plenty of kitchen cabinets, pantry with pull out drawers, a gas cooktop, eating bar and more. Double glass doors lead to the office, with built-in desk and cabinetry. This home displays beautiful craftmanship --- enjoy the volume ceilings and the masterfully installed woodwork at the ceiling and the floor along with art niches. Welcome to your new home!
Sold for $588,800
$588,800
1484 Chardonnay Dr, Richland, WA 99352
3beds
2,586sqft
Single Family Residence
Built in 2004
0.26 Acres Lot
$623,400 Zestimate®
$228/sqft
$2,852 Estimated rent
Home value
$623,400
$592,000 - $655,000
$2,852/mo
Zestimate® history
Owner options
List your home for rent
$2,852/mo
Rent Zestimate®
Find your next renter with Zillow Rental Manager. Plus, with online applications, you can quickly screen prospective tenants – for free.
$2,852/mo
Rent Zestimate®
Refinance and save
$3,553/mo
Est. payment
Refinancing to a lower rate could help reduce your monthly payments and save thousands over the life of the loan.
$3,553/mo
Est. payment
Explore your selling options
Work with a Zillow partner agent
Leverage their expertise and Zillow's premium Showcase listings to get your home seen by more buyers.
Get startedList with your own agent
Get your home in front of millions of buyers by listing it on Zillow.
Learn how to do itSell it yourself
Take full control of how buyers see your home on Zillow by listing For Sale by Owner (FSBO).
List your homeWhat's special
Zillow last checked:
Listing updated:
Listed by:
Lana Franklin 509-438-2522,
Encore Realty, LLC
Bought with:
Alex Burden, 25509
Kenmore Team
Source: PACMLS,MLS#: 273870
Facts & features
Interior
Bedrooms & bathrooms
- Bedrooms: 3
- Bathrooms: 2
- 3/4 bathrooms: 2
Bedroom
- Level: Main
Bedroom 1
- Level: Main
Bedroom 2
- Level: Main
Dining room
- Level: Main
Kitchen
- Level: Main
Living room
- Level: Main
Office
- Level: Main
Heating
- Forced Air, Fireplace(s), Furnace
Cooling
- Central Air, Electric
Appliances
- Included: Cooktop, Disposal, Microwave, Oven, Refrigerator, Water Heater
Features
- Raised Ceiling(s), Ceiling Fan(s)
- Flooring: Carpet, Tile
- Doors: French Doors
- Windows: Double Pane Windows, Drapes/Curtains/Blinds
- Basement: None
- Number of fireplaces: 1
- Fireplace features: 1, Gas, Living Room
Interior area
- Total structure area: 2,586
- Total interior livable area: 2,586 sqft
Property
Parking
- Total spaces: 3
- Parking features: Attached, Garage Door Opener, Finished, Off Street, 3 car
- Attached garage spaces: 3
Accessibility
- Accessibility features: Handicap Accessible Exterior, Handicap Accessible Interior
Features
- Levels: 1 Story
- Stories: 1
- Patio & porch: Patio/Covered, Patio/Open, Porch
- Exterior features: Water Feature, Irrigation
- Fencing: Partial
Lot
- Size: 0.26 Acres
- Features: Located in City Limits, Plat Map - Recorded
Details
- Additional structures: Storage
- Parcel number: 127981030001005
- Zoning description: Residential
Construction
Type & style
- Home type: SingleFamily
- Property subtype: Single Family Residence
Materials
- Stucco
- Foundation: Crawl Space
- Roof: Tile
Condition
- Existing Construction (Not New)
- New construction: No
- Year built: 2004
Utilities & green energy
- Water: Public
- Utilities for property: Sewer Connected
Community & HOA
Community
- Subdivision: Applewd Est 2p1
HOA
- Has HOA: Yes
Location
- Region: Richland
Financial & listing details
- Price per square foot: $228/sqft
- Tax assessed value: $562,990
- Annual tax amount: $5,121
- Date on market: 6/15/2024
- Listing terms: Cash,Conventional,VA Loan
- Electric utility on property: Yes
- Road surface type: Paved
Price history
| Date | Event | Price |
|---|---|---|
| 6/14/2024 | Sold | $588,800-1.7%$228/sqft |
Source:  PACMLS #273870 Report a problem PACMLS #273870 Report a problem | ||
| 5/8/2024 | Pending sale | $599,000$232/sqft |
Source: PACMLS #273870 Report a problem | ||
| 3/29/2024 | Price change | $599,000-1.6%$232/sqft |
Source: PACMLS #273870 Report a problem | ||
| 2/19/2024 | Listed for sale | $609,000+8.8%$235/sqft |
Source: PACMLS #273870 Report a problem | ||
| 9/18/2023 | Sold | $560,000+53.5%$217/sqft |
Source: Public Record Report a problem | ||
| 8/10/2022 | Listing removed | -- |
Source: Zillow Rental Network_1 Report a problem | ||
| 7/30/2022 | Listed for rent | $2,650$1/sqft |
Source: Zillow Rental Network_1 #263139 Report a problem | ||
| 2/14/2008 | Sold | $364,900$141/sqft |
Source: PACMLS #150339 Report a problem | ||
Public tax history
| Year | Property taxes | Tax assessment |
|---|---|---|
| 2024 | $5,224 +2% | $562,990 +2.6% |
| 2023 | $5,121 +839.9% | $548,930 +11.4% |
| 2022 | $545 -10% | $492,700 +12.9% |
| 2021 | $605 -7.5% | $436,460 +14.8% |
| 2020 | $655 +32.3% | $380,230 -4% |
| 2019 | $495 -58.8% | $396,260 |
| 2018 | $1,202 -2.7% | $396,260 +16.6% |
| 2017 | $1,235 +50.1% | $339,880 |
| 2016 | $823 | $339,880 |
| 2015 | $823 -32.4% | $339,880 |
| 2014 | $1,217 | $339,880 |
| 2013 | $1,217 | $339,880 -5.2% |
| 2012 | -- | $358,520 |
| 2011 | -- | $358,520 |
| 2010 | -- | $358,520 +3.1% |
| 2009 | -- | $347,870 |
| 2008 | -- | -- |
| 2007 | -- | -- |
| 2006 | -- | -- |
Find assessor info on the county website
Neighborhood: 99352
Nearby homes
- $605,100-- bd2 ba2.6k sqft1478 Chardonnay Dr, Richland, WA 99352Off Market
- $666,6003 bd3 ba2.6k sqft1492 Chardonnay Dr, Richland, WA 99352Off Market
- $552,0004 bd2 ba2k sqft1277 Jonagold Dr, Richland, WA 99352Off Market
- $607,9004 bd2 ba2.6k sqft1291 Jonagold Dr, Richland, WA 99352Off Market
- $398,400-- bd-- ba1.5k sqft739 Rio Vista Loop, Richland, WA 99352Off Market
- $625,000-- bd-- ba2.8k sqft4688 Roark Dr, Richland, WA 99352Off Market
- $749,6004 bd3 ba3k sqft1261 Jonagold Dr, Richland, WA 99352Off Market
- $525,0004 bd2 ba2.2k sqft1472 Chardonnay Dr, Richland, WA 99352Sold
Nearby schools
GreatSchools rating
- 8/10Orchard ElementaryGrades: PK-5Distance: 0.4 mi
- 7/10Leona Libby Middle SchoolGrades: 6-8Distance: 4.6 mi
- 8/10Richland High SchoolGrades: 9-12Distance: 2.7 mi
Schools provided by the listing agent
- District: Richland
Source: PACMLS. This data may not be complete. We recommend contacting the local school district to confirm school assignments for this home.


Get pre-qualified for a loan
At Zillow Home Loans, we can pre-qualify you in as little as 5 minutes with no impact to your credit score.An equal housing lender. NMLS #10287.
Sell for more on Zillow
Get a Zillow Showcase℠ listing at no additional cost and you could sell for .
$623,400
2% more
+$12,468
With Zillow Showcase(estimated)
$635,868
- Washington
- Benton County
- Richland
- 99352
- 1484 Chardonnay Dr
Nearby cities
Nearby zip codes
Other Richland Topics
