Skip main navigation
Off market
  • $666,600

    1492 Chardonnay Dr, Richland, WA 99352

    3beds
    2,614sqft
    Single Family Residence
    Built in 2004
    0.26 Acres Lot
    $666,600 Zestimate®
    $255/sqft
    $2,972 Estimated rent

    Home value

    $666,600

    $633,000 - $700,000

    $2,972/mo

    Zestimate® history
    Loading
    Loading...

    Owner options

    List your home for rent

    $2,972/mo

    Rent Zestimate®

    Find your next renter with Zillow Rental Manager. Plus, with online applications, you can quickly screen prospective tenants – for free.

    Learn more

    $2,972/mo

    Rent Zestimate®

    Refinance and save

    $4,169/mo

    Est. payment

    Refinancing to a lower rate could help reduce your monthly payments and save thousands over the life of the loan.

    See today's rates

    $4,169/mo

    Est. payment

    Explore your selling options

    Work with a Zillow partner agent

    Leverage their expertise and Zillow's premium Showcase listings to get your home seen by more buyers.

    Get started

    List with your own agent

    Get your home in front of millions of buyers by listing it on Zillow.

    Learn how to do it

    Sell it yourself

    Take full control of how buyers see your home on Zillow by listing For Sale by Owner (FSBO).

    List your home

    What's special

    Hiking trailsCovered patioOpen rv parkingMaintained homeArched windowsSoaring ceilingsCustom molding trims

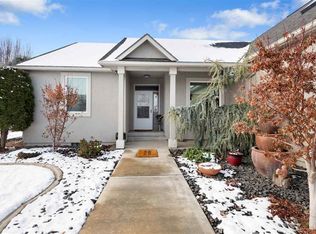
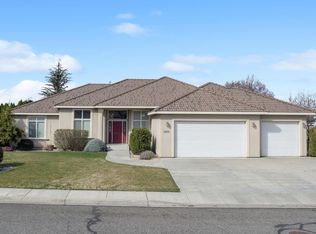
    MLS# 269784 Welcome to 1492 Chardonnay Dr. Perfectly situated on a .26-acre lot in the desirable Applewood Estates with the convenience of nearby amenities including shopping, dining, entertainment, hiking trails, great schools, and freeway access. Inside, this meticulously maintained home features soaring ceilings, wood-wrapped arched windows, new plantation shutters, beautiful millwork, and quality craftsmanship throughout. In the foyer, an abundance of natural light from the transom window and front door sidelights, and durable tile floors, welcome you. To the left, glass French doors showcase the elegant arched window and built-in shelving in the den. Custom molding trims the raised ceiling and frames the corner fireplace mantle in the sun-filled living room. The sprawling, well-equipped kitchen features timeless, raised panel solid maple cabinets, tile flooring, granite eat-in island, gas cooktop, double wall ovens, abundant storage, ample counter space, a charming corner sink with windows, a functional kitchen workstation and a substantial breakfast nook with sliding glass door access to the covered patio, perfect for al fresco dining! Adjacent, the vaulted ceiling, arched windows, and vintage-inspired chandelier create an elegant dining space sure to be the cornerstone of many gatherings. There are two guest bedrooms separated by the adjoining jack-and-jill bath. The primary suite is the perfect retreat to restore and relax. An oversized bedroom with private patio access, dual walk-in closets with built-ins, and a spa-like en suite featuring tile flooring, double sink vanity, a walk-in tiled shower, and a jetted corner garden tub. Outside, a low-maintenance private backyard with a serene water feature. Relax under the covered patio or soak in the sun on the expanded uncovered patio. Finished oversized garage, extended driveway with double gate backyard access for open RV parking, 8x12 matching stucco storage shed, wired for security and surround sound, gas BBQ stub, and much more! Schedule a private tour and experience it for yourself!

    This property is off market, which means it's not currently listed for sale or rent on Zillow. This may be different from what's available on other websites or public sources.
    Zillow last checked:

    Listing updated:

    Listed by:

    Julie Chavez 509-845-3452,

    Coldwell Banker Tomlinson

    Bought with:

    Diana Juarez Vasquez, 25618

    Windermere Yakima

    Source: PACMLS,MLS#: 269784MLS Logo

    Facts & features

    Interior

    Bedrooms & bathrooms
    • Bedrooms: 3
    • Bathrooms: 3
    • Full bathrooms: 2
    • 1/2 bathrooms: 1
    Heating
    • Filter/HEPA, Forced Air, Gas, Fireplace(s), Furnace
    Cooling
    • Central Air, Heat Pump, Electric
    Appliances
    • Included: Cooktop, Dishwasher, Disposal, Microwave, Oven
    • Laundry: Sink
    Features
    • Raised Ceiling(s), Storage, Ceiling Fan(s)
    • Flooring: Carpet, Tile, Vinyl
    • Doors: French Doors
    • Windows: Double Pane Windows, Windows - Vinyl, Windows - Wood Wrapped, Drapes/Curtains/Blinds
    • Basement: None
    • Number of fireplaces: 1
    • Fireplace features: 1, Gas, Living Room
    Interior area
    • Total structure area: 2,614
    • Total interior livable area: 2,614 sqft

    Property

    Parking
    • Total spaces: 3
    • Parking features: Attached, Garage Door Opener, Finished, Off Street, RV Parking - Open, 3 car
    • Attached garage spaces: 3
    Features
    • Levels: 1 Story
    • Stories: 1
    • Patio & porch: Patio/Covered
    • Exterior features: Lighting, Water Feature, Irrigation
    • Fencing: Fenced
    Lot
    • Size: 0.26 Acres
    • Features: Located in City Limits, Plat Map - Recorded
    Details
    • Parcel number: 127981030001006
    • Zoning description: Residential

    Construction

    Type & style
    • Home type: SingleFamily
    • Property subtype: Single Family Residence
    Materials
    • Stucco, Wood Frame
    • Foundation: Crawl Space
    • Roof: Comp Shingle
    Condition
    • Existing Construction (Not New)
    • New construction: No
    • Year built: 2004

    Utilities & green energy

    • Water: Public
    • Utilities for property: Sewer Connected

    Community & HOA

    Community
    • Subdivision: Applewood Est 1,Richland South
    HOA
    • Has HOA: Yes
    • HOA fee: $125 annually
    Location
    • Region: Richland

    Financial & listing details

    • Price per square foot: $255/sqft
    • Tax assessed value: $627,540
    • Annual tax amount: $4,773
    • Date on market: 7/7/2023
    • Listing terms: Cash,Conventional
    • Electric utility on property: Yes
    • Road surface type: Paved

    Price history

    DateEventPrice
    8/4/2023Sold$640,000+0%$245/sqft
    Source: PACMLS #269784 Report a problem
    7/15/2023Pending sale$639,900$245/sqft
    Source: PACMLS #269784 Report a problem
    7/7/2023Listed for sale$639,900+79%$245/sqft
    Source: PACMLS #269784 Report a problem
    2/10/2012Sold$357,500-2.1%$137/sqft
    Source: PACMLS #179658 Report a problem
    8/7/2011Listed for sale$365,000$140/sqft
    Source: Active Website #177405 Report a problem

    Public tax history

    YearProperty taxesTax assessment
    2024-- $627,540 +16.4%
    2023-- $538,980 +11.4%
    2022$4,817 +1.6%$483,950 +12.8%
    2021$4,740 +9.9%$428,930 +14.7%
    2020$4,312 -16.3%$373,900 -2.1%
    2019$5,149 +7%$381,840
    2018$4,811 -2.1%$381,840 +16.5%
    2017$4,913 +14.1%$327,870
    2016$4,306 $327,870
    2015$4,306 -1.5%$327,870
    2014$4,370 $327,870
    2013$4,370 $327,870 +4.3%
    2012-- $314,420
    2011-- $314,420
    2010-- $314,420 +7.5%
    2009-- $292,510
    2008-- --
    2007-- --
    2006-- --
    Find assessor info on the county website

    Neighborhood: 99352

    Nearby schools

    GreatSchools rating
    Get pre-qualified for a loan
    At Zillow Home Loans, we can pre-qualify you in as little as 5 minutes with no impact to your credit score.

    An equal housing lender. NMLS #10287.

    Sell for more on Zillow
    Get a Zillow Showcase℠ listing at no additional cost and you could sell for .
    $666,600
    2% more
    +$13,332
    With Zillow Showcase(estimated)
    $679,932