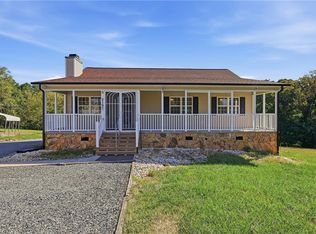
Welcome to a home full of possibility! This 3-bedroom, 2-bath brick home offers a wonderful opportunity to add your own style and make it truly yours. Situated in a beautiful setting within an established neighborhood in the Southwest school district, this home offers plenty of space, character, and potential. Inside, you’ll find a comfortable floor plan along with a versatile flex room that could serve as a home office, library, sitting room, hobby space, or whatever best fits your needs. Outside, two additional buildings provide extra space for storage, tools, lawn equipment, and more. Whether you’re looking for a home you can update over time or a place where you can bring your ideas to life from the start, there’s plenty to work with here. Classic brick, a great setting, and room to make it your own—come see the possibilities this home has to offer!
Pending
$249,900
1484 Walker Rd, Asheboro, NC 27205
3beds
1,628sqft
Stick/Site Built, Residential, Single Family Residence
Built in 1978
0.66 Acres Lot
$-- Zestimate®
$--/sqft
$-- HOA
What's special
Versatile flex roomComfortable floor planClassic brick
- 22 days
- 679
- 96
Likely to sell faster than
Zillow last checked:
Listing updated:
Listed by:
Jason Robbins 336-465-2321,
RE/MAX Central Realty
Source: Triad MLS,MLS#: 1236473
Facts & features
Interior
Bedrooms & bathrooms
- Bedrooms: 3
- Bathrooms: 2
- Full bathrooms: 2
- Main level bathrooms: 2
Primary bedroom
- Level: Main
- Dimensions: 14.75 x 10.17
Bedroom 2
- Level: Main
- Dimensions: 11 x 10
Bedroom 3
- Level: Main
- Dimensions: 11.83 x 9.42
Dining room
- Level: Main
- Dimensions: 11.08 x 9.83
Kitchen
- Level: Main
- Dimensions: 13.5 x 11
Laundry
- Level: Main
- Dimensions: 6.58 x 4.58
Living room
- Level: Main
- Dimensions: 25.58 x 15.17
Office
- Level: Main
- Dimensions: 11.67 x 11
Heating
- Fireplace(s), Heat Pump, Electric, Propane
Cooling
- Central Air
Appliances
- Included: Electric Water Heater
- Laundry: Dryer Connection, Washer Hookup
Features
- Built-in Features, Ceiling Fan(s)
- Flooring: Carpet, Laminate
- Basement: Crawl Space
- Number of fireplaces: 1
- Fireplace features: Living Room
Interior area
- Total structure area: 1,628
- Total interior livable area: 1,628 sqft
- Finished area above ground: 1,628
Property
Parking
- Total spaces: 1
- Parking features: Carport, Driveway, Attached Carport
- Attached garage spaces: 1
- Has carport: Yes
- Has uncovered spaces: Yes
Features
- Levels: One
- Stories: 1
- Patio & porch: Porch
- Pool features: None
- Fencing: Fenced
Lot
- Size: 0.66 Acres
Details
- Additional structures: Storage
- Parcel number: 7639871347 & 7639871444
- Zoning: RA
- Special conditions: Owner Sale
Construction
Type & style
- Home type: SingleFamily
- Property subtype: Stick/Site Built, Residential, Single Family Residence
Materials
- Brick
Condition
- Year built: 1978
Utilities & green energy
- Sewer: Septic Tank
- Water: Well
Community & HOA
Community
- Subdivision: Meadowdale Acres
HOA
- Has HOA: No
Location
- Region: Asheboro
Financial & listing details
- Tax assessed value: $166,900
- Annual tax amount: $1,106
- Date on market: 9/23/2026
- Cumulative days on market: 5 days
- Listing agreement: Exclusive Right To Sell
Estimated market value
Not available
Estimated sales range
Not available
Not available
Price history
| Date | Event | Price |
|---|---|---|
| 9/26/2026 | Pending sale | $249,900 |
Source:  Triad MLS #1236473 Report a problem Triad MLS #1236473 Report a problem | ||
| 9/23/2026 | Listed for sale | $249,900+481.2% |
Source: Triad MLS #1236473 Report a problem | ||
| 4/1/1979 | Sold | $43,000$26/sqft |
Source: Agent Provided Report a problem | ||
Public tax history
| Year | Property taxes | Tax assessment |
|---|---|---|
| 2025 | $1,095 +1.5% | $165,200 |
| 2024 | $1,079 | $165,200 |
| 2023 | $1,079 +20.7% | $165,200 +46.3% |
| 2022 | $894 | $112,940 |
| 2021 | $894 +2.6% | $112,940 |
| 2020 | $871 | $112,940 |
| 2019 | -- | $112,940 -0.2% |
| 2016 | $882 +1% | $113,218 |
| 2015 | $873 | -- |
| 2014 | -- | $113,218 -0.6% |
| 2012 | -- | $113,950 +1.1% |
| 2011 | -- | $112,730 |
| 2010 | -- | $112,730 |
| 2008 | -- | -- |
| 2007 | -- | -- |
| 2006 | -- | -- |
| 2005 | -- | -- |
| 2004 | -- | -- |
| 2003 | -- | -- |
| 2002 | -- | -- |
| 2001 | -- | -- |
Find assessor info on the county website
Monthly payment
Est. payment
Payment breakdown
Explore the cost of this home by adjusting the details. Changes won't be saved.Climate risks
Neighborhood: 27205
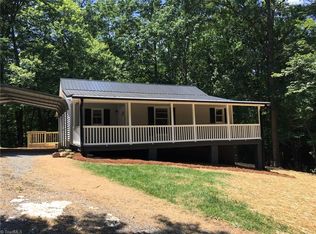
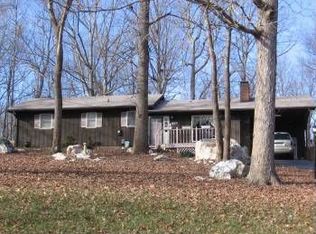
Similar homes
- $225,0003 bd2 ba1.3k sqft231 Oakgrove Rd, Asheboro, NC 27205For Sale

 MLS ID #1237725, Lisa McGill. Triad MLS
 - $339,9003 bd4 ba1.8k sqft2717 Oak Hollow Dr, Asheboro, NC 27205For Sale
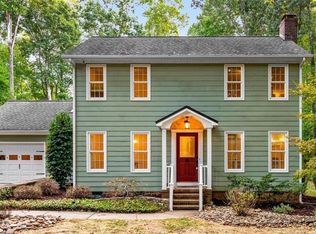 MLS ID #1238633, R. Tyler Wilhoit. Triad MLS
 - $285,0004 bd2 ba1.6k sqft1415 Faith Meadows Ln, Asheboro, NC 27205For Sale
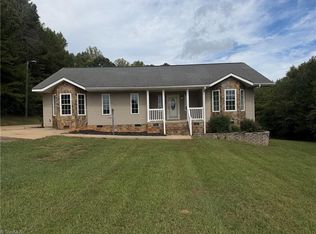 MLS ID #1238392, Thomas Shoupe. Triad MLS
 - $319,9003 bd2 ba1.3k sqft2197 Cedarwood Ct, Asheboro, NC 27205For Sale
 MLS ID #1237505, Angela Briggs. Triad MLS
 - $289,5003 bd2 ba1.5k sqft1949 Brook Dr, Asheboro, NC 27205For SaleMLS ID #1233146, Ethan Brady. Triad MLS
- $239,9994 bd2 ba1.7k sqft549 Holly St, Asheboro, NC 27203For SaleMLS ID #1237299, Dawson McLeod. Triad MLS
- $274,9003 bd2 ba1.4k sqft1848 Woodglo Dr, Asheboro, NC 27205For SaleMLS ID #1234137, Lakeisha Johnson. Triad MLS
- $239,9003 bd2 ba1.5k sqft1966 S Lake Dr, Asheboro, NC 27205For SaleMLS ID #1225957, Amelia Johnston. Triad MLS
- $237,9003 bd2 ba1.3k sqft5102 Waynick Meadow Rd, Asheboro, NC 27205For SaleMLS ID #1234594, Karen Pardue. Triad MLS
- $285,0002 bd2 ba1.7k sqft1401 Plantation Cir, Asheboro, NC 27205For SaleMLS ID #1233294, Karen P Allred. Triad MLS
- $280,0003 bd2 ba1.5k sqft502 Dawson Miller Rd, Asheboro, NC 27205For SaleMLS ID #1233997, Ashley Smith. Triad MLS
- $264,5003 bd2 ba1.5k sqft1027 Shamrock Rd, Asheboro, NC 27203For SaleMLS ID #1235661, Candace Nicole Miller. Triad MLS
- $264,9003 bd2 ba1.4k sqft807 E Salisbury St, Asheboro, NC 27203For SaleMLS ID #1226636, Lindsay Mills. Triad MLS
- $310,0004 bd2 ba1.9k sqft1420 Brookdale Dr, Asheboro, NC 27205For SaleMLS ID #1238444, Tyler Strider. Triad MLS
- $350,0003 bd3 ba2k sqft2068 Country Trl, Asheboro, NC 27205For SaleMLS ID #1221842, Dawn McGuinn. Triad MLS
- $269,0003 bd2 ba1.6k sqft1592 Brookdale Dr, Asheboro, NC 27205For SaleMLS ID #1216433, Jennifer Huffman. Triad MLS
- $234,9004 bd2 ba1.6k sqft730 Holly St, Asheboro, NC 27203For SaleMLS ID #1230879, Kendra DeBari. Triad MLS
- $244,5003 bd2 ba1.6k sqft1045 Robbins St, Asheboro, NC 27203For SaleMLS ID #1228779, Kara Farrar. Triad MLS
- $350,0003 bd2 ba1.9k sqft3122 Creekridge Dr, Asheboro, NC 27205For SaleMLS ID #1236098, Nicole Fields. Triad MLS
- $250,0003 bd2 ba1.1k sqft226 Cracklin Dr, Asheboro, NC 27203For SaleMLS ID #1233356, Silvia Castro. Triad MLS
