Tucked away at the end of a quiet cul-de-sac, 14840 Creek Point Court is a serene sanctuary in the very heart of DC’s wine country—where the pace slows, the sunsets linger, and every weekend feels like a countryside escape. Perfectly positioned amid rolling hills, this home offers the rare combination of peaceful seclusion and convenience—just 10 minutes from both the town of Purcellville and Lovettsville, and only 20 minutes to historic Harpers Ferry and Maryland. From the moment you arrive, the property’s setting feels intentional—nestled on the best lot in the neighborhood, with serene views from every window in the home. The exterior was designed for those who love to live and gather outdoors: a sprawling wraparound deck and covered back porch overlook the fenced yard, while a wood-burning firepit brings warmth and conversation to crisp western Loudoun nights. The covered stone patio and weather-proofed hot tub area are perfect for winter time. For those who wish to add that dream in-ground pool, this backyard, with its amazing views, is ideal! Inside, the home’s craftsmanship continues to impress. Hardwood floors stretch across the main level, leading to a great room anchored by a dramatic floor-to-ceiling stone fireplace and crowned with a soaring coffered ceiling. Oversized windows flood the space with natural light, seamlessly blending the indoors with the stunning landscape beyond. The upgraded kitchen is a chef’s haven—featuring an expansive island, gas cooktop with range hood, dual wall ovens, and a generous breakfast area ideal for lazy weekend mornings. Upstairs, the primary suite is a luxurious hideaway in itself, with a spacious sitting area, an opulent walk-in closet, and a spa-inspired bath complete with a soaking tub, separate vanities, and a frameless glass shower. Two additional bedrooms share a well-appointed full bath, while the fourth bedroom enjoys its own private ensuite. The finished lower level extends the living space with a large recreation room, full bath, and abundant storage—with flexibility to add a fifth bedroom if desired. 14840 Creek Point Court is more than a home—it’s a lifestyle statement. A place where the natural beauty of western Loudoun meets modern luxury and quiet refinement. Here, every detail has been thoughtfully crafted to create a sense of harmony, comfort, and enduring elegance. Welcome Home! RECENT UPDATES INCLUDE THE FOLLOWING (but please check the document section for the full 3-page list!) Entire Back Exterior (Deck, Porch, Patio, Firepit, etc) Hot Tub Whole House 26w Generac Generator 12x24 Shed with Work Bench on Cement Slab Landscaping, Trees & Retaining Wall Resurfaced & Expanded Driveway Fence Installed in 2018 & Repainted in October 2024 Block Firepit (60" Steel Fire Ring) Outside of Fenced Area ADT Home Security System BONUS: HOA ALLOWS CHICKENS!
Sold for $1,375,000
$1,375,000
14840 Creek Point Ct, Hillsboro, VA 20132
4beds
4,877sqft
Single Family Residence
Built in 2018
1.9 Acres Lot
$1,369,400 Zestimate®
$282/sqft
$6,072 Estimated rent
Home value
$1,369,400
$1.30M - $1.44M
$6,072/mo
Zestimate® history
Owner options
List your home for rent
$6,072/mo
Rent Zestimate®
Find your next renter with Zillow Rental Manager. Plus, with online applications, you can quickly screen prospective tenants – for free.
$6,072/mo
Rent Zestimate®
Refinance and save
$8,682/mo
Est. payment
Refinancing to a lower rate could help reduce your monthly payments and save thousands over the life of the loan.
$8,682/mo
Est. payment
Explore your selling options
Work with a Zillow partner agent
Leverage their expertise and Zillow's premium Showcase listings to get your home seen by more buyers.
Get startedList with your own agent
Get your home in front of millions of buyers by listing it on Zillow.
Learn how to do itSell it yourself
Take full control of how buyers see your home on Zillow by listing For Sale by Owner (FSBO).
List your homeWhat's special
Fenced yardCovered stone patioWeather-proofed hot tub areaResurfaced and expanded drivewayQuiet cul-de-sacWood-burning firepitCovered back porch
Zillow last checked:
Listing updated:
Listed by:
Alisa Valdes 727-403-7296,
Samson Properties
Bought with:
Tara Price, 0225235993
Long & Foster Real Estate, Inc.
Source: Bright MLS,MLS#: VALO2110542
Facts & features
Interior
Bedrooms & bathrooms
- Bedrooms: 4
- Bathrooms: 5
- Full bathrooms: 4
- 1/2 bathrooms: 1
- Main level bathrooms: 1
Basement
- Area: 2048
Heating
- Forced Air, Programmable Thermostat, Zoned, Propane
Cooling
- Central Air, Programmable Thermostat, Zoned, Ceiling Fan(s), Electric
Appliances
- Included: Microwave, Built-In Range, Dishwasher, Disposal, Exhaust Fan, Ice Maker, Double Oven, Oven, Oven/Range - Gas, Range Hood, Refrigerator, Water Dispenser, Water Heater, Water Treat System, Electric Water Heater
- Laundry: Main Level
Features
- Soaking Tub, Bathroom - Walk-In Shower, Bathroom - Tub Shower, Breakfast Area, Ceiling Fan(s), Chair Railings, Crown Molding, Family Room Off Kitchen, Open Floorplan, Eat-in Kitchen, Kitchen - Gourmet, Kitchen Island, Kitchen - Table Space, Pantry, Primary Bath(s), Upgraded Countertops, Walk-In Closet(s), Other, Additional Stairway, 2 Story Ceilings, 9'+ Ceilings, Tray Ceiling(s)
- Flooring: Engineered Wood, Carpet, Ceramic Tile, Wood
- Doors: Atrium, Six Panel, French Doors
- Windows: Double Pane Windows, Double Hung, Screens, Vinyl Clad, Window Treatments
- Basement: Connecting Stairway,Full,Heated,Improved,Interior Entry,Exterior Entry,Partially Finished,Rear Entrance,Space For Rooms,Sump Pump,Walk-Out Access,Windows,Other
- Number of fireplaces: 2
- Fireplace features: Glass Doors, Gas/Propane, Mantel(s), Wood Burning, Brick, Other
Interior area
- Total structure area: 6,144
- Total interior livable area: 4,877 sqft
- Finished area above ground: 4,096
- Finished area below ground: 781
Property
Parking
- Total spaces: 17
- Parking features: Garage Faces Side, Garage Door Opener, Inside Entrance, Attached, Driveway, Off Street
- Attached garage spaces: 3
- Uncovered spaces: 10
Accessibility
- Accessibility features: Other
Features
- Levels: Three
- Stories: 3
- Patio & porch: Deck, Patio, Porch, Wrap Around
- Exterior features: Extensive Hardscape, Lighting, Flood Lights, Rain Gutters, Satellite Dish, Storage, Sidewalks, Stone Retaining Walls, Other
- Pool features: None
- Has spa: Yes
- Spa features: Bath, Hot Tub
- Fencing: Board,Back Yard,Wood
- Has view: Yes
- View description: Mountain(s), Panoramic, Pasture, Trees/Woods
Lot
- Size: 1.9 Acres
- Features: Backs to Trees, Cul-De-Sac, Landscaped, No Thru Street, Premium, Private, Rear Yard, Other
Details
- Additional structures: Above Grade, Below Grade
- Parcel number: 412467729000
- Zoning: AR1
- Special conditions: Standard
- Other equipment: Negotiable
Construction
Type & style
- Home type: SingleFamily
- Architectural style: Colonial
- Property subtype: Single Family Residence
Materials
- Masonry
- Foundation: Brick/Mortar
Condition
- Excellent
- New construction: No
- Year built: 2018
Utilities & green energy
- Sewer: Septic = # of BR
- Water: Well
- Utilities for property: Fiber Optic, Broadband
Community & HOA
Community
- Security: Carbon Monoxide Detector(s), Electric Alarm, Exterior Cameras, Main Entrance Lock, Motion Detectors, Security System, Smoke Detector(s)
- Subdivision: Reserves At Wheatlands
HOA
- Has HOA: Yes
- Services included: Common Area Maintenance, Snow Removal, Trash
- HOA fee: $143 monthly
- HOA name: RESERVES AT WHEATLANDS
Location
- Region: Hillsboro
Financial & listing details
- Price per square foot: $282/sqft
- Tax assessed value: $1,210,690
- Annual tax amount: $9,745
- Date on market: 3/19/2026
- Listing agreement: Exclusive Right To Sell
- Listing terms: Cash,Conventional,FHA,VA Loan
- Inclusions: Hot Tub, Garage Cabinets, Tv Mount In Exercise Room
- Exclusions: Tv Mounted In Exercise Room, Washer And Dryer
- Ownership: Fee Simple
Price history
| Date | Event | Price |
|---|---|---|
| 5/8/2026 | Sold | $1,375,000$282/sqft |
Source:  Bright MLS #VALO2110542 Report a problem Bright MLS #VALO2110542 Report a problem | ||
| 4/10/2026 | Pending sale | $1,375,000$282/sqft |
Source: Bright MLS #VALO2110542 Report a problem | ||
| 3/19/2026 | Listed for sale | $1,375,000+81%$282/sqft |
Source: Bright MLS #VALO2110542 Report a problem | ||
| 4/30/2018 | Sold | $759,500$156/sqft |
Source: Public Record Report a problem | ||
Public tax history
| Year | Property taxes | Tax assessment |
|---|---|---|
| 2026 | $10,223 +4.9% | $1,269,970 +4.9% |
| 2025 | $9,746 -2.3% | $1,210,690 +5% |
| 2024 | $9,976 +4.3% | $1,153,280 +5.5% |
| 2023 | $9,565 +12.4% | $1,093,100 +14.4% |
| 2022 | $8,508 +9.9% | $955,910 +21% |
| 2021 | $7,743 +3.3% | $790,100 +9.1% |
| 2020 | $7,499 | $724,520 +4.1% |
| 2019 | $7,499 +363.8% | $695,900 -4.4% |
| 2018 | $1,617 -3.6% | $727,650 +388.4% |
| 2017 | $1,676 -0.9% | $149,000 |
| 2016 | $1,691 | $149,000 |
| 2015 | $1,691 +19.5% | -- |
| 2014 | $1,415 | -- |
Find assessor info on the county website
Neighborhood: 20132
Nearby homes
- $1,725,2004 bd4 ba4.6k sqft14839 Creek Point Ct, Purcellville, VA 20132Off Market
- $1,220,4004 bd4 ba3.2k sqft14858 Creek Point Ct, Hillsboro, VA 20132Off Market
- $1,225,0005 bd5 ba5.5k sqft14863 Creek Point Ct, Hillsboro, VA 20132Sold
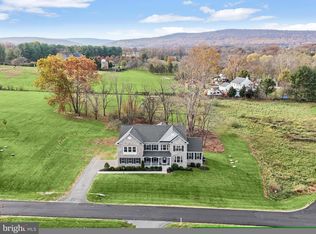
- $1,251,3004 bd3 ba4.3k sqft14883 Creek Point Ct, Hillsboro, VA 20132Off Market
- $1,393,1006 bd7 ba5.7k sqft38299 Nixon Rd, Purcellville, VA 20132Off Market
- $1,232,4005 bd4 ba4.6k sqft14906 Creek Point Ct, Hillsboro, VA 20132Off Market
- $1,177,2004 bd2 ba3.5k sqft14899 Creek Point Ct, Hillsboro, VA 20132Off Market
- $1,265,4005 bd4 ba5.2k sqft14917 Creek Point Ct, Hillsboro, VA 20132Off Market
Nearby schools
GreatSchools rating
- 9/10Kenneth W Culbert Elementary SchoolGrades: PK-5Distance: 4.5 mi
- 9/10Woodgrove High SchoolGrades: PK-12Distance: 4.5 mi
- 8/10Harmony Middle SchoolGrades: 6-8Distance: 4.8 mi
Schools provided by the listing agent
- Elementary: Mountain View
- High: Woodgrove
- District: Loudoun County Public Schools
Source: Bright MLS. This data may not be complete. We recommend contacting the local school district to confirm school assignments for this home.
Get a cash offer in 3 minutes
Find out how much your home could sell for in as little as 3 minutes with a no-obligation cash offer.
Estimated market value
$1,369,400
Get a cash offer in 3 minutes
Find out how much your home could sell for in as little as 3 minutes with a no-obligation cash offer.
Estimated market value
$1,369,400
- Virginia
- Loudoun County
- Purcellville
- 20132
- 14840 Creek Point Ct
