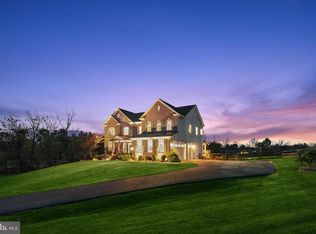
Discover this stunning stone-front home, perfectly situated in a serene cul-de-sac just 10 minutes from the heart of town. This residence offers a harmonious blend of elegance and functionality, designed for modern living. As you enter, you’ll immediately appreciate the comfort and control provided by the sophisticated three-zone heating and cooling system. The main level features a spacious in-law suite, complete with a walk-in closet, tray ceiling, en-suite bath, and a cozy living area—ideal for guests or multigenerational living. A dedicated office space ensures productivity in a peaceful setting. The heart of this home is the upgraded kitchen, which boasts an expansive breakfast area that comfortably seats 10 or more. With an oversized island, gas range, dual wall ovens, and a pantry, it’s a chef’s dream. The kitchen seamlessly opens to a grand two-story foyer adorned with stunning windows and a coffered ceiling, creating an inviting ambiance. Convenience continues with a functional option for a mudroom located off the garage, providing the perfect spot for organization and storage. As you make your way to the second level, you’ll find a sprawling primary suite that serves as a luxurious retreat. This space features an opulent sitting room, an impressive walk-in closet, and a lavish bath, all complemented by a dual-entry laundry room for added ease. Two additional bedrooms share a well-appointed bath, while a fourth bedroom includes its own en-suite bath, offering comfort and privacy for family and guests. The lower level presents an expansive recreation room with walk-out stairs leading to the backyard and is prepped for a wet bar—perfect for entertaining. With abundant storage and the potential to add two additional bedrooms and a full bath, this home can easily adapt to your evolving needs. Experience the ideal blend of comfort, elegance, and convenience in this exquisite home. Don’t miss the opportunity to make it your own! Nearby features include the Potomac Vegetable Garden (shop on corner pulling into the neighborhood ), a state of the art Equestrian facility right across the road (Wheatland Farm), and minutes from a vast variety of wineries and breweries!
Sold for $1,225,000
$1,225,000
14863 Creek Point Ct, Hillsboro, VA 20132
5beds
5,589sqft
Single Family Residence
Built in 2018
1.21 Acres Lot
$1,240,900 Zestimate®
$219/sqft
$7,102 Estimated rent
Home value
$1,240,900
$1.18M - $1.30M
$7,102/mo
Zestimate® history
Owner options
List your home for rent
$7,102/mo
Rent Zestimate®
Find your next renter with Zillow Rental Manager. Plus, with online applications, you can quickly screen prospective tenants – for free.
$7,102/mo
Rent Zestimate®
Refinance and save
$7,504/mo
Est. payment
Refinancing to a lower rate could help reduce your monthly payments and save thousands over the life of the loan.
$7,504/mo
Est. payment
Explore your selling options
Work with a Zillow partner agent
Leverage their expertise and Zillow's premium Showcase listings to get your home seen by more buyers.
Get startedList with your own agent
Get your home in front of millions of buyers by listing it on Zillow.
Learn how to do itSell it yourself
Take full control of how buyers see your home on Zillow by listing For Sale by Owner (FSBO).
List your homeWhat's special
Zillow last checked:
Listing updated:
Listed by:
Alisa Valdes 727-403-7296,
Samson Properties,
Co-Listing Team: The Carolyn Young Team, Co-Listing Agent: Lisa A. Bergman 540-454-4472,
Samson Properties
Bought with:
Carolyn Young, WV0022361
Samson Properties
Lisa Bergman, WVS220302162
Samson Properties
Source: Bright MLS,MLS#: VALO2083020
Facts & features
Interior
Bedrooms & bathrooms
- Bedrooms: 5
- Bathrooms: 5
- Full bathrooms: 4
- 1/2 bathrooms: 1
- Main level bathrooms: 2
- Main level bedrooms: 1
Basement
- Area: 2510
Heating
- Forced Air, Heat Pump, Programmable Thermostat, Zoned, Electric, Propane
Cooling
- Central Air, Ceiling Fan(s), Zoned, Programmable Thermostat, Electric
Appliances
- Included: Microwave, Cooktop, Dishwasher, Disposal, Dryer, Exhaust Fan, Extra Refrigerator/Freezer, Ice Maker, Double Oven, Self Cleaning Oven, Oven, Oven/Range - Gas, Refrigerator, Stainless Steel Appliance(s), Washer, Water Dispenser, Water Heater, Water Treat System
- Laundry: Has Laundry, Upper Level
Features
- Soaking Tub, Bathroom - Stall Shower, Bathroom - Tub Shower, Breakfast Area, Ceiling Fan(s), Chair Railings, Crown Molding, Double/Dual Staircase, Entry Level Bedroom, Family Room Off Kitchen, Open Floorplan, Formal/Separate Dining Room, Eat-in Kitchen, Kitchen - Gourmet, Kitchen Island, Kitchen - Table Space, Pantry, Primary Bath(s), Recessed Lighting, Upgraded Countertops, Walk-In Closet(s), Other, 2 Story Ceilings, 9'+ Ceilings
- Flooring: Carpet, Engineered Wood, Ceramic Tile, Wood
- Doors: Atrium
- Windows: Atrium, Double Hung, Double Pane Windows, Palladian, Screens, Vinyl Clad, Window Treatments
- Basement: Connecting Stairway,Full,Finished,Heated,Improved,Interior Entry,Exterior Entry,Rear Entrance,Rough Bath Plumb,Space For Rooms,Sump Pump,Walk-Out Access,Windows,Other
- Number of fireplaces: 1
- Fireplace features: Gas/Propane
Interior area
- Total structure area: 7,209
- Total interior livable area: 5,589 sqft
- Finished area above ground: 4,699
- Finished area below ground: 890
Property
Parking
- Total spaces: 2
- Parking features: Garage Faces Side, Garage Door Opener, Driveway, Attached
- Attached garage spaces: 2
- Has uncovered spaces: Yes
Accessibility
- Accessibility features: Other
Features
- Levels: Three
- Stories: 3
- Patio & porch: Porch
- Exterior features: Sidewalks
- Pool features: None
Lot
- Size: 1.21 Acres
- Features: Adjoins - Open Space, Backs to Trees, Cul-De-Sac, Landscaped, No Thru Street
Details
- Additional structures: Above Grade, Below Grade
- Parcel number: 412463717000
- Zoning: AR1
- Special conditions: Standard
Construction
Type & style
- Home type: SingleFamily
- Architectural style: Colonial
- Property subtype: Single Family Residence
Materials
- Masonry
- Foundation: Concrete Perimeter
Condition
- Excellent
- New construction: No
- Year built: 2018
Details
- Builder model: Colorado
- Builder name: KHOV
Utilities & green energy
- Sewer: Septic = # of BR
- Water: Well
- Utilities for property: Broadband
Community & HOA
Community
- Security: Carbon Monoxide Detector(s), Main Entrance Lock, Motion Detectors, Smoke Detector(s), Security System, Exterior Cameras
- Subdivision: Reserves At Wheatlands
HOA
- Has HOA: Yes
- Services included: Common Area Maintenance, Snow Removal, Trash
- HOA fee: $134 monthly
Location
- Region: Hillsboro
Financial & listing details
- Price per square foot: $219/sqft
- Tax assessed value: $1,148,140
- Annual tax amount: $9,931
- Date on market: 11/7/2024
- Listing agreement: Exclusive Right To Sell
- Listing terms: Cash,Conventional,FHA,VA Loan
- Inclusions: Fridge In Basement
- Exclusions: Curtains In Primary Suite, Light Fixture In Daughter's Room (room With Teal Accent Wall)
- Ownership: Fee Simple
Price history
| Date | Event | Price |
|---|---|---|
| 3/14/2025 | Sold | $1,225,000-1.6%$219/sqft |
Source:  Bright MLS #VALO2083020 Report a problem Bright MLS #VALO2083020 Report a problem | ||
| 2/28/2025 | Pending sale | $1,245,000$223/sqft |
Source: Bright MLS #VALO2083020 Report a problem | ||
| 2/5/2025 | Contingent | $1,245,000$223/sqft |
Source: Bright MLS #VALO2083020 Report a problem | ||
| 1/27/2025 | Price change | $1,245,000-1.2%$223/sqft |
Source: Bright MLS #VALO2083020 Report a problem | ||
| 11/8/2024 | Listed for sale | $1,260,000+73.4%$225/sqft |
Source: Bright MLS #VALO2083020 Report a problem | ||
| 11/19/2018 | Sold | $726,850$130/sqft |
Source: Public Record Report a problem | ||
Public tax history
| Year | Property taxes | Tax assessment |
|---|---|---|
| 2025 | $9,628 -3.1% | $1,196,070 +4.2% |
| 2024 | $9,931 +4.9% | $1,148,140 +6.1% |
| 2023 | $9,465 +12.3% | $1,081,770 +14.2% |
| 2022 | $8,428 +7.5% | $946,940 +18.4% |
| 2021 | $7,837 +2% | $799,730 +7.7% |
| 2020 | $7,683 | $742,330 +4.2% |
| 2019 | $7,683 +398.3% | $712,610 +401.5% |
| 2018 | $1,542 -3.6% | $142,100 |
| 2017 | $1,599 -0.9% | $142,100 |
| 2016 | $1,613 | $142,100 |
| 2015 | $1,613 +32.6% | -- |
| 2014 | $1,216 | -- |
Find assessor info on the county website
Neighborhood: 20132
Nearby homes
- $1,251,7004 bd3 ba4.3k sqft14883 Creek Point Ct, Hillsboro, VA 20132Off Market
- $1,219,0004 bd4 ba3.2k sqft14858 Creek Point Ct, Hillsboro, VA 20132Off Market
- $1,375,0004 bd5 ba4.8k sqft14840 Creek Point Ct, Hillsboro, VA 20132Sold
- $1,174,2004 bd2 ba3.5k sqft14899 Creek Point Ct, Hillsboro, VA 20132Off Market
- $1,413,7006 bd7 ba5.7k sqft38299 Nixon Rd, Purcellville, VA 20132Off Market
- $1,234,4005 bd4 ba4.6k sqft14906 Creek Point Ct, Hillsboro, VA 20132Off Market
- $1,710,8004 bd4 ba4.6k sqft14839 Creek Point Ct, Purcellville, VA 20132Off Market
- $1,272,0005 bd4 ba5.2k sqft14917 Creek Point Ct, Hillsboro, VA 20132Off Market
Nearby schools
GreatSchools rating
- 9/10Woodgrove High SchoolGrades: PK-12Distance: 4.5 mi
- 9/10Kenneth W Culbert Elementary SchoolGrades: PK-5Distance: 4.5 mi
- 8/10Harmony Middle SchoolGrades: 6-8Distance: 4.7 mi
Schools provided by the listing agent
- Elementary: Kenneth W. Culbert
- Middle: Harmony
- High: Woodgrove
- District: Loudoun County Public Schools
Source: Bright MLS. This data may not be complete. We recommend contacting the local school district to confirm school assignments for this home.
Get a cash offer in 3 minutes
Find out how much your home could sell for in as little as 3 minutes with a no-obligation cash offer.
Estimated market value
$1,240,900
Get a cash offer in 3 minutes
Find out how much your home could sell for in as little as 3 minutes with a no-obligation cash offer.
Estimated market value
$1,240,900
- Virginia
- Loudoun County
- Purcellville
- 20132
- 14863 Creek Point Ct
Nearby cities
Nearby zip codes
Other Purcellville Topics
