Experience community charm in this beautifully updated home nestled in the coveted community of GATED WATERCHASE, positioned on a premium key lot for exceptional privacy and tranquility. Inside, you’ll discover exquisite craftsmanship of an amazing floor plan that supports a large family or entertaining. The elegant finishes and modern updates throughout set the stage for a turn key home. As you enter you will appreciate the open feel and 12Ft ceilings, an abundance of tall windows showcasing nature within the formal dining/additional living area, then your eyes gaze to the visual view of beyond where you will discover the STUNNING gourmet kitchen with floor to ceiling cabinetry enhanced with quartz, CAFE' appliances including gas range with custom hood and an oversized island blending the family room/kitchen all overlooking the beautiful pool, lania with the backdrop of nature….the rear lawn has a generous space and completly fenced for the fur babies... The primary suite is a true retreat featuring a spa like bath with soaking tub, shower, double walk in closets with customization. The remaining bedrooms provide functionality and privacy with regards to location of primary. The dedicated home office/den located on first floor in front of home provides the perfect get away should one need to work from home. Upstairs, WOW, over 900 sq ft of space including a bath and walk in closet, this space is ideal for media room, a kids retreat, living suite or flex space. With its prime location, A-RATED schools, modern upgrades and thoughtful layout, this home is A RARE FIND! IMPROVEMENTS INCLUDE NEW DIMENSIONAL ROOF-12/2020, EXTERIOR REPAINT-2024-NEW AC 2022, NEW AND EXPANDED KITCHEN REMODEL 2020, NEW TILE PLANK FLOORING MAIN FLOOR, NEW CARPETING UPSTAIRS AND STAIRSTEPS, NEW BAR AREA, NEW DROP AREA ENTERING FROM GARAGE, BEAUTIFUL NEW LIGHTING AND FANS, SO MUCH MORE, LIST AVAILABLE. WATERCHASE COMMUNITY is recognized for its incredible balance of nature preservation and planned residential living, all within a GATED COMMUNITY -residents enjoy 2 pools, a 2 story waterslide, tennis, basketball, NEW pickleball courts, fitness center, turf tot playground and a full time activity director at the helm of so many year round activities, Come home to the WATERCHASE LIFESTYLE, vacation living year round! The location of Waterchase is positioned in the North Tampa-WESTCHASE AREA, an area known for suburbia lifestyle, TOP RATED SCHOOLS and a centralized location for Greater Tampa Bay with an easy commute to DOWNTOWN TAMPA, TIA, the gulf beaches, Clearwater and all the places you wish to be! WELCOME HOME!
Sold for $1,250,000
$1,250,000
14841 TUDOR CHASE DRIVE, TAMPA, FL 33626
4beds
3,959sqft
Single Family Residence
Built in 2005
0.28 Acres Lot
$1,222,700 Zestimate®
$316/sqft
$5,713 Estimated rent
Home value
$1,222,700
$1.12M - $1.33M
$5,713/mo
Zestimate® history
Owner options
List your home for rent
$5,713/mo
Rent Zestimate®
Find your next renter with Zillow Rental Manager. Plus, with online applications, you can quickly screen prospective tenants – for free.
$5,713/mo
Rent Zestimate®
Refinance and save
$8,741/mo
Est. payment
Refinancing to a lower rate could help reduce your monthly payments and save thousands over the life of the loan.
$8,741/mo
Est. payment
Explore your selling options
Work with a Zillow partner agent
Leverage their expertise and Zillow's premium Showcase listings to get your home seen by more buyers.
Get startedList with your own agent
Get your home in front of millions of buyers by listing it on Zillow.
Learn how to do itSell it yourself
Take full control of how buyers see your home on Zillow by listing For Sale by Owner (FSBO).
List your homeWhat's special
Beautiful poolModern updatesOversized islandFloor to ceiling cabinetryExquisite craftsmanshipStunning gourmet kitchenExceptional privacy and tranquility
Zillow last checked:
Listing updated:
Listed by:
Darlene Davenport 813-309-3100,
COMPASS FLORIDA LLC 305-851-2820
Bought with:
Valerie Orca, 3248125
LE REAL ESTATE GROUP
Source: Stellar MLS,MLS#: TB8356508 Originating MLS: Suncoast Tampa
Originating MLS: Suncoast Tampa
Facts & features
Interior
Bedrooms & bathrooms
- Bedrooms: 4
- Bathrooms: 4
- Full bathrooms: 3
- 1/2 bathrooms: 1
Rooms
- Room types: Bonus Room, Den/Library/Office, Dining Room, Living Room, Utility Room
Primary bedroom
- Features: Walk-In Closet(s)
- Level: First
- Area: 272 Square Feet
- Dimensions: 16x17
Bathroom 2
- Features: Built-in Closet
- Level: First
- Area: 143 Square Feet
- Dimensions: 13x11
Bathroom 3
- Features: Built-in Closet
- Level: First
- Area: 132 Square Feet
- Dimensions: 11x12
Bathroom 4
- Features: Built-in Closet
- Level: First
- Area: 132 Square Feet
- Dimensions: 11x12
Bonus room
- Features: Walk-In Closet(s)
- Level: Second
- Area: 800 Square Feet
- Dimensions: 25x32
Den
- Features: No Closet
- Level: First
- Area: 132 Square Feet
- Dimensions: 12x11
Dining room
- Level: First
- Area: 156 Square Feet
- Dimensions: 12x13
Great room
- Level: First
- Area: 323 Square Feet
- Dimensions: 17x19
Kitchen
- Level: First
- Area: 270 Square Feet
- Dimensions: 15x18
Heating
- Heat Pump
Cooling
- Central Air
Appliances
- Included: Dishwasher, Disposal, Dryer, Exhaust Fan, Gas Water Heater, Range, Range Hood, Refrigerator, Washer, Water Softener, Wine Refrigerator
- Laundry: Gas Dryer Hookup, Inside, Laundry Room
Features
- Ceiling Fan(s), Crown Molding, Eating Space In Kitchen, High Ceilings, Kitchen/Family Room Combo, Open Floorplan, Primary Bedroom Main Floor, Split Bedroom, Stone Counters, Tray Ceiling(s), Walk-In Closet(s)
- Flooring: Carpet, Tile
- Doors: Sliding Doors
- Windows: Blinds, Shutters
- Has fireplace: No
Interior area
- Total structure area: 5,003
- Total interior livable area: 3,959 sqft
Property
Parking
- Total spaces: 3
- Parking features: Driveway, Split Garage
- Attached garage spaces: 3
- Has uncovered spaces: Yes
Features
- Levels: Two
- Stories: 2
- Exterior features: Irrigation System, Private Mailbox, Sidewalk, Sprinkler Metered
- Has private pool: Yes
- Pool features: Gunite, Screen Enclosure
- Fencing: Vinyl
- Has view: Yes
- View description: Park/Greenbelt, Trees/Woods
Lot
- Size: 0.28 Acres
Details
- Parcel number: U05281773I00000000557.0
- Zoning: PD
- Special conditions: None
Construction
Type & style
- Home type: SingleFamily
- Property subtype: Single Family Residence
Materials
- Block, Stucco, Wood Frame
- Foundation: Slab
- Roof: Shingle
Condition
- New construction: No
- Year built: 2005
Utilities & green energy
- Sewer: Public Sewer
- Water: Public
- Utilities for property: BB/HS Internet Available, Cable Available, Fire Hydrant, Natural Gas Available, Public, Sewer Available, Sprinkler Meter, Sprinkler Recycled, Street Lights, Underground Utilities, Water Available
Community & HOA
Community
- Features: Association Recreation - Owned, Clubhouse, Deed Restrictions, Fitness Center, Gated Community - Guard, Golf Carts OK, Irrigation-Reclaimed Water, Playground, Pool, Sidewalks, Special Community Restrictions, Tennis Court(s)
- Security: Smoke Detector(s)
- Pet fee: $0 monthly
- Subdivision: WATERCHASE PH 6
HOA
- Has HOA: Yes
- Services included: 24-Hour Guard, Common Area Taxes, Community Pool, Reserve Fund, Fidelity Bond, Manager, Private Road, Recreational Facilities, Security
- HOA fee: $190 monthly
- HOA name: First Service Residential-David Grant
- HOA phone: 813-926-3979
- Second HOA name: Waterchase POA
Location
- Region: Tampa
Financial & listing details
- Price per square foot: $316/sqft
- Tax assessed value: $923,351
- Annual tax amount: $12,121
- Date on market: 3/1/2025
- Cumulative days on market: 63 days
- Listing terms: Cash,Conventional,VA Loan
- Ownership: Fee Simple
- Total actual rent: 0
- Road surface type: Asphalt
Price history
| Date | Event | Price |
|---|---|---|
| 6/30/2025 | Sold | $1,250,000-1.2%$316/sqft |
Source:  Stellar MLS #TB8356508 Report a problem Stellar MLS #TB8356508 Report a problem | ||
| 5/3/2025 | Pending sale | $1,264,900$319/sqft |
Source: Stellar MLS #TB8356508 Report a problem | ||
| 4/3/2025 | Price change | $1,264,900-4.5%$319/sqft |
Source: Stellar MLS #TB8356508 Report a problem | ||
| 3/1/2025 | Listed for sale | $1,325,000+103.9%$335/sqft |
Source: Stellar MLS #TB8356508 Report a problem | ||
| 10/7/2015 | Sold | $649,900-1.5%$164/sqft |
Source: Public Record Report a problem | ||
| 8/7/2015 | Listed for sale | $659,900+5.8%$167/sqft |
Source: FLORIDA EXECUTIVE REALTY #T2772498 Report a problem | ||
| 1/30/2007 | Sold | $624,000+18.9%$158/sqft |
Source: Public Record Report a problem | ||
| 1/4/2006 | Sold | $524,700$133/sqft |
Source: Public Record Report a problem | ||
Public tax history
| Year | Property taxes | Tax assessment |
|---|---|---|
| 2025 | $13,972 +15.3% | $923,351 +51% |
| 2024 | $12,121 +2.7% | $611,570 +3% |
| 2023 | $11,802 +0.3% | $593,757 +3% |
| 2022 | $11,765 +0.9% | $576,463 +3% |
| 2021 | $11,655 +2.8% | $559,673 +3.1% |
| 2020 | $11,342 +1.6% | $542,752 +2.3% |
| 2019 | $11,158 | $530,549 -2.5% |
| 2018 | $11,158 -3.2% | $543,962 +2.1% |
| 2017 | $11,523 +0.1% | $532,774 -0.7% |
| 2016 | $11,510 -2% | $536,778 +23.6% |
| 2015 | $11,748 +18.5% | $434,452 +0.8% |
| 2014 | $9,913 | $431,004 +1.5% |
| 2013 | $9,913 +0.2% | $424,634 +1.7% |
| 2012 | $9,897 +0.7% | $417,536 +1% |
| 2011 | $9,833 -0.9% | $413,556 -1.7% |
| 2010 | $9,923 -4.6% | $420,880 -4.8% |
| 2009 | $10,396 -11.3% | $442,267 -12.4% |
| 2008 | $11,727 -7.8% | $505,074 -3.3% |
| 2007 | $12,719 -17.5% | $522,469 -10.1% |
| 2006 | $15,414 +392.8% | $581,253 +366.8% |
| 2005 | $3,128 | $124,512 +622.2% |
| 2004 | -- | $17,240 |
Find assessor info on the county website
Neighborhood: 33626
Nearby homes
- $1,071,1004 bd4 ba4k sqft14839 Tudor Chase Dr, Tampa, FL 33626Off Market

- $1,138,8004 bd3 ba4.3k sqft14847 Tudor Chase Dr, Tampa, FL 33626Off Market

- $1,046,8004 bd3 ba2.9k sqft14842 Tudor Chase Dr, Tampa, FL 33626Off Market
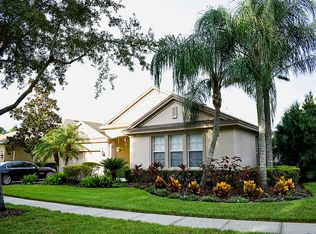
- $1,141,0005 bd3 ba3.4k sqft14840 Tudor Chase Dr, Tampa, FL 33626Off Market
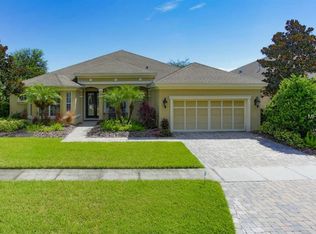
- $905,5004 bd3 ba2.7k sqft14837 Tudor Chase Dr, Tampa, FL 33626Off Market
- $895,9004 bd3 ba2.9k sqft14832 Tudor Chase Dr, Tampa, FL 33626Off Market
- $1,125,7005 bd4 ba3.8k sqft14848 Tudor Chase Dr, Tampa, FL 33626Off Market
- $1,216,7005 bd5 ba4.1k sqft14835 Tudor Chase Dr, Tampa, FL 33626Off Market
Nearby schools
GreatSchools rating
- 10/10Bryant Elementary SchoolGrades: PK-5Distance: 0.8 mi
- 9/10Farnell Middle SchoolGrades: 6-8Distance: 0.9 mi
- 8/10Sickles High SchoolGrades: 9-12Distance: 2.8 mi
Schools provided by the listing agent
- Elementary: Bryant-HB
- Middle: Farnell-HB
- High: Sickles-HB
Source: Stellar MLS. This data may not be complete. We recommend contacting the local school district to confirm school assignments for this home.
Get a cash offer in 3 minutes
Find out how much your home could sell for in as little as 3 minutes with a no-obligation cash offer.
Estimated market value
$1,222,700
Get a cash offer in 3 minutes
Find out how much your home could sell for in as little as 3 minutes with a no-obligation cash offer.
Estimated market value
$1,222,700
- Florida
- Hillsborough County
- Odessa
- 33626
- 14841 TUDOR CHASE DRIVE
Nearby cities
Nearby zip codes
Other Odessa Topics
