Look no further! This exquisite home in Scottsdale, near Kierland, offers world class shopping, entertainment and golf. Vaulted ceilings, open spaces and plenty of natural light, create a spacious and warm atmosphere. The home has natural wood and tile flooring throughout. The master bedroom is split with direct access to the covered patio and pool. The large master bath has updated Kohler fixture and a walk in closet. The kitchen is a cooks delight! You'll put your gourmet cooking skills to the test with the help of a gas stove top and oven. The kitchen also offers updated Kohler fixture and plenty of storage, Including two pantries. The backyard has a large covered patio, remote controlled awnings and a newly updated pebble tec pool and cool decking. DON'T MISS Out! ACT NOW!
Sold for $853,800
$853,800
14842 N 62ND Way, Scottsdale, AZ 85254
4beds
2baths
2,261sqft
Single Family Residence
Built in 1992
7,939 Square Feet Lot
$1,006,400 Zestimate®
$378/sqft
$4,923 Estimated rent
Home value
$1,006,400
$946,000 - $1.08M
$4,923/mo
Zestimate® history
Owner options
List your home for rent
$4,923/mo
Rent Zestimate®
Find your next renter with Zillow Rental Manager. Plus, with online applications, you can quickly screen prospective tenants – for free.
$4,923/mo
Rent Zestimate®
Refinance and save
$4,929/mo
Est. payment
Refinancing to a lower rate could help reduce your monthly payments and save thousands over the life of the loan.
$4,929/mo
Est. payment
Explore your selling options
Work with a Zillow partner agent
Leverage their expertise and Zillow's premium Showcase listings to get your home seen by more buyers.
Get startedList with your own agent
Get your home in front of millions of buyers by listing it on Zillow.
Learn how to do itSell it yourself
Take full control of how buyers see your home on Zillow by listing For Sale by Owner (FSBO).
List your homeWhat's special
Zillow last checked:
Listing updated:
Listed by:
Edward F Riordan 817-680-9548,
Keller Williams Arizona Realty
Bought with:
Edward F Riordan, SA673844000
Keller Williams Arizona Realty
Source: ARMLS,MLS#: 6576056
Facts & features
Interior
Bedrooms & bathrooms
- Bedrooms: 4
- Bathrooms: 2
Heating
- Natural Gas
Cooling
- Central Air, Ceiling Fan(s)
Appliances
- Included: Water Softener Owned, Reverse Osmosis, Built-in Microwave, Dishwasher, Disposal, Gas Range, Gas Oven, Gas Cooktop, Water Purifier
- Laundry: Inside, Gas Dryer Hookup
Features
- High Speed Internet, Granite Counters, Double Vanity, Eat-in Kitchen, Vaulted Ceiling(s), Kitchen Island, Pantry, Full Bth Master Bdrm, Separate Shwr & Tub
- Flooring: Tile, Wood
- Has basement: No
- Number of fireplaces: 1
- Fireplace features: Family Room, Gas
Interior area
- Total structure area: 2,261
- Total interior livable area: 2,261 sqft
Property
Parking
- Total spaces: 2
- Parking features: Garage Door Opener, Direct Access, Attch'd Gar Cabinets, Temp Controlled
- Garage spaces: 2
Features
- Stories: 1
- Patio & porch: Covered
- Exterior features: Other
- Has private pool: Yes
- Spa features: None, Bath
- Fencing: Block
Lot
- Size: 7,939 Square Feet
- Features: Sprinklers In Rear, Desert Front
Details
- Parcel number: 21562356
Construction
Type & style
- Home type: SingleFamily
- Architectural style: Spanish
- Property subtype: Single Family Residence
Materials
- Stucco, Wood Frame, Painted
- Roof: Tile
Condition
- Year built: 1992
Details
- Builder name: Golden Heritage
Utilities & green energy
- Sewer: Public Sewer
- Water: City Water
Community & HOA
Community
- Subdivision: PARKWOOD VILLAGE
HOA
- Has HOA: No
- Services included: No Fees
Location
- Region: Scottsdale
Financial & listing details
- Price per square foot: $378/sqft
- Tax assessed value: $706,700
- Annual tax amount: $3,497
- Date on market: 3/5/2026
- Listing terms: Cash,Conventional,FHA,VA Loan
- Ownership: Fee Simple
Price history
| Date | Event | Price |
|---|---|---|
| 8/17/2023 | Sold | $853,800-0.6%$378/sqft |
Source:  ARMLS #6576056 Report a problem ARMLS #6576056 Report a problem | ||
| 7/3/2023 | Pending sale | $858,800+156.4%$380/sqft |
Source: ARMLS #6576056 Report a problem | ||
| 4/8/2011 | Listing removed | $335,000$148/sqft |
Source: iseemedia #4336331 Report a problem | ||
| 2/25/2011 | Listed for sale | $335,000+3.1%$148/sqft |
Source: iseemedia #4336331 Report a problem | ||
| 4/26/2010 | Sold | $325,000-28%$144/sqft |
Source: ARMLS #4336331 Report a problem | ||
| 1/19/2005 | Sold | $451,500+73.7%$200/sqft |
Source: Public Record Report a problem | ||
| 5/11/2000 | Sold | $260,000$115/sqft |
Source: Public Record Report a problem | ||
Public tax history
| Year | Property taxes | Tax assessment |
|---|---|---|
| 2025 | $3,663 +3.1% | $70,670 -5.7% |
| 2024 | $3,553 +2.4% | $74,910 +94.5% |
| 2023 | $3,469 -0.8% | $38,515 -18.2% |
| 2022 | $3,497 +2.7% | $47,060 +11.2% |
| 2021 | $3,405 -0.4% | $42,320 +6.3% |
| 2020 | $3,420 +3.8% | $39,830 +5.2% |
| 2019 | $3,296 | $37,850 +7.5% |
| 2018 | $3,296 +4.7% | $35,220 +3.1% |
| 2017 | $3,147 +9.5% | $34,170 +3.5% |
| 2016 | $2,874 +5.7% | $33,020 +1.9% |
| 2015 | $2,718 | $32,420 +25.1% |
| 2014 | -- | $25,920 +14.8% |
| 2013 | -- | $22,570 |
| 2012 | -- | $22,570 -11.3% |
| 2011 | -- | $25,450 -10.6% |
| 2010 | -- | $28,470 -30% |
| 2009 | -- | $40,670 -12.6% |
| 2008 | -- | $46,550 +12.6% |
| 2007 | -- | $41,350 +61.2% |
| 2006 | -- | $25,650 |
| 2005 | -- | $25,650 +15.8% |
| 2004 | -- | $22,150 |
| 2003 | -- | $22,150 +16.6% |
| 2002 | -- | $19,000 |
Find assessor info on the county website
Neighborhood: 85254
Nearby homes
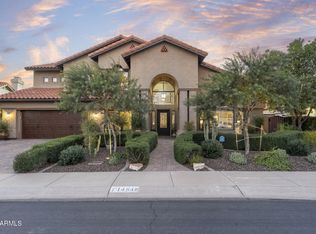
- $1,435,0005 bd3 ba3k sqft14848 N 62nd Way, Scottsdale, AZ 85254Sold
- $925,0004 bd3 ba2.6k sqft14836 N 62nd Way, Scottsdale, AZ 85254Sold

- $1,147,2005 bd3 ba3.1k sqft14827 N 62nd Pl, Scottsdale, AZ 85254Off Market

- $1,297,1005 bd3 ba3.3k sqft6214 E Hillery Dr, Scottsdale, AZ 85254Off Market

- $978,8004 bd3 ba2.7k sqft14821 N 62nd Pl, Scottsdale, AZ 85254Sold
- $1,595,0006 bd4 ba4.6k sqft14841 N 62nd Way, Scottsdale, AZ 85254For Sale
- $931,700-- bd3 ba2.5k sqft6221 E Nisbet Rd, Scottsdale, AZ 85254Off Market
- $1,023,8005 bd3 ba3.3k sqft14835 N 62nd Way, Scottsdale, AZ 85254Off Market
Nearby schools
GreatSchools rating
- 8/10Desert Shadows Middle SchoolGrades: 5-8Distance: 1.2 mi
- 7/10Horizon High SchoolGrades: 7-12Distance: 0.7 mi
- 8/10Liberty Elementary SchoolGrades: PK-6Distance: 1.4 mi
Schools provided by the listing agent
- Elementary: Desert Springs Preparatory Elementary School
- Middle: Desert Shadows Middle School - Scottsdale
- High: Horizon High School
- District: Paradise Valley Unified District
Source: ARMLS. This data may not be complete. We recommend contacting the local school district to confirm school assignments for this home.
Get a cash offer in 3 minutes
Find out how much your home could sell for in as little as 3 minutes with a no-obligation cash offer.
Estimated market value
$1,006,400
Get a cash offer in 3 minutes
Find out how much your home could sell for in as little as 3 minutes with a no-obligation cash offer.
Estimated market value
$1,006,400
- Arizona
- Maricopa County
- Scottsdale
- 85254
- 14842 N 62ND Way
Nearby cities
Nearby neighborhoods
Nearby zip codes
Other Scottsdale Topics
