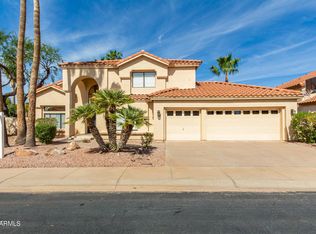
Stunning remodeled home in Magic Zip Code 85254. The square footage is 4600 square feet and the floor plan offers 6 Bedrooms,4 bathrooms,,finished basement , LR, Dining Room and a gorgeous Kitchen overlooking the rear grounds. The back yard is very inviting with a large pool and spa,Fireplace and built in grill. A private place to enjoy outdoor living. Recent upgrades include 2 new Trane HVAC systems installed in 2024, fresh paint, refreshed landscaping with newly planted trees. There are two electric charging stations in the garage, Come visit this Golden Heritage Gem.
For sale
$1,595,000
14841 N 62ND Way, Scottsdale, AZ 85254
6beds
4,603sqft
Single Family Residence
Built in 1992
8,334 Square Feet Lot
$-- Zestimate®
$347/sqft
$-- HOA
What's special
Large pool and spaFinished basementFresh paintDining room
- 56 days |
- 660 |
- 29 |
Zillow last checked:
Listing updated:
Listed by:
Carol R Adams 480-329-4682,
Compass
Source: ARMLS,MLS#: 7033579
Facts & features
Interior
Bedrooms & bathrooms
- Bedrooms: 6
- Bathrooms: 4
- Full bathrooms: 4
Heating
- Natural Gas
Cooling
- HVAC SEER Rating, Programmable Thmstat
Appliances
- Included: Dryer, Washer, Water Softener Owned, Built In Recycling, Reverse Osmosis, Refrigerator, Dishwasher, Disposal, Gas Range, Gas Oven
Features
- Non-laminate Counter, High Speed Internet, Granite Counters, Double Vanity, Upstairs, Eat-in Kitchen, Breakfast Bar, 9+ Flat Ceilings, Central Vacuum, Vaulted Ceiling(s), Wet Bar, Kitchen Island, Full Bth Master Bdrm, Separate Shwr & Tub
- Flooring: Tile
- Windows: Double Pane Windows
- Basement: Finished,Full
- Number of fireplaces: 2
- Fireplace features: Exterior Fireplace, Family Room
Interior area
- Total structure area: 4,603
- Total interior livable area: 4,603 sqft
Property
Parking
- Total spaces: 6
- Parking features: Attached, Direct Access, Attch'd Gar Cabinets, Electric Vehicle Charging Station(s)
- Attached garage spaces: 3
- Uncovered spaces: 3
Features
- Stories: 2
- Patio & porch: Covered, Patio
- Exterior features: Misting System, Storage, Built-in Barbecue
- Has private pool: Yes
- Pool features: Variable Speed Pump, Outdoor Pool, Heated
- Has spa: Yes
- Spa features: Heated, Private
- Fencing: Block
Lot
- Size: 8,334 Square Feet
- Features: East/West Exposure, Sprinklers In Rear, Sprinklers In Front, Gravel/Stone Front, Synthetic Grass Frnt, Synthetic Grass Back, Auto Timer H2O Front, Auto Timer H2O Back
Details
- Parcel number: 21562365
Construction
Type & style
- Home type: SingleFamily
- Architectural style: Other
- Property subtype: Single Family Residence
Materials
- Stucco, Wood Frame, Painted
- Roof: Tile
Condition
- Year built: 1992
Details
- Builder name: Golden Heritage
Utilities & green energy
- Sewer: Public Sewer
- Water: City Water
Community & HOA
Community
- Subdivision: PARKWOOD VILLAGE
HOA
- Has HOA: No
- Services included: No Fees
Location
- Region: Scottsdale
Financial & listing details
- Price per square foot: $347/sqft
- Tax assessed value: $931,500
- Annual tax amount: $5,707
- Date on market: 5/27/2026
- Cumulative days on market: 104 days
- Listing terms: Cash,Conventional,FHA
- Ownership: Fee Simple
- Road surface type: Asphalt
Estimated market value
Not available
Estimated sales range
Not available
Not available
Price history
| Date | Event | Price |
|---|---|---|
| 5/27/2026 | Listed for sale | $1,595,000-2.7%$347/sqft |
Source:  ARMLS #7033579 Report a problem ARMLS #7033579 Report a problem | ||
| 5/27/2026 | Listing removed | $1,640,000$356/sqft |
Source: ARMLS #7012022 Report a problem | ||
| 4/17/2026 | Price change | $1,640,000-0.6%$356/sqft |
Source: ARMLS #7012022 Report a problem | ||
| 4/10/2026 | Listed for sale | $1,650,000+12.6%$358/sqft |
Source: ARMLS #7012022 Report a problem | ||
| 5/19/2025 | Sold | $1,466,000-7.2%$318/sqft |
Source: ARMLS #6842868 Report a problem | ||
| 4/25/2025 | Price change | $1,579,000-1.3%$343/sqft |
Source: ARMLS #6842868 Report a problem | ||
| 3/29/2025 | Listed for sale | $1,599,000+97.4%$347/sqft |
Source: ARMLS #6842868 Report a problem | ||
| 5/18/2018 | Sold | $810,000+1.4%$176/sqft |
Source: ARMLS #5750045 Report a problem | ||
| 5/7/2018 | Pending sale | $799,000$174/sqft |
Source: Scottsdale Office #5750045 Report a problem | ||
| 4/11/2018 | Listed for sale | $799,000+135%$174/sqft |
Source: Berkshire Hathaway HomeServices Arizona Properties #5750045 Report a problem | ||
| 2/17/1998 | Sold | $340,000$74/sqft |
Source: Public Record Report a problem | ||
Public tax history
| Year | Property taxes | Tax assessment |
|---|---|---|
| 2025 | $5,595 +2.9% | $93,150 -4.6% |
| 2024 | $5,435 +2.3% | $97,610 +74.4% |
| 2023 | $5,313 -0.8% | $55,972 -7.8% |
| 2022 | $5,354 +3.2% | $60,680 +7.6% |
| 2021 | $5,186 -0.1% | $56,370 +2.8% |
| 2020 | $5,194 +3.8% | $54,810 +2.6% |
| 2019 | $5,004 | $53,410 +6% |
| 2018 | $5,004 +4.9% | $50,400 +3.2% |
| 2017 | $4,772 +11.2% | $48,860 +2.6% |
| 2016 | $4,291 +9.1% | $47,600 +4.7% |
| 2015 | $3,932 | $45,460 +26% |
| 2014 | -- | $36,080 +8.7% |
| 2013 | -- | $33,180 |
| 2012 | -- | $33,180 -14.8% |
| 2011 | -- | $38,960 -13% |
| 2010 | -- | $44,800 -28.9% |
| 2009 | -- | $62,980 -11.2% |
| 2008 | -- | $70,950 +12.5% |
| 2007 | -- | $63,050 +66.8% |
| 2006 | -- | $37,800 |
| 2005 | -- | $37,800 -6.2% |
| 2004 | -- | $40,300 |
| 2003 | -- | $40,300 +14.2% |
| 2002 | -- | $35,300 |
Find assessor info on the county website
Monthly payment
Est. payment
Payment breakdown
Explore the cost of this home by adjusting the details. Changes won't be saved.Climate risks
Neighborhood: 85254
Nearby schools
GreatSchools rating
- 8/10Desert Shadows Middle SchoolGrades: 5-8Distance: 1.2 mi
- 7/10Horizon High SchoolGrades: 7-12Distance: 0.8 mi
- 8/10Liberty Elementary SchoolGrades: PK-6Distance: 1.4 mi
Schools provided by the listing agent
- Elementary: Liberty Elementary School
- Middle: Desert Shadows Middle School
- High: Horizon High School
- District: Paradise Valley Unified District
Source: ARMLS. This data may not be complete. We recommend contacting the local school district to confirm school assignments for this home.
- $1,023,8005 bd3 ba3.3k sqft14835 N 62nd Way, Scottsdale, AZ 85254Off Market
- $1,250,2006 bd3 ba3.8k sqft6227 E Nisbet Rd, Scottsdale, AZ 85254Off Market

- $1,096,600-- bd4 ba2.4k sqft6233 E Nisbet Rd, Scottsdale, AZ 85254Off Market
- $1,220,0004 bd3 ba2.9k sqft6250 E Marilyn Rd, Scottsdale, AZ 85254Sold
- $853,8004 bd2 ba2.2k sqft14842 N 62nd Way, Scottsdale, AZ 85254Sold
- $1,435,0005 bd3 ba3k sqft14848 N 62nd Way, Scottsdale, AZ 85254Sold
- $988,200-- bd3 ba2.8k sqft6239 E Nisbet Rd, Scottsdale, AZ 85254Off Market
- $925,0004 bd3 ba2.6k sqft14836 N 62nd Way, Scottsdale, AZ 85254Sold
A local agent can set up tours, give advice and negotiate with sellers.
Similar homes
- $1,585,0006 bd6 ba3.9k sqft6833 E ACOMA Drive, Scottsdale, AZ 85254For Sale
 MLS ID #7029402, Caitlin Bronsky, Real Broker. ARMLS
 - $1,700,0005 bd3 ba3.4k sqft6409 E MONTREAL Place, Scottsdale, AZ 85254For Sale
 MLS ID #7036710, Bobby Romero, Realty ONE Group. ARMLS
 - $1,590,0004 bd3 ba3k sqft6326 E SANDRA Terrace, Scottsdale, AZ 85254For Sale
 MLS ID #7022028, Shannon Mullan, JK Realty. ARMLS
 - $1,525,0005 bd3 ba3k sqft5559 E SHEENA Drive, Scottsdale, AZ 85254For Sale
 MLS ID #7048665, Malarie Woolf, HomeSmart. ARMLS
 - $1,650,0005 bd5 ba3.3k sqft6002 E CORRINE Drive, Scottsdale, AZ 85254For SaleMLS ID #7034851, Joseph Callaway, eXp Realty. ARMLS
- $1,295,0004 bd4 ba2.6k sqft6002 E WINCHCOMB Drive, Scottsdale, AZ 85254For SaleMLS ID #7055238, Scott Morgan, eXp Realty. ARMLS
- $1,225,0005 bd4 ba3.6k sqft16236 N 51st Street, Scottsdale, AZ 85254For SaleMLS ID #6993133, Tyler Davis, Real Broker. ARMLS
- $1,200,0005 bd4 ba3.7k sqft5102 E GRANDVIEW Road, Scottsdale, AZ 85254For SaleMLS ID #7014975, Donna Cilley, Realty Executives Arizona Territory. ARMLS
- $1,099,9005 bd4 ba4.2k sqft16250 N 49th Street, Scottsdale, AZ 85254For SaleMLS ID #7012353, Mehran Parsai, Compass. ARMLS
- $1,245,0003 bd3 ba2.3k sqft5101 E KAREN Drive, Scottsdale, AZ 85254For SaleMLS ID #7028947, Lisa Parsons, Incyte Realty, LLC. ARMLS
- $1,880,0005 bd5 ba3.7k sqft7811 E CHARTER OAK Road, Scottsdale, AZ 85260For SaleMLS ID #7016583, Thomas Ross, Coldwell Banker Realty. ARMLS
- $899,0004 bd3 ba2.3k sqft5725 E NISBET Road, Scottsdale, AZ 85254For SaleMLS ID #7038046, Carleton Edward Drummond, Capstone Realty Professionals. ARMLS
- $1,600,0004 bd4 ba3.4k sqft9993 E SOUTH BEND Drive, Scottsdale, AZ 85255For SaleMLS ID #7049485, Chey Castro, The Agency. ARMLS
- $925,0004 bd3 ba2.6k sqft5901 E TIERRA BUENA Lane, Scottsdale, AZ 85254For SaleMLS ID #7020390, Kathy Reisdorf, Russ Lyon Sotheby's International Realty. ARMLS
- $1,170,0004 bd3 ba2.4k sqft17835 N 51st Way, Scottsdale, AZ 85254For SaleMLS ID #7038637, Laryn E. Callaway, Compass. ARMLS
- $1,620,0004 bd3 ba2.7k sqft9125 N 82ND Street, Scottsdale, AZ 85258For SaleMLS ID #7008627, Danielle Bronson, Redfin Corporation. ARMLS
- $924,9003 bd3 ba3.2k sqft16640 N 54TH Street, Scottsdale, AZ 85254For SaleMLS ID #7035877, Marcus Bowen, Realty ONE Group. ARMLS
- $1,600,0005 bd6 ba5.4k sqft2263 E RIVERDALE Street, Mesa, AZ 85213For SaleMLS ID #7023356, Nicholas Giles, Keller Williams Integrity First Realty. ARMLS
- $1,450,0003 bd3 ba2.6k sqft9795 E MISSION Lane, Scottsdale, AZ 85258For SaleMLS ID #7042508, Donald W Aldrich Jr, Keller Williams Arizona Realty. ARMLS
- $1,225,0005 bd4 ba4.2k sqft14826 N 18TH Place, Phoenix, AZ 85022For SaleMLS ID #7049283, Kevin Murphy, HomeSmart. ARMLS
