VIEW VIRTUAL TOUR! Recent renovations of $38K just completed. New ROOF! New energy efficient A/C! Nestled in the heart of an executive family neighborhood in Orlando, this SINGLE-story residence in the desirable community of University Estates offers the perfect blend of luxury, comfort, and convenience for professionals with or without families. Walking is encouraged in this amazing neighborhood where nature is in full swing. This impeccably maintained Engle Built OPEN Floor plan 4-bedroom, 2 1/2 bath home sits on a generous .22 acre lot, boasting a well-executed three-way split floor plan with high ceilings and an abundance of natural light. Less worrying for the long term and insurance with the new upgrades! As you step inside, the spacious living room greets you with flexible space that can easily transform into an office, playroom, library, or craft room to suit your family's needs. The height of the ceilings make a statement alone. The large primary bedroom suite serves as a serene retreat featuring a jacuzzi tub, double vanities, a large walk-in shower, and double closets, providing ample storage and a touch of elegance. The heart of this home is the kitchen, equipped with a walk-in pantry and an open layout that flows into the family room, perfect for entertaining or everyday living. A separate laundry room with a utility sink adds to the practicality of this well-designed space. Enjoy your morning coffee at the breakfast nook overlooking the backyard. Outdoors, the oversized screened PORCH overlooks mature landscaping and provides an idyllic setting for relaxing or dining al fresco. With a sizable backyard, there is plenty of room to add a pool, further enhancing the outdoor living experience. The executive community enriches life here with amenities such as a pool, clubhouse, tennis courts, a gazebo, and areas for walking, fishing, and observing wildlife. Residents enjoy the tranquility of the surrounding conservation areas while still being within walking distance to the University of Central Florida. With the BRAND new 2024 architectural shingle roof, an attached two-car garage, and close proximity to shopping, restaurants in Oviedo or on University Blvd, Research Park, and Siemens, this home is a true gem in an amazing location. Welcome to your new home in University Estates where convenience meets luxury living. Original Owners have loved this home....
Sold for $490,000
$490,000
14843 BONNYBRIDGE DRIVE, ORLANDO, FL 32826
4beds
2,303sqft
Single Family Residence
Built in 1997
9,628 Square Feet Lot
$508,100 Zestimate®
$213/sqft
$2,924 Estimated rent
Home value
$508,100
$483,000 - $534,000
$2,924/mo
Zestimate® history
Owner options
List your home for rent
$2,924/mo
Rent Zestimate®
Find your next renter with Zillow Rental Manager. Plus, with online applications, you can quickly screen prospective tenants – for free.
$2,924/mo
Rent Zestimate®
Refinance and save
$3,623/mo
Est. payment
Refinancing to a lower rate could help reduce your monthly payments and save thousands over the life of the loan.
$3,623/mo
Est. payment
Explore your selling options
Work with a Zillow partner agent
Leverage their expertise and Zillow's premium Showcase listings to get your home seen by more buyers.
Get startedList with your own agent
Get your home in front of millions of buyers by listing it on Zillow.
Learn how to do itSell it yourself
Take full control of how buyers see your home on Zillow by listing For Sale by Owner (FSBO).
List your homeWhat's special
Zillow last checked:
Listing updated:
Listed by:
Laurie Cain 407-484-9944,
CHARLES RUTENBERG REALTY ORLANDO 407-622-2122
Bought with:
Tony Galarza, 3219573
WEMERT GROUP REALTY LLC
Jenny Wemert, 3044371
WEMERT GROUP REALTY LLC
Source: Stellar MLS,MLS#: O6219204 Originating MLS: Orlando Regional
Originating MLS: Orlando Regional
Facts & features
Interior
Bedrooms & bathrooms
- Bedrooms: 4
- Bathrooms: 3
- Full bathrooms: 2
- 1/2 bathrooms: 1
Rooms
- Room types: Attic, Dining Room, Living Room, Utility Room
Primary bedroom
- Features: Ceiling Fan(s), En Suite Bathroom, Exhaust Fan, Garden Bath, Makeup/Vanity Space, Tub with Separate Shower Stall, Walk-In Closet(s)
- Level: First
- Dimensions: 18x17
Bedroom 2
- Features: Built-in Closet
- Level: First
- Dimensions: 14x11
Bedroom 3
- Features: Built-in Closet
- Level: First
- Dimensions: 11x14
Bedroom 4
- Features: Built-in Closet
- Level: First
- Dimensions: 14x10
Balcony porch lanai
- Level: First
- Dimensions: 25x15
Dining room
- Level: First
- Dimensions: 13x11
Family room
- Features: Ceiling Fan(s)
- Level: First
- Dimensions: 15x15
Kitchen
- Features: Granite Counters, Kitchen Island, Stone Counters, Tall Countertops, Pantry
- Level: First
- Dimensions: 11x10
Living room
- Level: First
- Dimensions: 13x13
Heating
- Central, Electric, Exhaust Fan, Heat Pump
Cooling
- Central Air
Appliances
- Included: Dishwasher, Disposal, Dryer, Electric Water Heater, Ice Maker, Range, Range Hood, Washer
- Laundry: Electric Dryer Hookup, Inside, Laundry Room, Washer Hookup
Features
- Built-in Features, Ceiling Fan(s), High Ceilings, Kitchen/Family Room Combo, Open Floorplan, Primary Bedroom Main Floor, Solid Surface Counters, Split Bedroom, Stone Counters, Walk-In Closet(s)
- Flooring: Carpet, Ceramic Tile, Vinyl
- Doors: Sliding Doors
- Windows: Aluminum Frames, Blinds, Window Treatments
- Has fireplace: No
Interior area
- Total structure area: 2,964
- Total interior livable area: 2,303 sqft
Property
Parking
- Total spaces: 2
- Parking features: Garage - Attached
- Attached garage spaces: 2
Features
- Levels: One
- Stories: 1
- Patio & porch: Covered, Rear Porch, Screened
- Exterior features: Irrigation System, Sidewalk
Lot
- Size: 9,628 Square Feet
- Features: Cleared, Cul-De-Sac, In County, Sidewalk
- Residential vegetation: Mature Landscaping, Trees/Landscaped
Details
- Parcel number: 012231884503740
- Zoning: R-1A
- Special conditions: None
Construction
Type & style
- Home type: SingleFamily
- Architectural style: Contemporary
- Property subtype: Single Family Residence
Materials
- Block, Stucco
- Foundation: Slab
- Roof: Shingle
Condition
- Completed
- New construction: No
- Year built: 1997
Details
- Builder model: Berkley
- Builder name: Engle
Utilities & green energy
- Sewer: Public Sewer
- Water: Public
- Utilities for property: BB/HS Internet Available, Cable Available, Electricity Connected, Phone Available, Public, Sewer Connected, Street Lights, Underground Utilities, Water Connected
Community & HOA
Community
- Features: Fishing, Deed Restrictions, No Truck/RV/Motorcycle Parking, Park, Playground, Pool, Sidewalks
- Pet fee: $0 monthly
- Subdivision: UNIVERSITY ESTATES
HOA
- Has HOA: Yes
- Amenities included: Fence Restrictions, Park, Playground, Pool, Recreation Facilities, Tennis Court(s)
- Services included: Common Area Taxes, Community Pool, Reserve Fund, Manager, Pool Maintenance, Recreational Facilities
- HOA fee: $96 monthly
- HOA name: Lori Collier
- HOA phone: 407-645-4945
Location
- Region: Orlando
Financial & listing details
- Price per square foot: $213/sqft
- Tax assessed value: $423,035
- Annual tax amount: $2,920
- Date on market: 7/27/2024
- Cumulative days on market: 97 days
- Listing terms: Cash,Conventional,FHA,VA Loan
- Ownership: Fee Simple
- Total actual rent: 0
- Electric utility on property: Yes
- Road surface type: Paved
Price history
| Date | Event | Price |
|---|---|---|
| 11/20/2024 | Sold | $490,000-2%$213/sqft |
Source:  Stellar MLS #O6219204 Report a problem Stellar MLS #O6219204 Report a problem | ||
| 11/2/2024 | Pending sale | $499,900$217/sqft |
Source: Stellar MLS #O6219204 Report a problem | ||
| 10/18/2024 | Price change | $499,900-2%$217/sqft |
Source: Stellar MLS #O6219204 Report a problem | ||
| 10/3/2024 | Price change | $509,900-1.9%$221/sqft |
Source: Stellar MLS #O6219204 Report a problem | ||
| 8/16/2024 | Price change | $520,000-1.9%$226/sqft |
Source: Stellar MLS #O6219204 Report a problem | ||
| 7/27/2024 | Listed for sale | $530,000+246.4%$230/sqft |
Source: Stellar MLS #O6219204 Report a problem | ||
| 4/1/1997 | Sold | $153,000$66/sqft |
Source: Public Record Report a problem | ||
Public tax history
| Year | Property taxes | Tax assessment |
|---|---|---|
| 2024 | $3,151 +7.9% | $193,700 +3% |
| 2023 | $2,921 +4.4% | $188,058 +3% |
| 2022 | $2,797 +3% | $182,581 +3% |
| 2021 | $2,716 +0.9% | $177,263 +1.4% |
| 2020 | $2,691 +1% | $174,816 +2.3% |
| 2019 | $2,666 -2.2% | $170,886 +1.9% |
| 2018 | $2,725 | $167,700 -31% |
| 2017 | $2,725 +1.9% | $243,212 +6.5% |
| 2016 | $2,673 +1.3% | $228,442 +6.6% |
| 2015 | $2,639 -2.7% | $214,265 +6.9% |
| 2014 | $2,711 +1.2% | $200,355 +19.4% |
| 2013 | $2,679 +0.5% | $167,760 +9.3% |
| 2012 | $2,665 -7.9% | $153,535 -8.9% |
| 2011 | $2,894 -3.7% | $168,538 -13.5% |
| 2010 | $3,007 | $194,781 -9.5% |
| 2009 | -- | $215,169 -17.3% |
| 2008 | $2,733 -2.7% | $260,230 -11.9% |
| 2007 | $2,809 -5.2% | $295,509 +7.7% |
| 2006 | $2,963 +1.6% | $274,438 +30.2% |
| 2005 | $2,915 +5% | $210,822 +12.7% |
| 2004 | $2,777 +1.2% | $187,020 +14.2% |
| 2003 | $2,744 +4.2% | $163,759 +3.6% |
| 2002 | $2,633 -2.2% | $158,130 +6.8% |
| 2001 | $2,693 +1.2% | $148,106 +2% |
| 2000 | $2,661 | $145,249 |
Find assessor info on the county website
Neighborhood: 32826
Nearby homes
- $629,7005 bd3 ba3.1k sqft14849 Bonnybridge Dr, Orlando, FL 32826Off Market
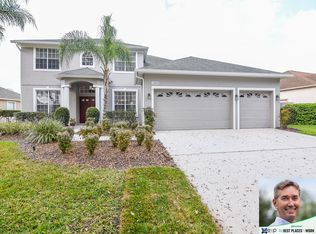
- $583,8004 bd3 ba2.7k sqft14837 Bonnybridge Dr, Orlando, FL 32826Off Market

- $494,8004 bd2 ba2k sqft14828 Oldham Dr, Orlando, FL 32826Off Market
- $553,0004 bd3 ba2.5k sqft14842 Bonnybridge Dr, Orlando, FL 32826Off Market
- $511,4003 bd2 ba1.8k sqft14861 Bonnybridge Dr, Orlando, FL 32826Off Market
- $578,0004 bd3 ba2.5k sqft14836 Bonnybridge Dr, Orlando, FL 32826Off Market
- $570,0004 bd3 ba2.5k sqft14848 Bonnybridge Dr, Orlando, FL 32826Sold
- $519,5004 bd3 ba2.3k sqft14834 Oldham Dr, Orlando, FL 32826Off Market
Nearby schools
GreatSchools rating
- 6/10East Lake Elementary SchoolGrades: PK-5Distance: 1 mi
- 6/10Corner Lake Middle SchoolGrades: 6-8Distance: 4.1 mi
- 4/10East River High SchoolGrades: 9-12Distance: 4.4 mi
Schools provided by the listing agent
- Elementary: East Lake Elem
- Middle: Corner Lake Middle
- High: East River High
Source: Stellar MLS. This data may not be complete. We recommend contacting the local school district to confirm school assignments for this home.
Get a cash offer in 3 minutes
Find out how much your home could sell for in as little as 3 minutes with a no-obligation cash offer.
Estimated market value
$508,100
Get a cash offer in 3 minutes
Find out how much your home could sell for in as little as 3 minutes with a no-obligation cash offer.
Estimated market value
$508,100
- Florida
- Orange County
- Orlando
- 32826
- 14843 BONNYBRIDGE DRIVE
Nearby cities
Nearby neighborhoods
Nearby zip codes
Other Orlando Topics
