Welcome to this exquisite custom-built ranch-style home that offers three bedrooms, four bathrooms, and an array of desirable amenities. As you step inside, a foyer welcomes you, leading to a thoughtfully arranged open-concept living space with an abundant of natural light leading to the kitchen. Adjacent to the main bedroom lies a private study, providing an ideal setting for focused work or relaxation. The allure continues as you discover an inviting theater room located in the spacious lower level, perfect for hosting unforgettable movie nights and entertaining guests. For fitness enthusiasts, the home boasts a dedicated exercise room where you can stay active and maintain a healthy lifestyle without leaving the comfort of your own home. Each bedroom is a sanctuary of comfort and tranquility, and with four bathrooms, there's no shortage of convenience. The expansive outdoor space, complete with a patio and lush greenery, offers an inviting escape to enjoy the beauty of nature. This splendid home is a true embodiment of elegance, comfort, and entertainment, providing an unparalleled living experience for its fortunate owners. With the added benefit of a MOTIVATED SELLER eager to pass on this masterpiece, seize the opportunity to make this your forever home.
Closed
$440,000
14844 Chais Ct W, Hinckley, IL 60520
3beds
2,172sqft
Single Family Residence
Built in 2004
1.05 Acres Lot
$492,600 Zestimate®
$203/sqft
$2,993 Estimated rent
Home value
$492,600
$468,000 - $517,000
$2,993/mo
Zestimate® history
Owner options
List your home for rent
$2,993/mo
Rent Zestimate®
Find your next renter with Zillow Rental Manager. Plus, with online applications, you can quickly screen prospective tenants – for free.
$2,993/mo
Rent Zestimate®
Refinance and save
$3,269/mo
Est. payment
Refinancing to a lower rate could help reduce your monthly payments and save thousands over the life of the loan.
$3,269/mo
Est. payment
Explore your selling options
Work with a Zillow partner agent
Leverage their expertise and Zillow's premium Showcase listings to get your home seen by more buyers.
Get startedList with your own agent
Get your home in front of millions of buyers by listing it on Zillow.
Learn how to do itSell it yourself
Take full control of how buyers see your home on Zillow by listing For Sale by Owner (FSBO).
List your homeWhat's special
Private studyExpansive outdoor spaceLush greenery
Zillow last checked:
Listing updated:
Listed by:
Gibran Young 815-276-1129,
CENTURY 21 New Heritage
Bought with:
Kelly Rosales, ABR,CSC,E-PRO,PSA,SRS
Berkshire Hathaway HomeServices Chicago
Source: MRED as distributed by MLS GRID,MLS#: 11824972
Facts & features
Interior
Bedrooms & bathrooms
- Bedrooms: 3
- Bathrooms: 4
- Full bathrooms: 4
Rooms
- Room types: Study, Great Room, Workshop, Exercise Room, Theatre Room, Foyer, Utility Room-Lower Level, Storage
Primary bedroom
- Features: Flooring (Carpet), Window Treatments (All), Bathroom (Full)
- Level: Main
- Area: 208 Square Feet
- Dimensions: 13X16
Bedroom 2
- Features: Flooring (Carpet), Window Treatments (All)
- Level: Main
- Area: 132 Square Feet
- Dimensions: 11X12
Bedroom 3
- Features: Flooring (Carpet), Window Treatments (All)
- Level: Main
- Area: 132 Square Feet
- Dimensions: 11X12
Dining room
- Features: Flooring (Wood Laminate), Window Treatments (All)
- Level: Main
- Area: 180 Square Feet
- Dimensions: 12X15
Exercise room
- Features: Flooring (Other)
- Level: Basement
- Area: 525 Square Feet
- Dimensions: 15X35
Foyer
- Features: Flooring (Ceramic Tile), Window Treatments (All)
- Level: Main
- Area: 35 Square Feet
- Dimensions: 5X7
Great room
- Features: Window Treatments (All)
- Level: Basement
- Area: 406 Square Feet
- Dimensions: 14X29
Kitchen
- Features: Kitchen (Eating Area-Table Space, Island, Pantry-Closet), Flooring (Ceramic Tile), Window Treatments (All)
- Level: Main
- Area: 126 Square Feet
- Dimensions: 9X14
Laundry
- Features: Flooring (Ceramic Tile)
- Level: Main
- Area: 54 Square Feet
- Dimensions: 9X6
Living room
- Features: Flooring (Wood Laminate), Window Treatments (All)
- Level: Main
- Area: 320 Square Feet
- Dimensions: 16X20
Storage
- Features: Flooring (Other)
- Level: Basement
- Area: 180 Square Feet
- Dimensions: 18X10
Study
- Features: Flooring (Wood Laminate), Window Treatments (All)
- Level: Main
- Area: 156 Square Feet
- Dimensions: 12X13
Other
- Features: Flooring (Other)
- Level: Basement
- Area: 280 Square Feet
- Dimensions: 20X14
Other
- Features: Flooring (Other)
- Level: Basement
- Area: 132 Square Feet
- Dimensions: 22X6
Other
- Features: Flooring (Other)
- Level: Basement
- Area: 180 Square Feet
- Dimensions: 12X15
Heating
- Natural Gas
Cooling
- Central Air
Appliances
- Included: Microwave, Dishwasher, Refrigerator, Washer, Dryer, Stainless Steel Appliance(s), Humidifier
- Laundry: Main Level
Features
- Cathedral Ceiling(s), Wet Bar, 1st Floor Full Bath
- Flooring: Laminate
- Windows: Skylight(s)
- Basement: Partially Finished,Full
Interior area
- Total structure area: 0
- Total interior livable area: 2,172 sqft
Property
Parking
- Total spaces: 3
- Parking features: Asphalt, Garage Door Opener, On Site, Garage Owned, Attached, Garage
- Attached garage spaces: 3
- Has uncovered spaces: Yes
Accessibility
- Accessibility features: No Disability Access
Features
- Stories: 1
- Patio & porch: Patio
Lot
- Size: 1.05 Acres
- Dimensions: 159 X 43 X 150 X 357 X 301
- Features: Corner Lot, Irregular Lot
Details
- Additional structures: Shed(s)
- Parcel number: 1516276020
- Special conditions: None
- Other equipment: Water-Softener Owned, Ceiling Fan(s), Sump Pump
Construction
Type & style
- Home type: SingleFamily
- Architectural style: Ranch
- Property subtype: Single Family Residence
Materials
- Vinyl Siding, Brick
- Foundation: Concrete Perimeter
- Roof: Asphalt
Condition
- New construction: No
- Year built: 2004
Utilities & green energy
- Electric: Circuit Breakers, 200+ Amp Service
- Sewer: Septic Tank
- Water: Well
Green energy
- Energy efficient items: Water Heater
Community & HOA
Community
- Subdivision: Hartz Hollow
HOA
- Services included: None
Location
- Region: Hinckley
Financial & listing details
- Price per square foot: $203/sqft
- Tax assessed value: $414,189
- Annual tax amount: $7,918
- Date on market: 7/21/2023
- Listing terms: Conventional
- Ownership: Fee Simple
Price history
| Date | Event | Price |
|---|---|---|
| 9/27/2023 | Sold | $440,000-1.1%$203/sqft |
Source:  MRED as distributed by MLS GRID #11824972 Report a problem MRED as distributed by MLS GRID #11824972 Report a problem | ||
| 9/22/2023 | Pending sale | $445,000$205/sqft |
Source: MRED as distributed by MLS GRID #11824972 Report a problem | ||
| 8/18/2023 | Contingent | $445,000$205/sqft |
Source: MRED as distributed by MLS GRID #11824972 Report a problem | ||
| 8/3/2023 | Price change | $445,000-2.2%$205/sqft |
Source: MRED as distributed by MLS GRID #11824972 Report a problem | ||
| 7/21/2023 | Listed for sale | $455,000+60.2%$209/sqft |
Source: MRED as distributed by MLS GRID #11824972 Report a problem | ||
| 9/23/2016 | Sold | $284,000-2%$131/sqft |
Source: MRED as distributed by MLS GRID #09247822 Report a problem | ||
| 8/5/2016 | Pending sale | $289,900$133/sqft |
Source: RE/MAX Action #09247822 Report a problem | ||
| 8/5/2016 | Listed for sale | $289,900$133/sqft |
Source: RE/MAX Action #09247822 Report a problem | ||
Public tax history
| Year | Property taxes | Tax assessment |
|---|---|---|
| 2024 | $9,160 +4.3% | $138,063 +9.8% |
| 2023 | $8,780 +10.9% | $125,797 +10.4% |
| 2022 | $7,918 -8.1% | $113,905 +4.4% |
| 2021 | $8,614 +2.9% | $109,084 +4.7% |
| 2020 | $8,370 +1.3% | $104,207 +1.7% |
| 2019 | $8,262 -0.9% | $102,455 +4% |
| 2018 | $8,339 +4.2% | $98,486 +6.3% |
| 2017 | $8,002 +3.7% | $92,667 +7% |
| 2016 | $7,717 | $86,605 +7.7% |
| 2015 | -- | $80,398 +1.1% |
| 2014 | -- | $79,555 -2.3% |
| 2013 | -- | $81,451 -1.7% |
| 2012 | -- | $82,859 -5.3% |
| 2011 | -- | $87,488 -7.1% |
| 2010 | -- | $94,186 -2.9% |
| 2009 | -- | $97,029 -3.1% |
| 2008 | -- | $100,182 +4.6% |
| 2007 | -- | $95,794 +7.3% |
| 2006 | -- | $89,297 |
Find assessor info on the county website
Neighborhood: 60520
Nearby homes
- $491,700-- bd-- ba-- sqft14824 Chais Ct W, Hinckley, IL 60520Off Market
- $569,000-- bd-- ba-- sqft14837 Chais Ct W, Hinckley, IL 60520Off Market
- $439,9003 bd2 ba-- sqft14898 Chais Ct E, Hinckley, IL 60520Off Market
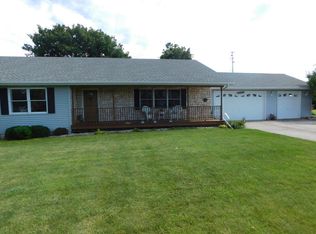
- $462,300-- bd-- ba-- sqft14889 Chais Ct E, Hinckley, IL 60520Off Market
- $537,5004 bd3 ba-- sqft14923 Chais Ct E, Hinckley, IL 60520Off Market
- $676,6004 bd3 ba3.3k sqft14810 Chais Ct W, Hinckley, IL 60520Off Market
- $562,2004 bd4 ba4k sqft14920 Chais Ct E, Hinckley, IL 60520Off Market
- $447,500-- bd-- ba-- sqft14949 Chais Ct E, Hinckley, IL 60520Off Market
Nearby schools
GreatSchools rating
- 6/10Hinckley-Big Rock Elementary SchoolGrades: PK-4Distance: 0.8 mi
- 7/10Hinckley-Big Rock Middle SchoolGrades: 5-8Distance: 6.1 mi
- 5/10Hinckley-Big Rock High SchoolGrades: 9-12Distance: 1.7 mi
Schools provided by the listing agent
- District: 429
Source: MRED as distributed by MLS GRID. This data may not be complete. We recommend contacting the local school district to confirm school assignments for this home.
Get a cash offer in 3 minutes
Find out how much your home could sell for in as little as 3 minutes with a no-obligation cash offer.
Estimated market value
$492,600
Get a cash offer in 3 minutes
Find out how much your home could sell for in as little as 3 minutes with a no-obligation cash offer.
Estimated market value
$492,600
- Illinois
- DeKalb County
- Hinckley
- 60520
- 14844 Chais Ct W
Nearby cities
Nearby zip codes
Other Hinckley Topics
